
Commercial
Commercial General Contractor in Ottawa
GCO is a commercial general contractor coordinating renovation and fit-up work across Ottawa offices, retail units, washrooms, flooring, common areas and tenant spaces. Whether you're a business owner updating a space, a tenant building out a new lease, or a property manager overseeing multiple units, this hub maps your project to the right service page, planning questions and next steps.
Discuss your commercial project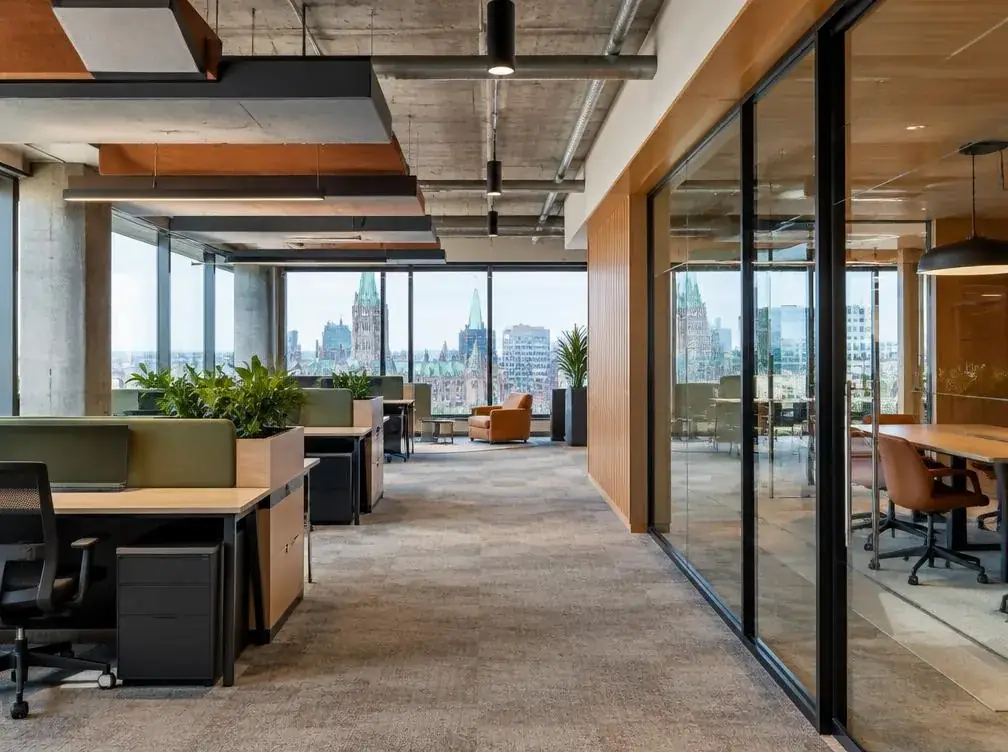
In short
What this work involves.
A commercial general contractor coordinates the trades, scheduling and permitting a commercial renovation or fit-up needs, from a single office update to a multi-area property upgrade. GCO works with the client's own consultants, designers and landlord contacts rather than providing in-house design or engineering, and helps owners, tenants and property managers plan work around a space that often stays partly in use.
Who this helps
- Business owners renovating or updating a space they occupy
- Tenants building out a newly leased commercial unit
- Property managers coordinating upgrades across multiple tenanted areas
- Retailers and franchise operators planning a store fit-out or refresh
Scope
Work this can include.
Typically included
- Interior renovations across offices, retail units and common areas
- Washroom renovations, including fixtures, partitions and accessibility review
- Flooring replacement and installation across commercial spaces
- Common area and lobby upgrades for multi-tenant buildings
- Office renovations and reconfigurations
- Retail renovations and store fit-outs
- Tenant fit-ups in leased premises, shell or previously occupied
Optional or project-dependent
- Coordination with the client’s interior designer or space planner
- Coordination with landlord-appointed consultants on base-building interfaces
- Phased or after-hours sequencing where occupancy requires it
Boundaries
- GCO coordinates qualified trades and the client’s consultants; design and engineering are provided by the client’s own professionals, not in-house
- Base-building systems outside the contracted scope remain the landlord’s responsibility unless specifically agreed
- Furniture, IT equipment and signage are typically supplied by the client or their vendors
Decision aid
Which page fits your project
| If your project involves… | Start here | Why |
|---|---|---|
| An office layout, reception or meeting-room update | Office Renovations | Covers workstation layout, acoustics and phased-occupancy planning specific to offices |
| A new or renovated store, showroom or retail unit | Retail Renovations | Covers merchandising, point-of-sale and landlord fit-out requirements specific to retail |
| Building out a space under a new commercial lease | Tenant Fit-Ups | Covers landlord work letters, base-building interfaces and shell-versus-occupied scope |
| Multiple interior areas being renovated together | Commercial Interior Renovations | Covers coordinating several interior trades across connected spaces |
| Washroom fixtures, partitions or accessibility | Commercial Washroom Renovations | Covers plumbing coordination and temporary access loss specific to washrooms |
| Replacing or installing flooring in a commercial space | Commercial Flooring | Covers substrate assessment, materials and reopening dependencies specific to flooring |
| Lobbies, corridors or shared building areas | Commercial Common Area Renovations | Covers multi-tenant access and property-manager approval specific to common areas |
| Something that spans several of the above | This hub, with a project enquiry | We review the full scope and point you to the relevant service pages as part of planning |
Before a proposal
What we assess before proposing the work.
- Who occupies the space now and whether it needs to stay occupied during the work
- Whether the project is owner-occupied space, a new lease, or a managed property
- Existing condition of the space and any base-building constraints
- Target scope: a single area, several connected areas, or a whole-unit fit-out
- Any landlord, mall or property-manager approval requirements
- Target timing and any lease or business deadlines
Planning your project
What type of space are you planning?
Commercial projects usually break down two ways: by the kind of business or sector involved, and by the type of work being done. GCO coordinates work across a range of commercial sectors, including offices, retail stores and multi-tenant buildings, and across work types ranging from a single-room renovation to a full tenant fit-out.
Sorting your project by sector and work type early helps identify which service page is most relevant and which planning questions apply, before any site visit or proposal.
- By sector: offices, retail stores, and multi-tenant commercial buildings
- By work type: interior renovations, washroom renovations, flooring, common area upgrades, office renovations, retail renovations, and tenant fit-ups
Illustrative office interior with shared workspaces and glazed meeting rooms
Planning around business operations
Planning around business operations
Most commercial renovations happen while a business is still operating in or near the space, which makes occupancy, access and timing central planning questions rather than afterthoughts. We review how staff, customers or tenants use the space, what access deliveries and trades will need, and what noise or dust the work will generate, then plan the sequence around that.
Occupied, phased or after-hours work is often feasible, but feasibility depends on the layout, the extent of the work, and any landlord or building rules on construction hours and access. We confirm this with you during planning rather than assuming a particular schedule is possible before reviewing the specific project.
- Whether the space can remain partly occupied during construction
- Deliveries, loading-dock access and freight-elevator booking where applicable
- Noise, dust and odour control for work near occupied areas
- Any shutdowns required for utilities, fire alarm or life-safety systems
What a commercial general contractor coordinates
One point of coordination for every trade
On a typical Ottawa commercial renovation, a dozen or more trades may touch the space: demolition, framing and drywall, electrical, plumbing, HVAC, fire protection, flooring, millwork, painting and final cleaning. Without a single coordinator, each trade works to its own schedule and the owner or tenant ends up managing the gaps between them.
As your commercial general contractor, GCO sequences those trades against one confirmed scope, so framing is inspected before drywall closes, electrical and data rough-ins are in before ceilings go back, and flooring goes down only after the dusty work is finished. The goal is fewer surprises, fewer return visits and a clear record of who is responsible for what.
- Demolition, framing, drywall and ceiling systems
- Electrical, lighting and low-voltage rough-in coordination
- Plumbing and washroom fixture work
- HVAC changes coordinated with the building’s mechanical setup
- Fire-alarm and sprinkler interfaces through the building’s approved contractors
- Flooring, millwork, painting, signage interfaces and final cleaning
Permits and approvals in Ottawa
City of Ottawa permits, the Building Code and landlord approval
Commercial work in Ottawa usually sits under three layers of approval. The City of Ottawa issues building permits for work governed by the Ontario Building Code, such as new partitions, changes to exits, plumbing alterations and many mechanical changes. Electrical work is inspected separately under the Electrical Safety Authority. And in leased space, the landlord or property manager typically reviews drawings, insurance and contractor details before any work starts.
Which of these apply depends on your exact scope, so they are confirmed early rather than assumed. Where permit drawings are needed, they come from the client’s architect, designer or engineer; GCO coordinates the submission timing with the construction schedule and books the inspections the permit requires before areas are closed in.
- City of Ottawa building permit review where the scope requires it
- Electrical Safety Authority inspection for electrical work
- Landlord work letters, drawing reviews and certificate-of-insurance requirements
- Inspections booked before walls and ceilings are closed
Space types
What changes from one commercial space to another
The general contracting process is similar across commercial projects, but the planning pressure points are not. An office reconfiguration is usually driven by staff disruption and data cabling; a retail fit-out by an opening date and landlord criteria; a commercial washroom by accessibility requirements and temporary loss of facilities; a lobby or corridor by keeping a multi-tenant building usable throughout.
Naming the space type early helps decide what to check first: lease deadlines, after-hours windows, accessibility review, or how the building handles deliveries and shutdowns. The service pages linked below go deeper on each type.
- Offices: staff relocation, data and power changes, acoustics, phased work
- Retail units: landlord design criteria, storefront interfaces, fixed opening dates
- Commercial washrooms: barrier-free review, plumbing coordination, temporary facilities
- Lobbies and common areas: multi-tenant access, after-hours work, durable finishes
- Tenant fit-ups: shell condition, landlord work letter, base-building interfaces
Illustrative planning example
Illustrative planning example: a phased office update
The following is an illustrative example to show how planning questions connect, not a description of a completed GCO project. A business occupying one floor of an office needs new flooring, updated lighting and a reconfigured meeting room, but wants to avoid relocating staff during the work.
In this illustrative scenario, planning would start by reviewing which areas could be sequenced separately, whether flooring and lighting work could proceed after hours or on weekends, and what temporary partitions or signage would be needed to keep occupied areas safe and usable. The approach, and whether it is feasible at all, would depend on the specific layout and scope once reviewed on site.
Our process
From site review to handover
Every project starts with a site review to understand the existing space, confirm occupancy and access constraints, and identify what the client’s consultants or landlord have already specified. From there, GCO coordinates permitting, trade scheduling and material procurement against the confirmed scope, working with the client’s designer or engineer where one is involved.
Through construction, we track sequencing against occupancy needs and close out deficiencies before handover, so the client can confirm the finished space matches the agreed scope before fully reoccupying or opening it.
Visual reference
Spaces and details to consider.
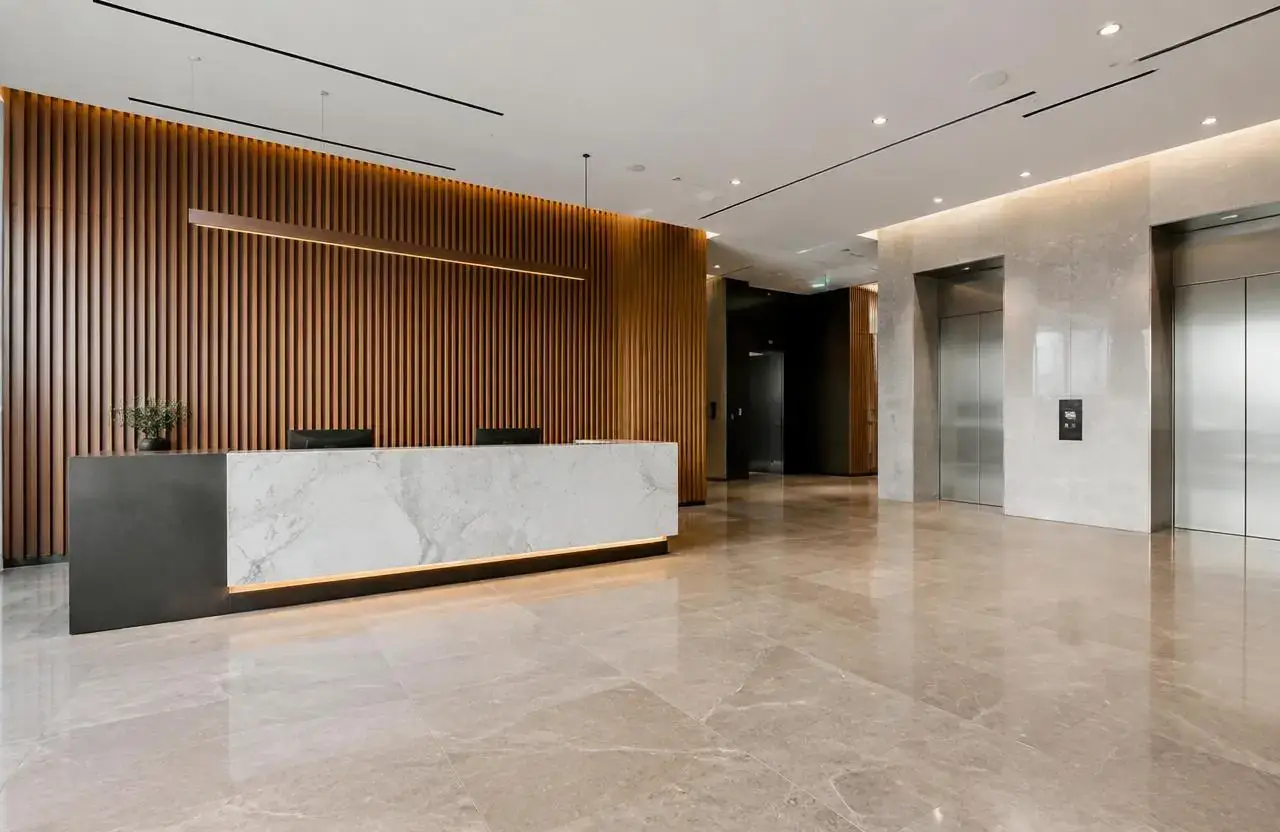
Illustrative commercial building lobby with reception desk, stone floor and elevators
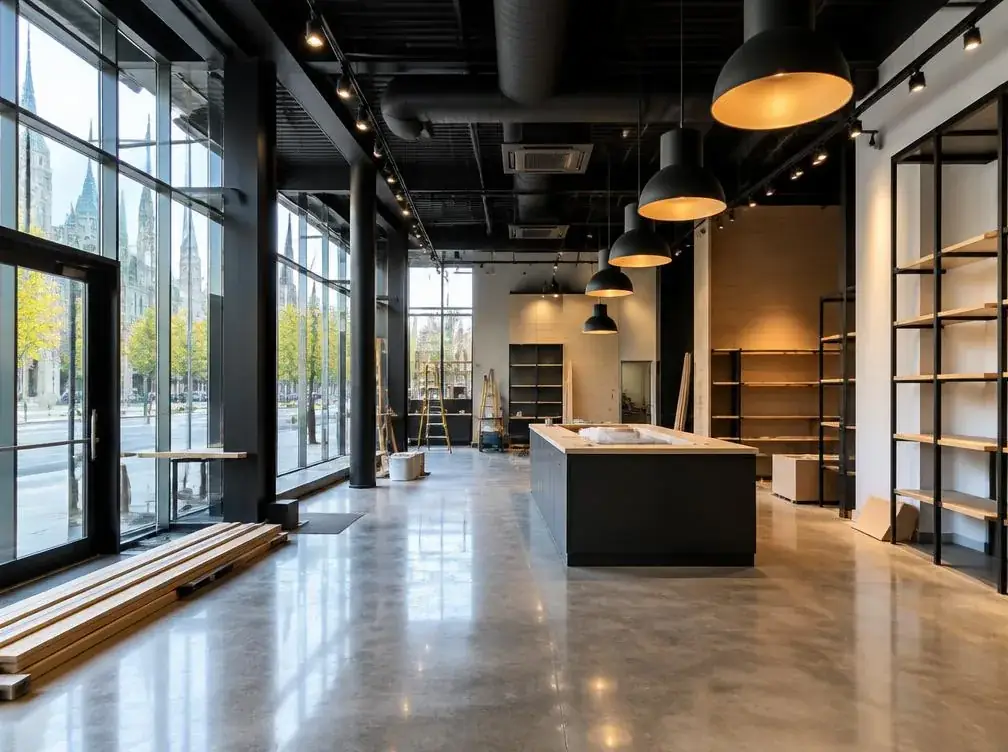
Illustrative retail interior with display fixtures and durable flooring
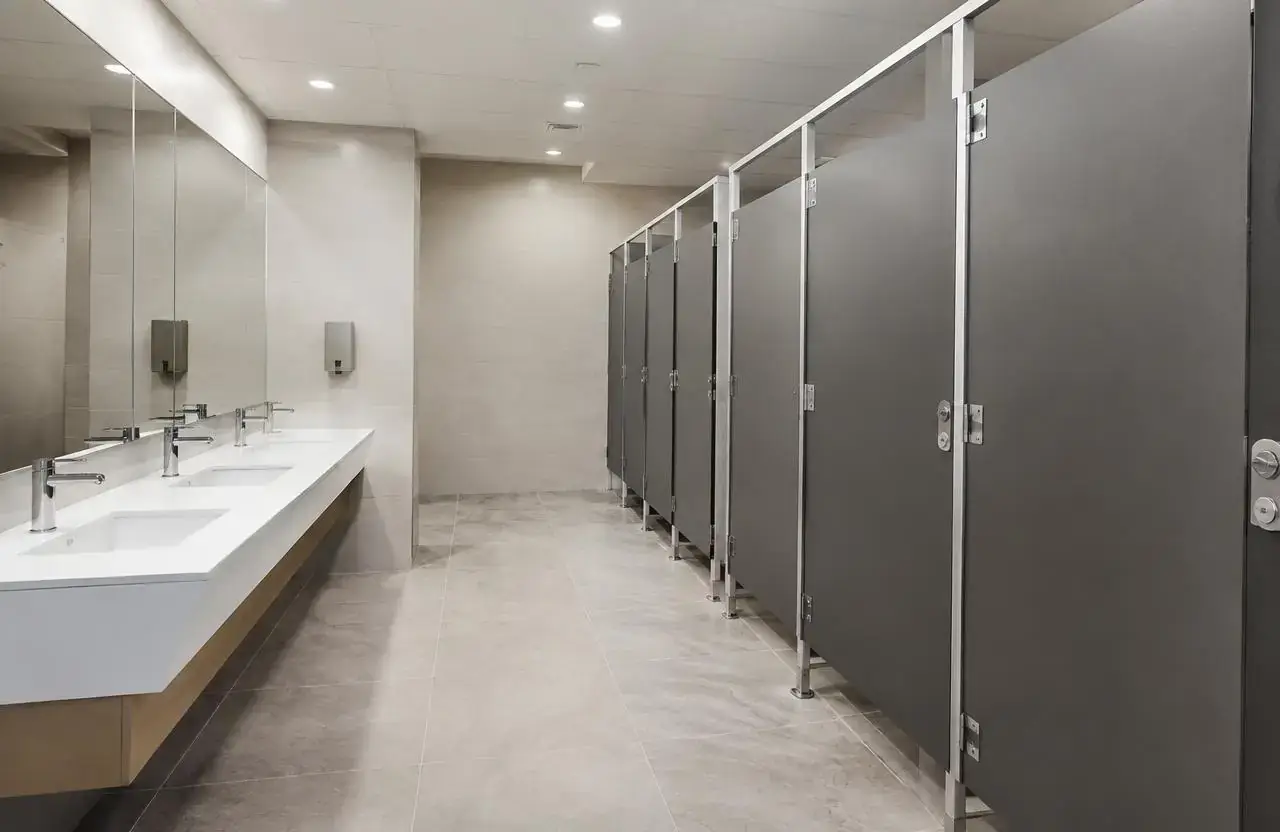
Illustrative commercial washroom with partitions, wall-hung sinks and porcelain tile
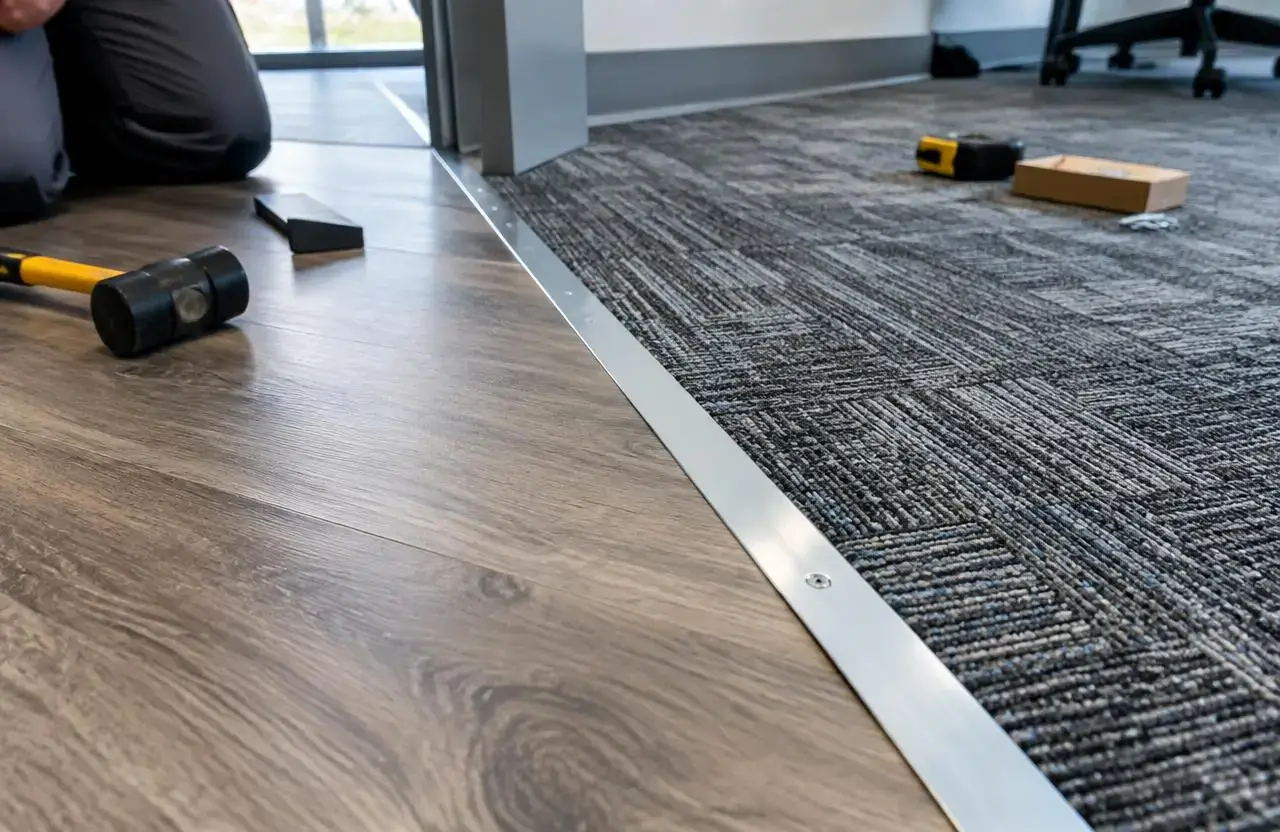
Illustrative flooring detail where vinyl plank meets carpet tile at a metal transition

Illustrative interior under construction with steel stud partitions and an open ceiling grid
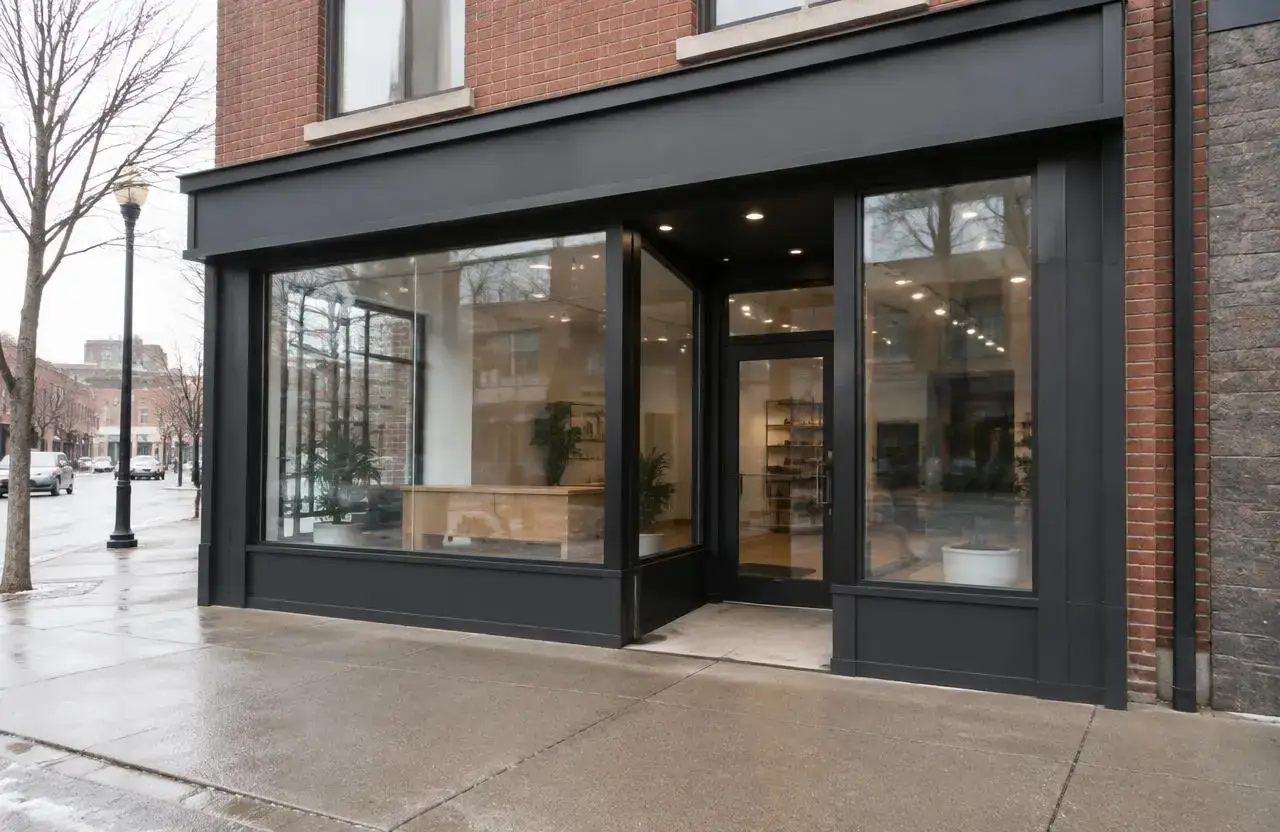
Illustrative retail storefront with large glazing and a recessed entrance
Cost
What shapes the cost.
GCO does not publish price ranges; each proposal reflects the actual scope and site.
- Number and type of areas involved in the project
- Extent of layout change versus finish-only updates
- Whether the space needs to remain occupied or open during construction
- Landlord, mall or property-manager approval requirements
- Base-building condition and any deferred maintenance uncovered during the work
- Finish specification level and material lead times
Timing
What shapes the schedule.
- 01
Planning
Site review, scope confirmation and discussion of occupancy or access constraints.
- 02
Approvals
Permit confirmation with the City of Ottawa and landlord or property-manager sign-off where applicable.
- 03
Procurement
Material and fixture ordering sequenced around confirmed lead times.
- 04
Site work
Qualified trades complete the work in sequence, phased around occupancy where required.
- 05
Handover
Deficiency walk-through and final cleaning before the space is reoccupied or reopened.
Coordination
Who handles what.
GCO coordinates
- Review the existing space and confirm scope with the owner, tenant or property manager
- Coordinate trades and sequencing across the confirmed scope
- Manage permit applications tied to the confirmed scope
- Coordinate with the client’s designer, engineer or landlord contact where one is involved
- Plan phased or after-hours sequencing around continued occupancy
- Track deficiencies through to handover
Qualified others provide
- Client’s architect, interior designer or engineer for design and technical direction where used
- Landlord or property manager for leased or multi-tenant approvals
- Specialist vendors for furniture, signage, security and low-voltage systems
Process
How this kind of project moves.
01
Assess
Review the space, occupancy constraints and any existing design or landlord requirements.
02
Plan
Confirm scope, sequencing and the occupancy approach during construction.
03
Renovate
Qualified trades complete the work in sequence or in phases as planned.
04
Handover
Deficiencies are closed out and the space is fully reoccupied or reopened.
Ottawa
Local context.
Most interior renovation, partition and electrical changes in a commercial space may require a City of Ottawa building permit; confirm this for your specific scope with the City of Ottawa before demolition begins.
GCO serves commercial projects across Ottawa; building access, loading-dock booking and after-hours work rules vary by building and are confirmed with the landlord or property manager during planning.
Service areasBusiness districts
Commercial work across Ottawa.
Each part of Ottawa brings its own kind of commercial space: technology offices in Kanata North, plazas and clinics along Merivale Road in Nepean, industrial and office units in Gloucester, downtown towers in Centretown, and retail on Innes Road and St. Joseph Boulevard in Orléans. Each area page explains local landlord, access and permit considerations.
- Commercial general contractor in Kanata
- Commercial general contractor in Nepean
- Commercial general contractor in Gloucester
- Commercial general contractor downtown Ottawa
- Commercial general contractor in Orléans
- Commercial work in Barrhaven
- Commercial renovations in Westboro
- Commercial fit-ups in Vanier
FAQs
Questions before you enquire.
Do you work with tenants as well as building owners?
Yes. GCO coordinates work for business owners in their own space, tenants building out a lease, and property managers overseeing multiple units.
Can our business stay open during the renovation?
Occupied or phased work is often feasible depending on layout and scope; we review this with you during planning rather than assuming it in every case.
Do you provide design or engineering services?
GCO coordinates qualified trades and the client’s own consultants; design and engineering are provided by the client’s architect, designer or engineer, not in-house.
How do I know which service page applies to my project?
The decision table above maps common project types to the relevant page; for projects spanning several areas, a project enquiry lets us review the full scope together.
Do you handle landlord or property-manager approvals?
We review landlord or property-manager requirements and coordinate the approval submission, but final sign-off rests with the landlord or property manager.
What commercial sectors do you work in?
GCO coordinates work across offices, retail stores and multi-tenant commercial buildings; see the service pages above for sector- and work-type-specific detail.
Do renovations always need a building permit?
This depends on scope; partition, electrical or structural changes commonly require a City of Ottawa permit, which should be confirmed before work begins.
How does a project typically start?
Projects start with a site review to confirm scope and occupancy constraints, followed by planning, permitting and procurement before site work begins.
What is the difference between a commercial general contractor and hiring trades directly?
Hiring trades directly means you schedule, sequence and resolve conflicts between them yourself. A commercial general contractor coordinates every trade against one scope and schedule, books inspections, and tracks deficiencies to handover.
Can work happen at night or on weekends?
Often, yes, where the building allows it and the scope suits it. After-hours windows are confirmed with the landlord or property manager during planning, and they can affect cost and schedule.
How early should we contact a contractor before a lease starts?
As early as possible, ideally while the lease and landlord work letter are still being negotiated, so scope, permits and long-lead materials can be planned before the fit-up period begins.
GCO work
A closer look at our work.
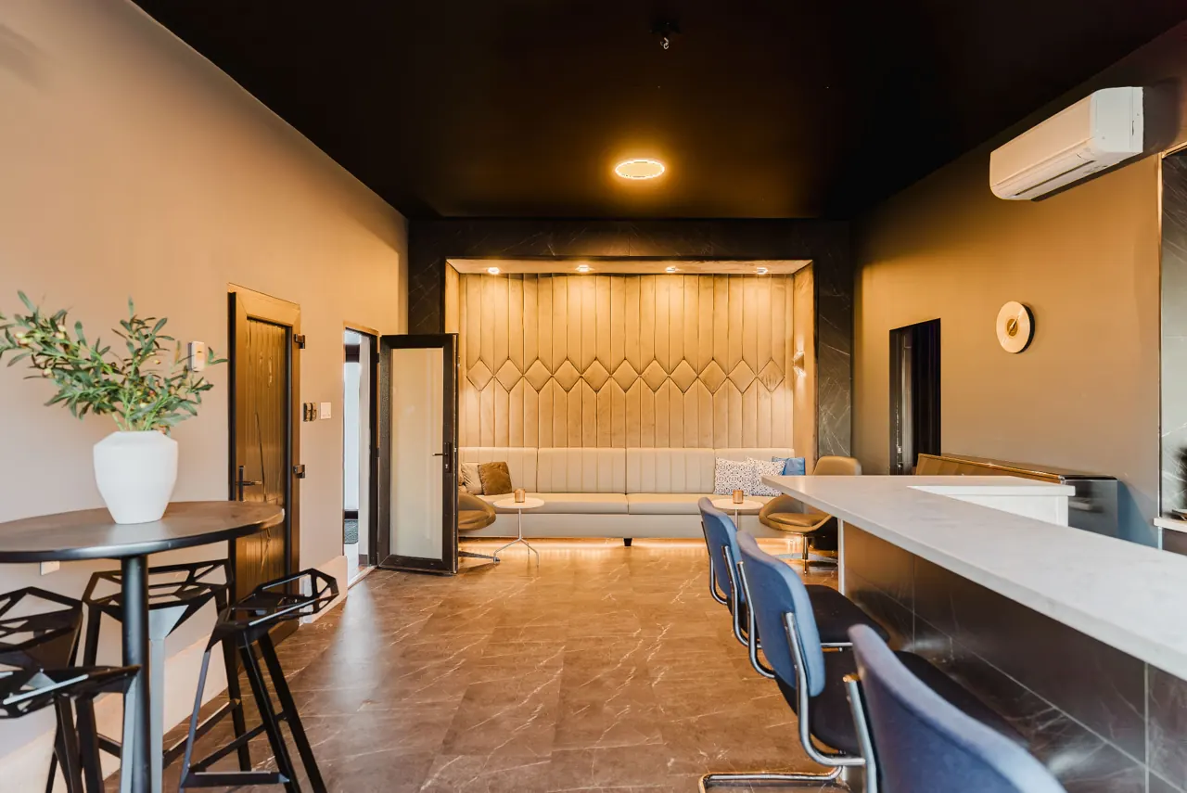
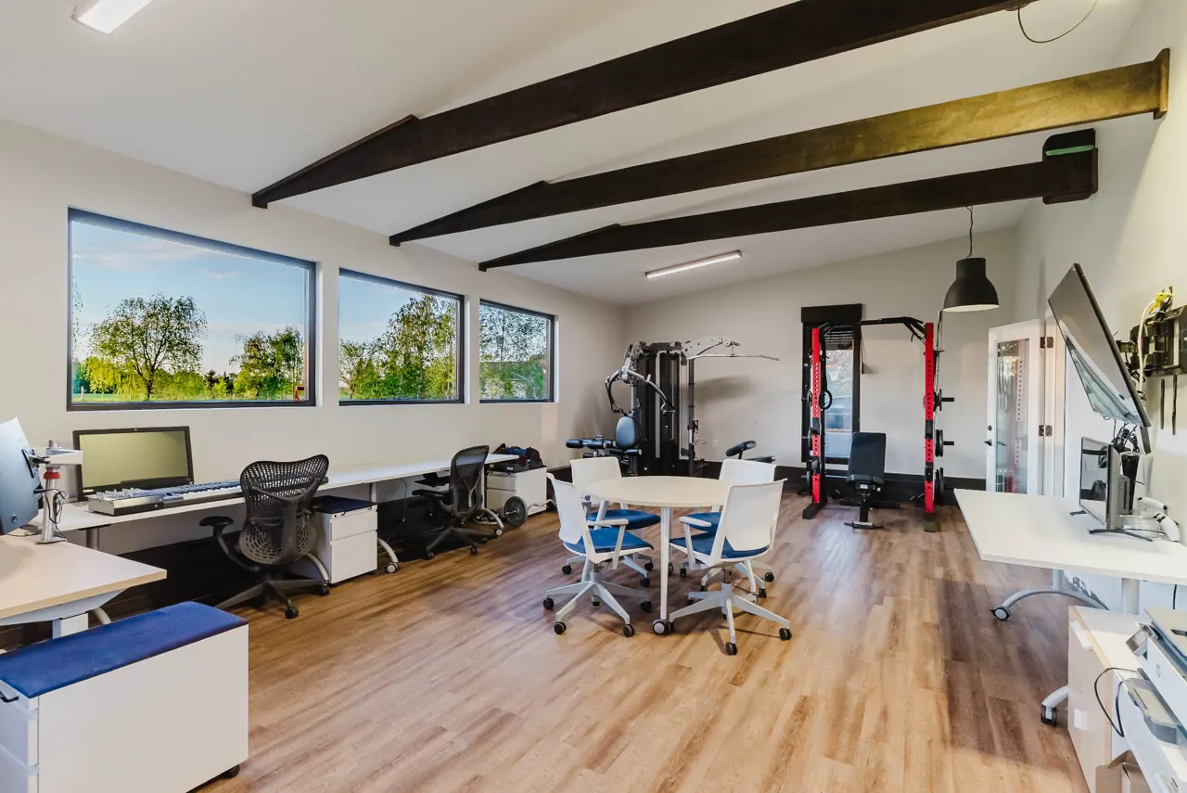
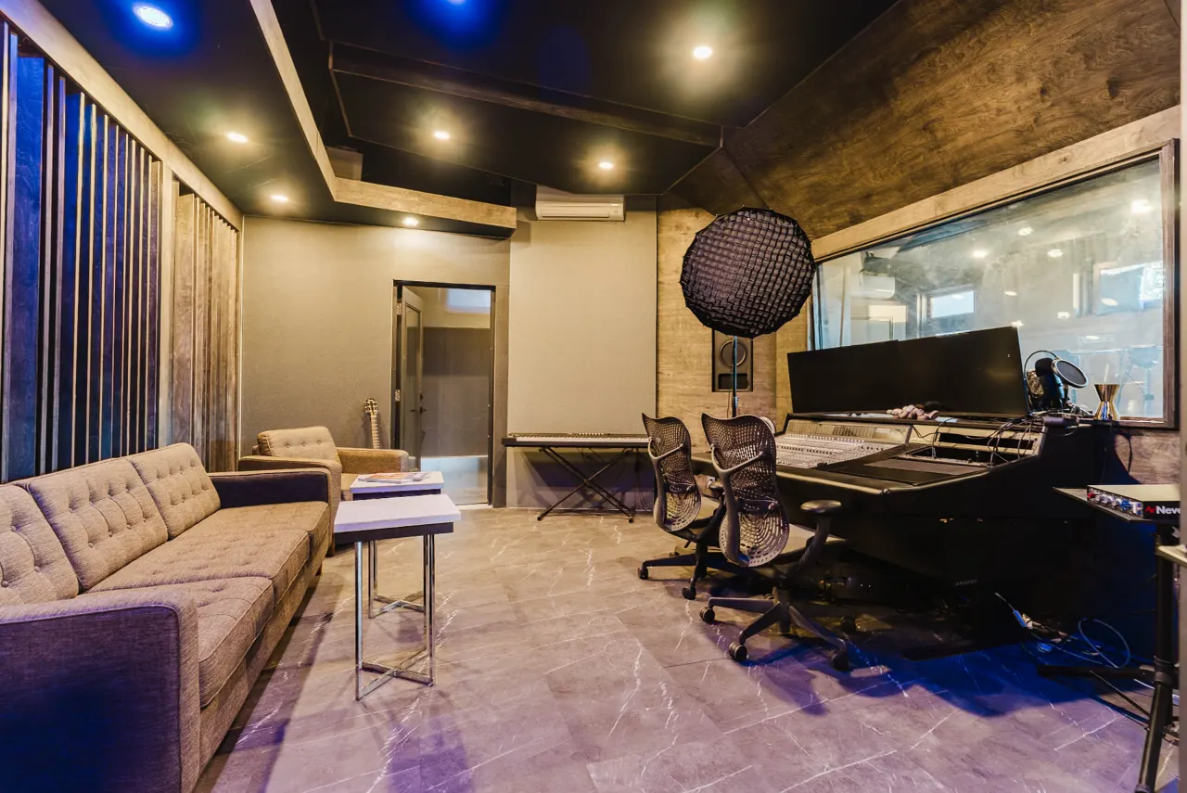
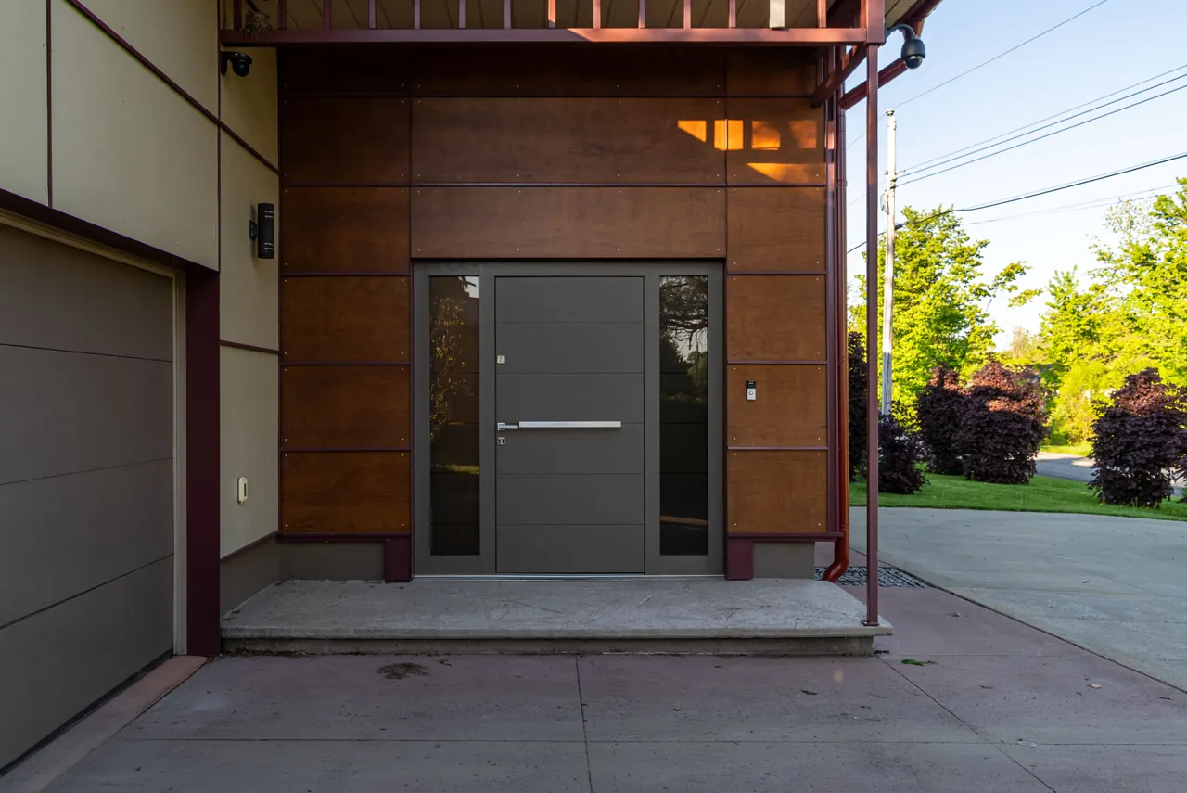
Related
Related commercial planning.
The next conversation
Discuss your commercial general contractor project.
Share a few details about the space, the work you have in mind, and your timing.