
Commercial
Condo Common Area Renovations in Ottawa
Condo common area renovations in Ottawa cover lobbies, corridors, amenity rooms and other shared space owned collectively by the corporation. GCO coordinates trades around board approval, property-manager scheduling and resident access, distinct from work inside individual units.
Discuss your commercial project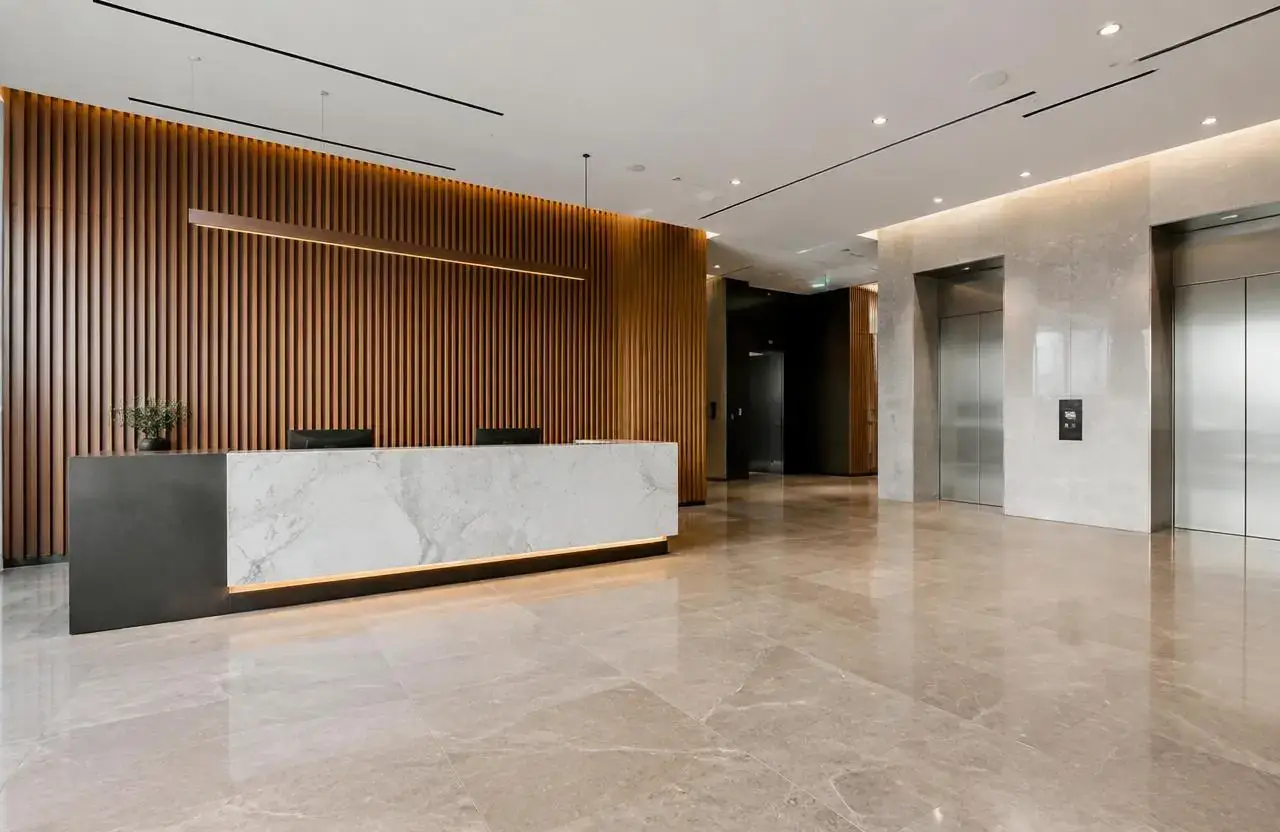
In short
What this work involves.
This page is for condominium boards, property managers and condo corporations planning shared-space renovations. It covers board and resident coordination, reserve-fund-driven scheduling and the common-area-versus-unit boundary, which differs from the single-tenant commercial common areas covered on GCO's commercial common area page.
Who this helps
- Condominium boards planning a lobby or corridor renovation
- Property managers coordinating common-area capital projects
- Condo corporations renewing amenity spaces (party room, gym, mail room)
- Boards responding to reserve-fund study recommendations
Scope
Work this can include.
Typically included
- Lobby and entrance renovation
- Corridor flooring, lighting and wall finish renewal
- Amenity room upgrades (party room, gym, mail/parcel room)
- Elevator cab interior refresh (coordinated with elevator contractor)
- Common-area washrooms
- Way-finding, signage and mailbox area updates
- Resident notice and access planning for in-corridor work
Optional or project-dependent
- Exterior entrance or canopy coordination tied to lobby work
- Accessibility upgrades to common-area routes
Boundaries
- GCO does not renovate inside individually owned units as part of a common-area project unless separately scoped and authorized
- Reserve-fund study findings and funding decisions are the board's responsibility, not GCO's
- Any required engineering review of building systems (life safety, structural) is completed by the corporation's retained engineer
Decision aid
Common condo common-area project types
| Project type | Typical scope | Coordination needed |
|---|---|---|
| Lobby renewal | Flooring, millwork, lighting, finishes at main entrance | Board approval, resident notice |
| Corridor renovation (per floor) | Flooring, paint, lighting along unit-access corridors | Phased floor-by-floor resident notice |
| Amenity room upgrade | Party room, gym or mail room finishes and fixtures | Booking calendar for residents |
| Reserve-fund-driven capital project | Multi-area renewal tied to the reserve fund study | Board approval and resident communication plan |
Before a proposal
What we assess before proposing the work.
- Current condition of the lobby, corridors and amenity spaces
- Reserve-fund study recommendations relevant to the proposed scope
- Board approval process and any owner-vote requirements
- Resident access and notice requirements for corridor work
- Existing building systems (fire alarm, life safety) that intersect with the common-area scope
- Property manager's preferred communication and scheduling approach
Premises areas
Areas within condominium common space
Common-area renovations typically cover the main lobby and entrance, unit-access corridors on each floor, shared amenity rooms, and sometimes common-area washrooms or mail/parcel rooms. These areas are owned and funded collectively by the corporation, distinct from the units themselves.
GCO scopes and sequences these areas with resident access in mind, since corridors and lobbies remain in daily use by owners throughout the project.
- Main lobby and entrance
- Unit-access corridors
- Amenity rooms
- Common-area washrooms
- Mail/parcel room
Illustrative commercial building lobby with reception desk, stone floor and elevators
Governance
Board, property manager and resident coordination
Condo common-area projects move through a different approval path than a single-owner commercial renovation: board approval, sometimes an owner vote for larger capital expenditures, and ongoing communication with residents who use the affected spaces daily. GCO structures proposals and progress updates to support that process, working with the property manager as the primary point of coordination.
Resident notice for corridor and lobby work is planned in advance, including dust and noise control measures and clear timelines for when each floor or area will be affected.
Scope boundary
Common-area scope versus individual units
This page covers shared space owned by the corporation. Renovations inside individually owned units are a separate scope, carried out under the owner's own authorization and, where applicable, the corporation's alteration approval process, not automatically included in a common-area project.
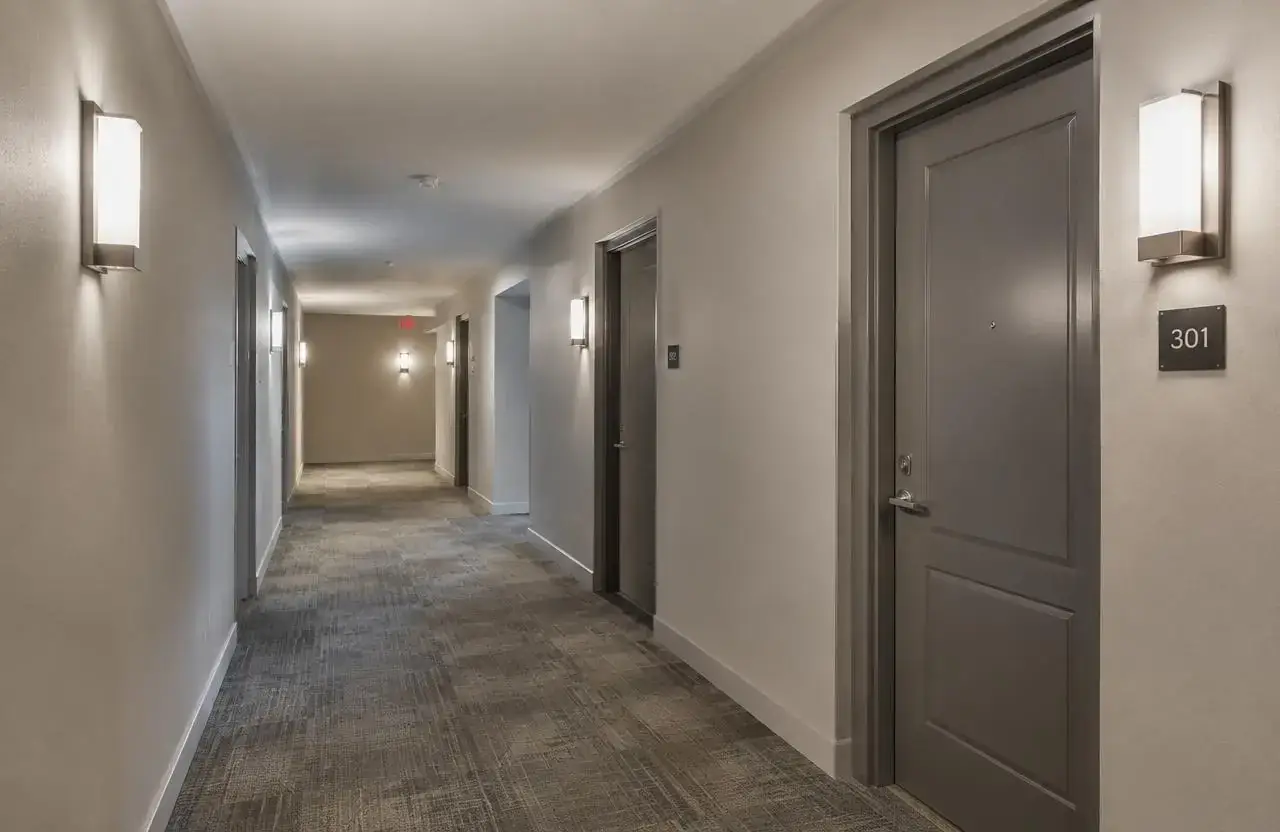
Illustrative residential building corridor with carpet tile and wall sconces
Visual reference
Spaces and details to consider.
Illustrative residential building corridor with carpet tile and wall sconces
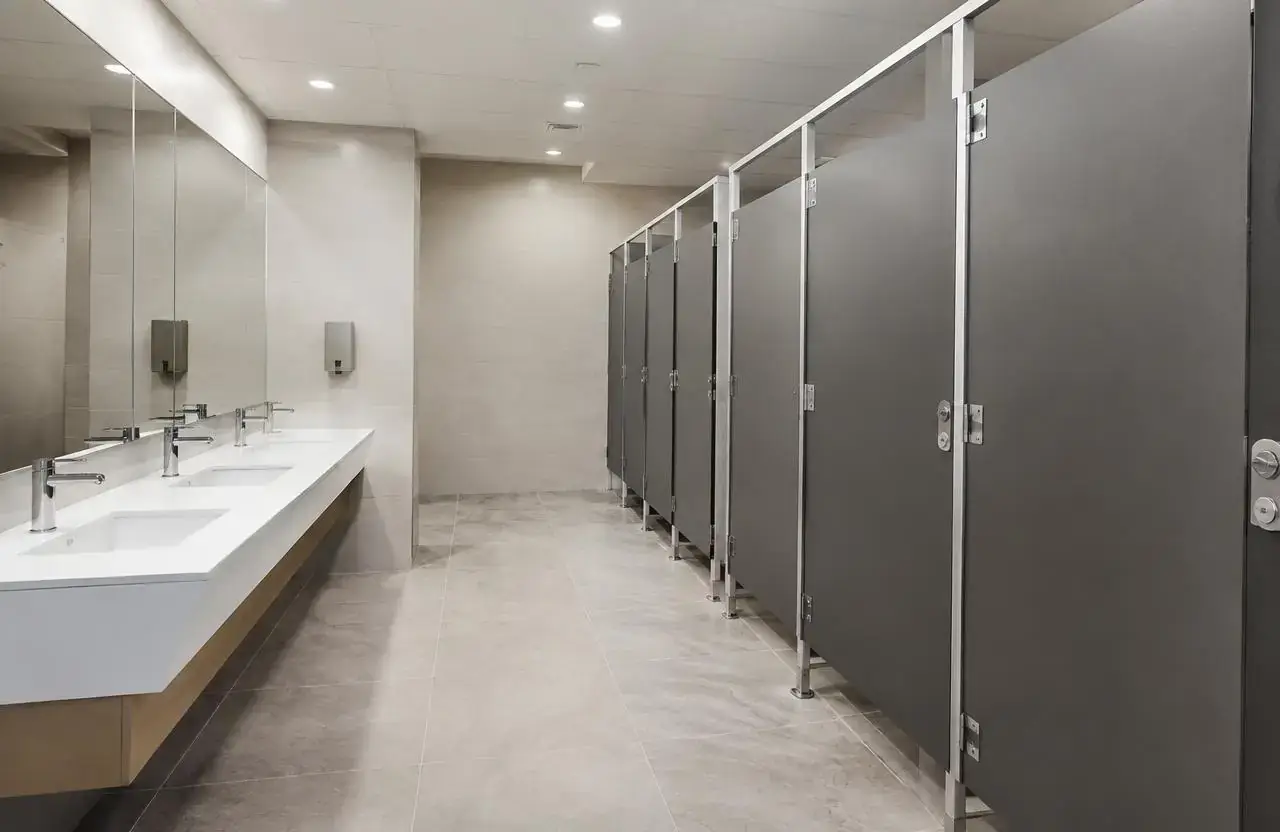
Illustrative commercial washroom with partitions and wall-hung sinks
Cost
What shapes the cost.
GCO does not publish price ranges; each proposal reflects the actual scope and site.
- Size and finish level of the lobby and entrance
- Number of floors and corridor length requiring renovation
- Whether work is funded from the reserve fund or a special assessment
- Amenity room scope and fixture selections
- Resident access and phasing requirements
- Existing condition of life-safety systems intersecting the common-area scope
- Elevator cab coordination where included
Timing
What shapes the schedule.
- 01
Consultation
Review reserve-fund study findings and the board's priorities with the property manager.
- 02
Assessment
Walkthrough of lobby, corridors and amenity spaces against intended scope.
- 03
Board approval
Proposal presented for board review and, where required, owner communication.
- 04
Construction
Phased by floor or area with resident notice ahead of each stage.
- 05
Handover
Walkthrough with the property manager and documentation for the corporation's records.
Coordination
Who handles what.
GCO coordinates
- Structuring proposals for board review and approval cycles
- Phasing corridor and lobby work floor by floor
- Planning resident notice, dust and noise control
- Coordinating with the property manager as primary point of contact
- Sequencing around elevator, life-safety and building-system interfaces
- Protecting resident access routes throughout construction
Qualified others provide
- Condo board for approvals and funding decisions
- Property manager for day-to-day coordination and resident communication
- Reserve-fund study engineer where findings drive scope
- Elevator contractor where cab interiors are included
Process
How this kind of project moves.
01
Consultation
Discuss reserve-fund findings, board priorities and resident considerations.
02
Assessment
Walk through the common areas and confirm scope and cost drivers.
03
Proposal and board approval
Present documentation suited to board review and, where needed, owner communication.
04
Construction and handover
Build in phases with resident notice, then hand over to the property manager.
Ottawa
Local context.
Ottawa's condominium stock spans high-rise towers, mid-rise buildings and townhouse-style corporations, each with different common-area scope and board structures. Many corporations plan renovations around reserve-fund study timing, which affects both budget availability and the urgency of specific scope items such as lobby or corridor renewal.
Condominium corporations in Ontario operate under the Condominium Act, 1998 and related regulation; confirm governance, reserve-fund and alteration-approval requirements with the Condominium Authority of Ontario and the corporation's own counsel or manager rather than relying on general renovation guidance.
Service areasFAQs
Questions before you enquire.
Who approves a condo common-area renovation?
Typically the board, following the corporation's governing documents; larger capital expenditures may require an owner vote. Confirm the specific process with your property manager or legal counsel.
Can residents stay in their units during corridor work?
Yes, corridor work is generally planned around residents remaining in their units, with notice and access maintained; specifics depend on the scope and are planned during consultation.
Do you renovate inside individual units as part of a common-area project?
No, not unless separately scoped and authorized; common-area projects cover shared space only.
How does the reserve fund affect scheduling?
Reserve-fund study timing and funding availability often drive when common-area projects are approved and scheduled; GCO works with the timeline the board sets.
Who is GCO's main point of contact on a condo project?
Usually the property manager, coordinating with the board as needed.
Can you phase corridor renovations by floor?
Yes, this is a common approach to limit disruption and manage resident notice floor by floor.
Related
Related commercial planning.
The next conversation
Discuss your condo common area renovations project.
Share a few details about the space, the work you have in mind, and your timing.