
Commercial
Cleanroom Construction in Ottawa
Cleanroom construction in Ottawa involves building a controlled environment to a design and classification specified by a qualified cleanroom engineer. GCO constructs the envelope, finishes and interfaces to that design and coordinates with the specialist HVAC and validation vendors who deliver and certify the controlled environment itself.
Discuss your commercial project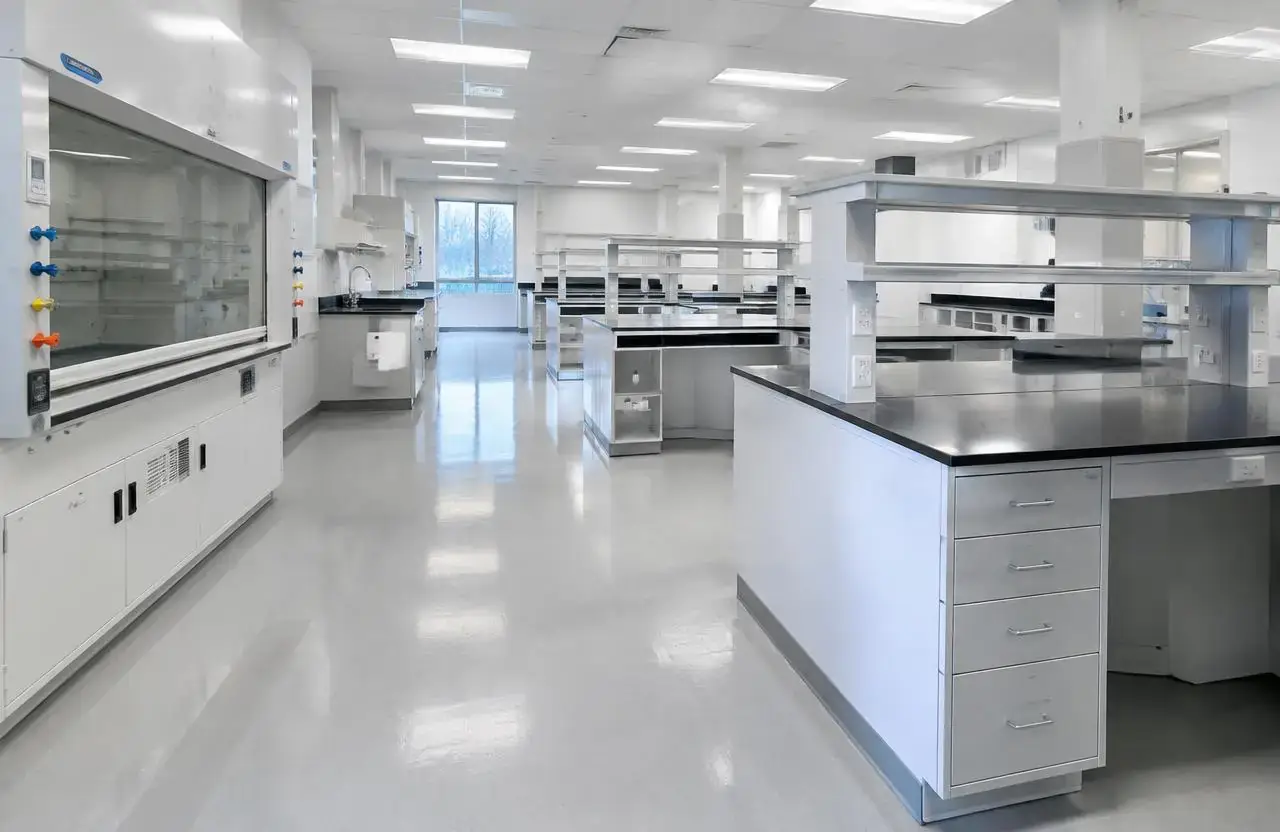
In short
What this work involves.
This page is for manufacturers, labs and healthcare or technology companies requiring a classified controlled environment. It is explicit that GCO does not design cleanroom systems or certify an ISO or similar classification; that work is performed by a qualified cleanroom engineer and third-party validator, with GCO building to their specification.
Who this helps
- Manufacturers requiring a controlled production environment
- Labs needing a classified cleanroom alongside general lab space
- Technology or electronics companies with contamination-sensitive processes
- Healthcare facilities requiring a controlled compounding or processing room
Scope
Work this can include.
Typically included
- Cleanroom envelope construction (walls, ceiling grid, flooring) to the engineered design
- Airlock, gowning room and pass-through construction
- Coordination of HVAC, filtration and pressure-control rough-in with the specialist mechanical contractor
- Seamless, cleanable finish installation per the design specification
- Lighting, electrical and monitoring conduit coordination
- Door and hardware installation suited to controlled-access requirements
Optional or project-dependent
- Adjacent support space (gowning, storage, equipment) construction
- Phased construction around an operating facility
Boundaries
- GCO does not design cleanroom systems, specify filtration or air-change requirements, or certify an ISO or similar classification
- Validation, particle counting and classification certification are performed by a qualified third-party validator, not GCO
- Specialty cleanroom HVAC, filtration unit supply and controls are typically delivered by a specialist mechanical contractor working from the engineer's design, coordinated by GCO but not designed or certified by GCO
Decision aid
Common cleanroom project types
| Project type | Typical scope | Specialist input required |
|---|---|---|
| New cleanroom in shell space | Full envelope, airlock and finish construction | Cleanroom engineer, specialist HVAC contractor, validator |
| Existing cleanroom renovation | Envelope or finish replacement within existing systems | Verification that existing HVAC supports new layout |
| Cleanroom expansion | Additional room(s) tied into existing controlled environment | Engineer confirmation of combined system capacity |
| Support-space upgrade only | Gowning or airlock finish upgrade | Confirm no impact on classified zone integrity |
Before a proposal
What we assess before proposing the work.
- Required classification level and the engineer's design package
- Existing HVAC, filtration and pressure-control infrastructure versus the design
- Envelope construction requirements (seamless finishes, coved corners, sealed penetrations)
- Airlock, gowning and pass-through layout
- Monitoring and controls coordination required by the design
- Validation and classification sign-off process and who performs it
Premises areas
Areas within a cleanroom premises
A cleanroom project typically includes the classified room itself, an airlock or gowning vestibule controlling entry, pass-through openings for materials, and adjacent support space such as equipment rooms or storage. Each area has distinct envelope and finish requirements set by the cleanroom engineer.
GCO constructs each area to the specified detail — sealed penetrations, coved corners, seamless flooring — rather than applying standard commercial construction methods to a controlled-environment space.
- Classified cleanroom
- Airlock and gowning vestibule
- Pass-through openings
- Adjacent equipment/storage support space
Illustrative laboratory with benches, epoxy worktops and a fume hood
Envelope and HVAC
Envelope construction and specialist HVAC interfaces
Cleanroom integrity depends on airtight envelope construction working together with a specialist filtration and pressure-control system. GCO builds the envelope to the engineer's detail and coordinates scheduling and interfaces with the specialist mechanical contractor delivering the HVAC and filtration system, so wall, ceiling and door openings align with the mechanical design.
Monitoring and controls conduit is roughed in to the design specification, with the controls system itself supplied and commissioned by the specialist vendor.
Validation
Commissioning, validation and classification responsibility
GCO does not perform particle counting, air-change verification or classification certification. Once construction is complete, a qualified third-party validator tests and certifies the room against the required classification, and the cleanroom engineer confirms the system meets the design intent.

Illustrative interior under construction with steel stud partitions and an open ceiling grid
Visual reference
Spaces and details to consider.
Illustrative interior under construction with steel stud partitions and an open ceiling grid
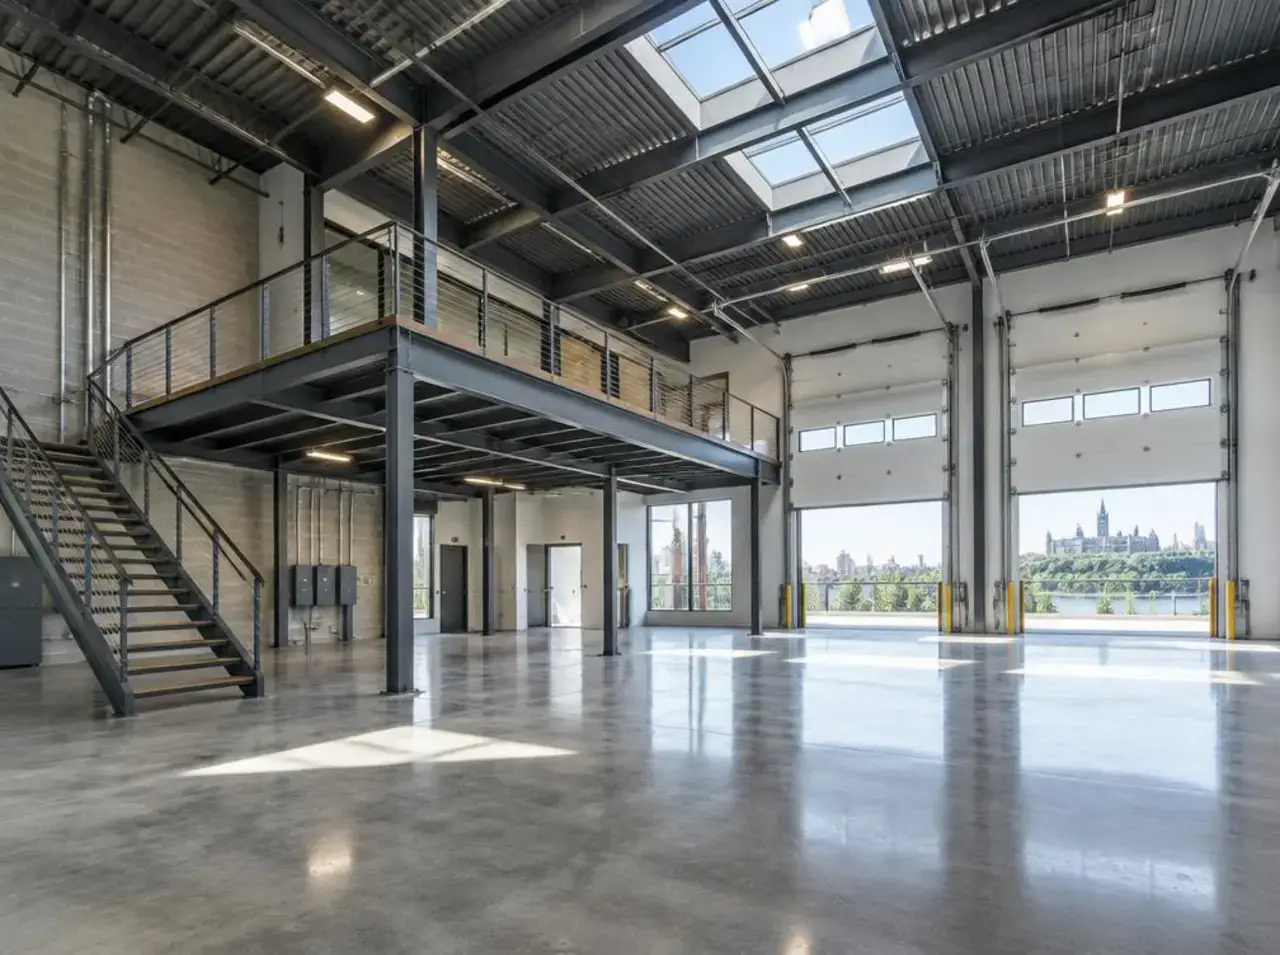
Illustrative industrial interior with controlled production space
Cost
What shapes the cost.
GCO does not publish price ranges; each proposal reflects the actual scope and site.
- Required classification level and resulting envelope and HVAC complexity
- Room size and number of airlocks or gowning stages
- Existing HVAC and filtration infrastructure versus new requirements
- Seamless, cleanable finish specification
- Monitoring and controls scope
- Validation and classification certification by a third-party validator
- Phasing required around an operating facility
Timing
What shapes the schedule.
- 01
Consultation
Confirm the cleanroom engineer and design package already in place, or identify the gap.
- 02
Assessment
Review existing conditions against the engineered classification requirements.
- 03
Proposal
Scope and sequencing confirmed against the design and the specialist HVAC contractor's scope.
- 04
Construction
Envelope, finishes and rough-in built to the engineered design.
- 05
Validation
Third-party validator tests and certifies the finished room.
Coordination
Who handles what.
GCO coordinates
- Building the envelope to the engineer's detailed design
- Coordinating scheduling and openings with the specialist HVAC contractor
- Installing seamless, cleanable finishes per specification
- Roughing in monitoring and controls conduit
- Sequencing construction around an operating facility where applicable
Qualified others provide
- Cleanroom design engineer for classification and system design
- Specialist HVAC and filtration contractor for the controlled-environment system
- Third-party validator for particle counting and classification certification
- Controls and monitoring system vendor
Process
How this kind of project moves.
01
Consultation
Confirm the engineer and classification requirements already defined.
02
Assessment
Review existing conditions against the engineered design.
03
Proposal
Confirm scope, sequencing and cost drivers tied to the design.
04
Construction and validation
Build the envelope and finishes, then hand over for third-party validation.
Ottawa
Local context.
Ottawa's cleanroom demand comes mainly from technology, electronics and life-science manufacturers alongside lab and healthcare facilities requiring a controlled environment. These projects rest on a design produced by a qualified cleanroom engineer; GCO's role is building the envelope and coordinating with the specialist HVAC and validation vendors who deliver and certify the controlled-environment systems.
Service areasFAQs
Questions before you enquire.
Does GCO design cleanroom systems or certify a classification?
No. Cleanroom design and classification certification are performed by a qualified cleanroom engineer and a third-party validator; GCO builds to their specification.
Can you build a cleanroom without an engineer's design?
No, a cleanroom requires an engineered design to meet its intended classification; GCO can discuss the gap but does not provide cleanroom engineering itself.
Who supplies the HVAC and filtration system?
Typically a specialist mechanical contractor delivers and commissions the cleanroom HVAC and filtration system per the engineer's design; GCO coordinates construction interfaces with that work.
How is a cleanroom different from a standard lab?
A cleanroom has a formally engineered classification requiring validated particle and air-change control, beyond general lab finishes and utilities.
Can an existing cleanroom be expanded?
Yes, subject to the engineer confirming the existing system has capacity for the added space; GCO coordinates construction to that confirmed design.
Who validates the finished cleanroom?
A qualified third-party validator tests and certifies the room against the required classification after construction.
Related
Related commercial planning.
The next conversation
Discuss your cleanroom construction project.
Share a few details about the space, the work you have in mind, and your timing.