
Commercial
Commercial Interior Renovations in Ottawa
Commercial interior renovations update the inside of an existing building — flooring, partitions, ceilings, lighting and finishes — without necessarily touching base-building structure or exterior envelope. GCO coordinates the multiple interior trades these projects need, from an existing-condition review through sequenced demolition, rough-in and finishing.
Discuss your commercial project
In short
What this work involves.
A commercial interior renovation covers general interior upgrade work across an occupied or vacant commercial space: new finishes, reconfigured partitions, updated lighting and ceiling systems, and the trade coordination this requires. It differs from a single-room service like a washroom or flooring project by spanning multiple interior systems at once, and differs from a full tenant fit-up by generally working within an already-occupied, previously finished space rather than building out a shell.
Who this helps
- Business owners refreshing an existing space without relocating
- Property owners upgrading interior finishes between tenants
- Operators consolidating several smaller interior projects into one coordinated renovation
- Organizations updating dated finishes, lighting or layout for current needs
Scope
Work this can include.
Typically included
- Existing-condition review of flooring, walls, ceilings and finishes
- Partition relocation or removal within interior space
- Flooring, wall finish and ceiling system replacement
- Lighting fixture replacement and layout updates
- Interior door and hardware replacement
- Paint, millwork and signage-adjacent finish work
- Sequencing across trades to minimize disruption to daily operations
- Coordination of flooring-wall-ceiling junction details for a clean finished result
Optional or project-dependent
- Acoustic ceiling or wall treatments
- Feature lighting or accent walls
- Reception or common-area millwork upgrades
- Minor mechanical or electrical relocations tied to the new layout
Boundaries
- Structural changes, building envelope and exterior work are out of scope and require separate structural and design review
- Whole-building or base-building systems renovations are addressed on a project-specific basis, not as part of a standard interior renovation
- New construction or additions are handled separately; see commercial building additions
Decision aid
Scope level: refresh vs. partial renovation vs. full interior renovation
| Scope level | Typical work | Occupancy impact | Planning focus |
|---|---|---|---|
| Cosmetic refresh | Paint, flooring replacement, lighting swap in existing layout | Low — can often be phased around operations | Material selection and scheduling around business hours |
| Partial renovation | One or two interior systems plus some partition changes | Moderate — some areas closed in sequence | Trade sequencing and junction details between finishes |
| Full interior renovation | Multiple systems replaced across most of the space | Higher — may require vacating sections or the whole space | Existing-condition review, phasing plan and multi-trade coordination |
Before a proposal
What we assess before proposing the work.
- Current condition of flooring, walls, ceilings and finishes
- Age and condition of lighting and electrical infrastructure in affected areas
- Whether the business needs to remain operational during the work
- Any existing drawings or as-built information for the space
- Target finish standard or brand/material preferences
- Access restrictions tied to the building or landlord
- Whether any portion of the work touches structural or base-building systems
Multi-trade sequencing
Coordinating trades across several interior systems at once
Interior renovations typically involve several trades working in a defined order: demolition, then rough-ins, then flooring, then ceilings, then finishes. GCO sequences this work so trades are not working over top of each other and so junction details — where new flooring meets existing walls, or new ceiling meets existing partitions — are planned rather than improvised on site.
Illustrative interior mid-renovation with partition framing and an open ceiling grid
Existing-condition checks
What we check before finalizing scope
Existing buildings often hide conditions behind finishes — uneven subfloors, outdated wiring, or ceiling systems that will not support new fixtures. We review accessible existing conditions before finalizing scope and pricing so surprises are identified early rather than during demolition.
- Subfloor condition under existing flooring
- Ceiling grid and tile condition
- Visible wiring and lighting condition
- Wall and partition condition at junctions
Continuity of use
Keeping the business running where possible
Many interior renovations happen while the business continues operating in another part of the space. We plan phasing, dust control and access routes around this, though the degree of disruption depends on the scope and layout of the specific space.
Visual reference
Spaces and details to consider.
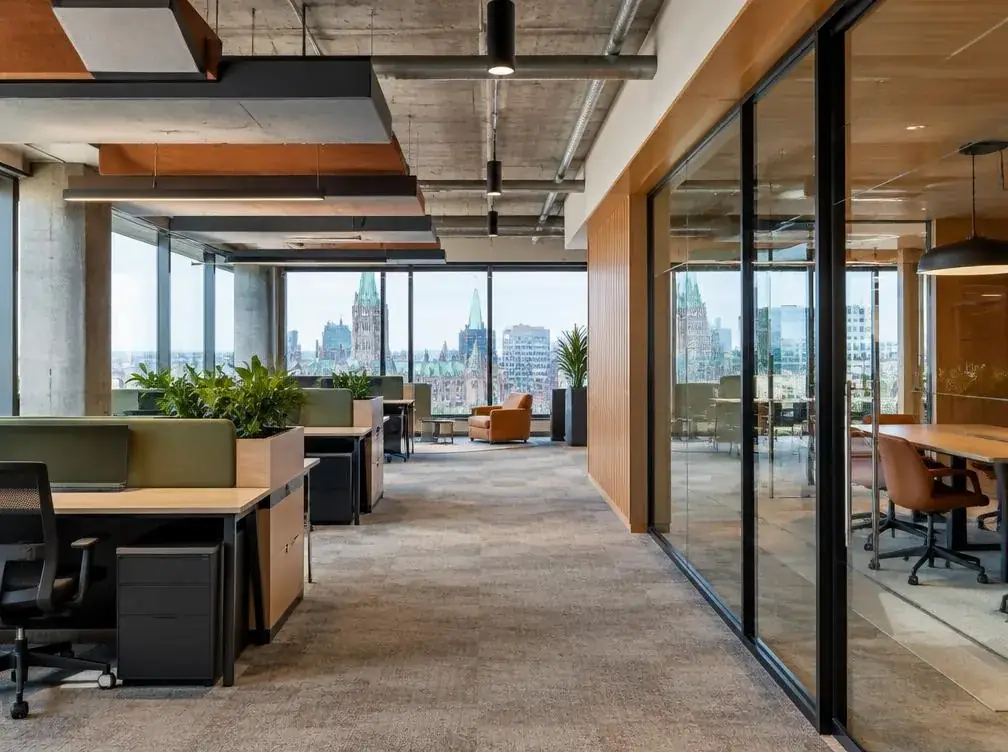
Illustrative interior space with updated lighting and finishes
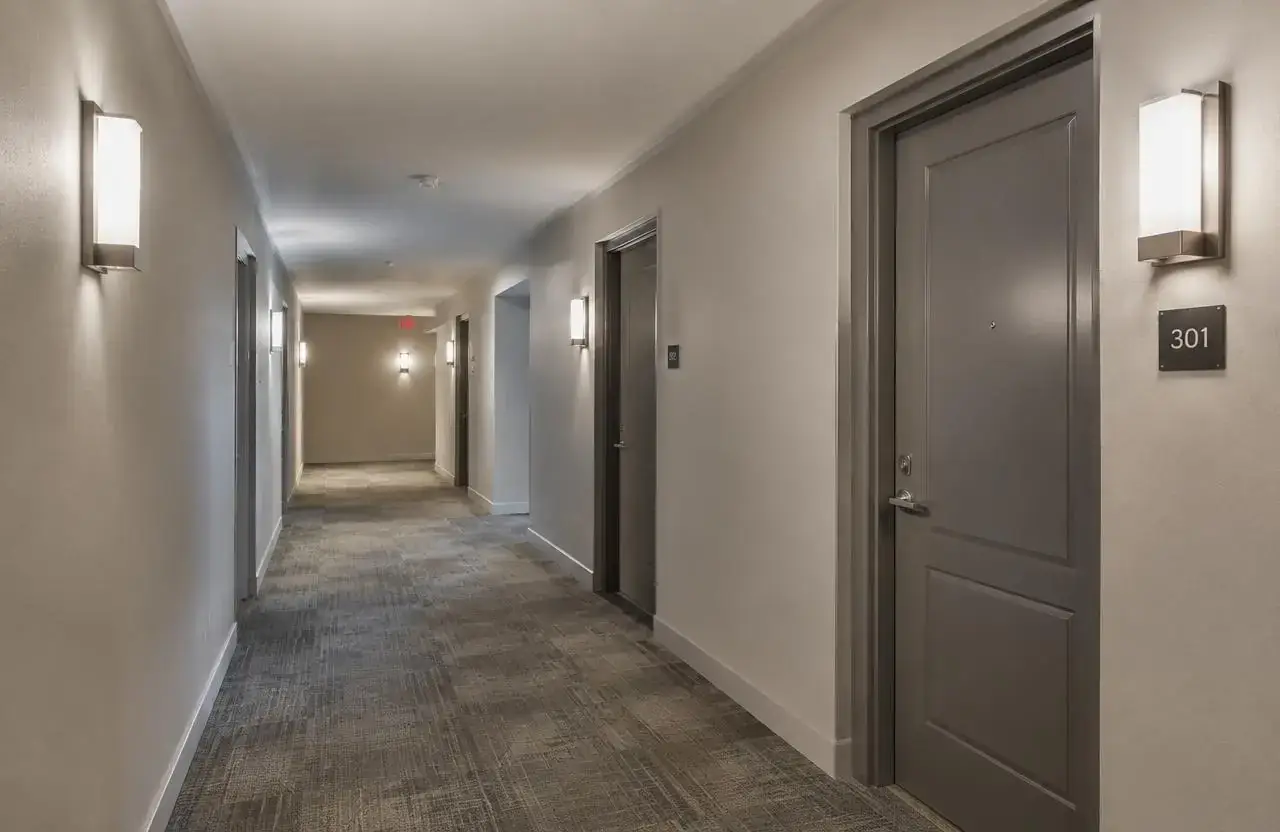
Illustrative interior corridor showing a flooring-to-wall junction detail
Cost
What shapes the cost.
GCO does not publish price ranges; each proposal reflects the actual scope and site.
- Extent of interior systems being replaced (flooring, ceiling, lighting, partitions)
- Condition of existing substrates and infrastructure once exposed
- Finish specification level
- Need to phase work around continued occupancy
- Building access restrictions and delivery logistics
- Permit requirements for partition or electrical changes
- Any unexpected existing-condition issues found during demolition
Timing
What shapes the schedule.
- 01
Planning
Existing-condition review, scope definition and phasing plan if the space stays occupied.
- 02
Approvals
Permit confirmation with the City of Ottawa where partition, electrical or mechanical changes require one.
- 03
Procurement
Material ordering and trade scheduling sequenced around lead times.
- 04
Site work
Demolition, rough-ins, flooring, ceilings and finishes carried out in planned sequence.
- 05
Handover
Deficiency walk-through and final cleaning ahead of reoccupation.
Coordination
Who handles what.
GCO coordinates
- Carry out the existing-condition review and flag issues before pricing is finalized
- Coordinate qualified trades across demolition, rough-in and finishing
- Sequence work to manage flooring-wall-ceiling junction quality
- Plan phasing around continued occupancy where required
- Manage permit applications tied to the confirmed scope
- Track deficiencies through to handover
Qualified others provide
- Client’s interior designer for finish and material selection where used
- Mechanical or electrical trades/engineers for any system relocations
- Landlord or property manager where the space is leased
Process
How this kind of project moves.
01
Assess
Review existing conditions and confirm the scope across affected interior systems.
02
Plan
Set out sequencing, phasing and material selections before work begins.
03
Renovate
Qualified trades complete demolition, rough-in and finishing in sequence.
04
Handover
Deficiencies are closed out and the space is returned for full use.
Ottawa
Local context.
Interior renovation scope that changes partitions, electrical layouts or means of egress may require a City of Ottawa building permit; confirm permit requirements for your specific plan with the City of Ottawa before demolition starts.
In multi-tenant Ottawa buildings, dust control, shared corridor protection and material deliveries are often subject to landlord or property-manager rules, including restricted hours for noisy work — these should be confirmed with the building management during planning.
Service areasFAQs
Questions before you enquire.
What counts as a commercial interior renovation?
General interior upgrade work spanning several systems — flooring, partitions, ceilings, lighting and finishes — within an existing building, as distinct from a single-room project or a full tenant fit-up.
Can the business stay open during the renovation?
Often yes, depending on scope and layout; we plan phasing and access where this is feasible, though some scopes require closing affected areas.
Do I need a permit for an interior renovation?
It depends on the scope. Partition, electrical or egress changes commonly require a City of Ottawa permit; cosmetic-only work often does not. Confirm your specific scope with the City of Ottawa.
How is this different from a tenant fit-up?
A tenant fit-up typically builds out a leased space for a new or relocating tenant under a lease work letter; an interior renovation usually updates an existing, already-finished space in place.
Who selects the finishes?
Clients typically select finishes themselves or with their own interior designer; GCO advises on durability and installation but does not provide in-house interior design.
What if hidden issues are found once demolition starts?
We flag any conditions found once finishes are opened up and discuss scope or cost implications before proceeding further.
Does this include structural work?
No — structural changes and building envelope work are out of scope and are addressed separately with the client’s structural engineer.
GCO work
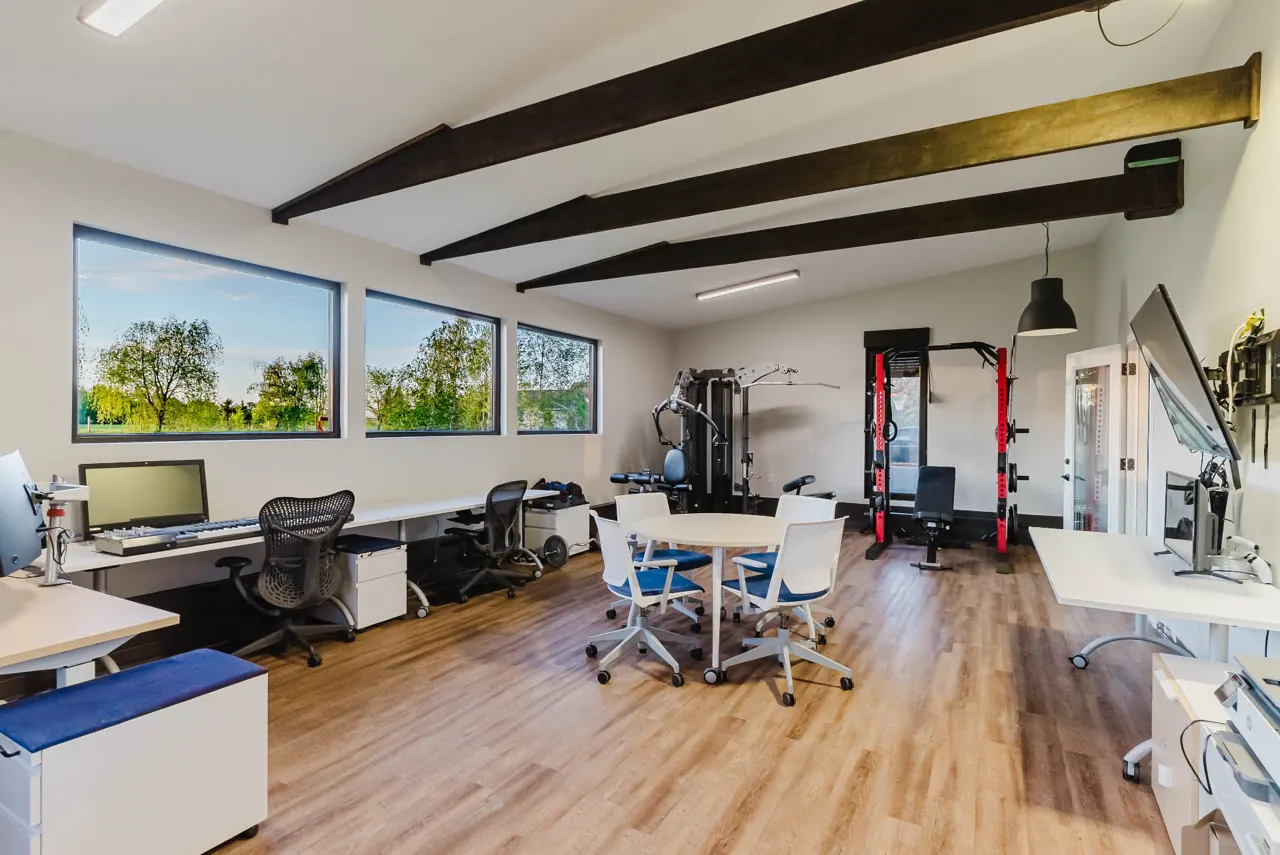
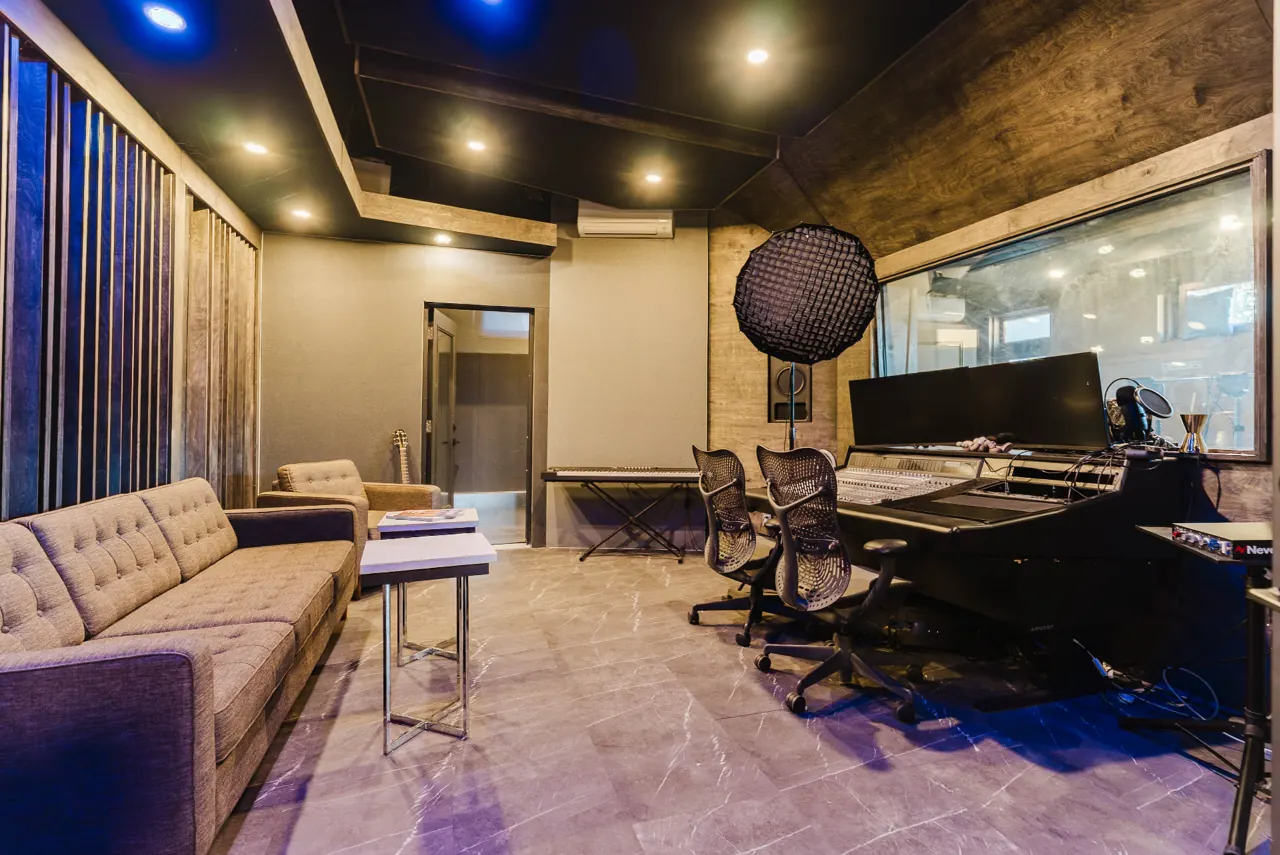
A closer look at our work.
The next conversation
Discuss your commercial interior renovations project.
Share a few details about the space, the work you have in mind, and your timing.