
Commercial
Commercial Design-Build in Ottawa
Design-build brings design and construction under one agreement with GCO, working alongside the client’s or a coordinated design professional, rather than two separate contracts. It can shorten the gap between concept and construction because design and pricing develop together. It suits owners who want a single point of accountability for a commercial project and are comfortable giving up some direct control over the architect’s contract.
Discuss your commercial project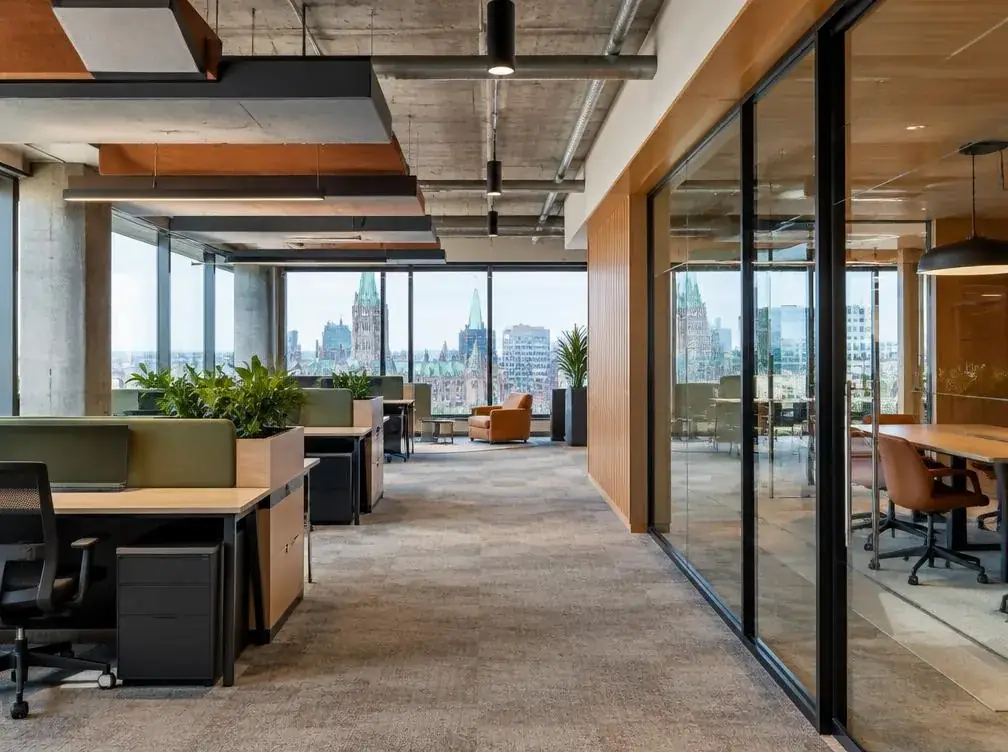
In short
What this work involves.
Design-build is a project delivery method, not a service in itself: GCO holds a single contract covering design coordination and construction, working with qualified design professionals engaged by GCO or novated from the client, so the owner negotiates scope and price through one party instead of coordinating separate design and construction contracts.
Who this helps
- Owners who want one point of contact for design and construction
- Projects where early cost input should shape design decisions
- Tenants or landlords on a fixed delivery date who want design and pricing to move together
- Owners comfortable assigning the design contract to the builder rather than holding it directly
Scope
Work this can include.
Typically included
- Coordination of a design professional for the project (architect, interior designer, or engineer as required)
- Development of design documents to a level suitable for pricing and permits
- Cost estimating alongside design development, with allowances identified as design matures
- Permit application coordination
- Construction once design and price are agreed
- Single point of contact for design and construction questions
Optional or project-dependent
- Value-engineering passes at defined design milestones
- Furniture, fixtures and equipment coordination
- Post-occupancy adjustments within an agreed warranty period
Boundaries
- GCO does not practise architecture or professional engineering; licensed consultants remain responsible for their stamped work
- Design-build does not guarantee a lower total cost than other delivery methods; it changes who holds the contracts and when price is set
- Final price is normally confirmed once design reaches a defined level of completion, not at the first concept sketch
- Code, zoning and permit approval remain with the authority having jurisdiction, not GCO
Decision aid
Comparing commercial delivery models
| Model | Who holds the design contract | Who holds trade contracts | When price is fixed | Owner involvement |
|---|---|---|---|---|
| Design-bid-build | Owner, directly with architect/engineer | Owner, directly with general contractor | After design is complete, via competitive bid | High: owner manages two separate relationships |
| Design-build | GCO, or novated to GCO | GCO, with trade subcontracts | As design reaches an agreed completion level | Moderate: single point of contact, fewer direct contracts |
| Construction management | Owner, directly with architect/engineer | Owner, through the construction manager as agent or at-risk | Progressively, by trade package, as design completes in stages | High: owner involved in trade award decisions throughout |
Before a proposal
What we assess before proposing the work.
- Current project stage: concept, schematic design or further along
- Whether the owner already holds a design contract that would need to transfer
- Scope definition: how fixed the program and finishes are
- Target occupancy or opening date and its flexibility
- Site or base-building constraints that affect design options
- Budget range and how firm it needs to be at each stage
Responsibilities
Who is responsible for what
Under design-build, GCO coordinates the design professional’s work and the construction trades under one agreement, while the design professional remains responsible for their own stamped drawings, code compliance review and professional judgment within their discipline.
The owner reviews and approves design milestones, selections and the resulting price, and retains the authority to instruct changes, which are then priced and scheduled transparently.
Design-build office project moving from design to construction under one coordinated agreement
Deliverables
What the owner receives at each stage
Early deliverables typically include a design concept, a preliminary cost range based on that concept, and a schedule outline. As design develops, the owner receives more detailed drawings, firmer pricing tied to those drawings, and a permit submission package.
- Concept drawings and an early cost range
- Developed design documents suitable for permit submission
- A priced scope once design reaches an agreed level of completion
- A construction schedule tied to the agreed price
Interfaces
Interfaces with base building and existing conditions
Design-build projects still depend on existing-building information: structural capacity, mechanical and electrical systems, and landlord or base-building requirements where the project is inside a leased premises. These are confirmed during design, not assumed.
Visual reference
Spaces and details to consider.

Construction phase following design-build price confirmation
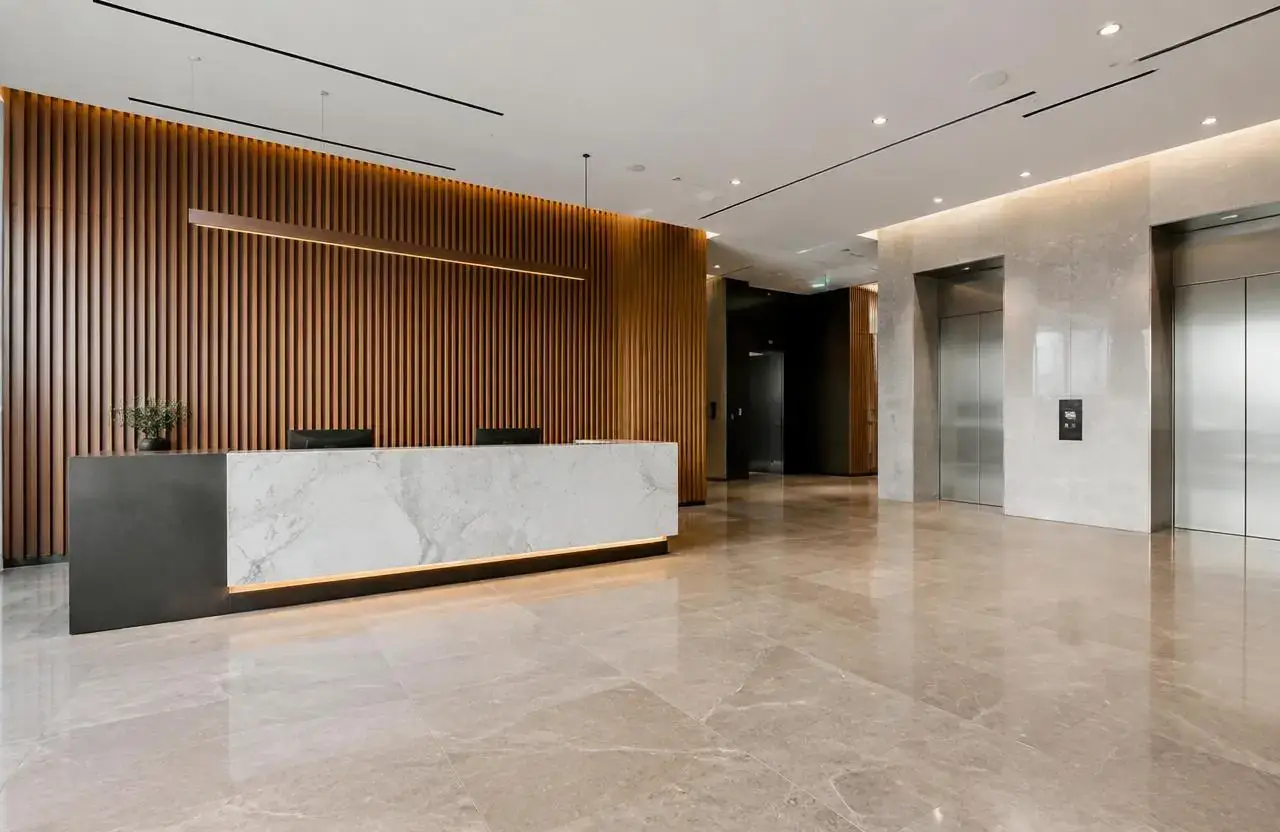
Coordinated design and construction of a commercial lobby
Cost
What shapes the cost.
GCO does not publish price ranges; each proposal reflects the actual scope and site.
- Design complexity and number of design iterations before approval
- Scope and finish level once selections are made
- Site or existing-building conditions discovered during design
- Permit and approval timelines outside GCO’s control
- Lead times for specified materials and equipment
- Changes requested after price is fixed
Timing
What shapes the schedule.
- 01
Concept and assessment
Define program, site or premises constraints, and an early budget range.
- 02
Design development
Refine drawings and selections; pricing tightens as design matures.
- 03
Price confirmation and permits
Owner approves a fixed scope and price; permit applications proceed.
- 04
Construction
Trades are coordinated against the agreed schedule and price.
Coordination
Who handles what.
GCO coordinates
- Coordinating the design professional’s schedule with construction planning
- Managing trade procurement and subcontracts
- Tracking the approved budget against design decisions
- Submitting permit applications and responding to reviewer comments
- Communicating milestone approvals to the owner
Qualified others provide
- Design professional: stamped drawings and code compliance review within their discipline
- Permit authority: plan review and inspections
- Landlord or property manager, where the project is leased space
- Specialty consultants (structural, mechanical, electrical) as the project requires
Process
How this kind of project moves.
01
Initial consultation
Confirm project goals, stage, and whether an existing design contract exists.
02
Design and early pricing
Develop design alongside a cost range that tightens as drawings mature.
03
Price and schedule agreement
Owner reviews and approves the fixed scope, price and schedule.
04
Construction and handover
Trades execute the agreed scope; GCO coordinates inspections and closeout.
Ottawa
Local context.
Design-build projects in Ottawa still go through the City of Ottawa’s building permit process, and timelines depend on the permit authority’s current review queue rather than on the delivery method chosen.
Projects inside existing commercial buildings may also need landlord sign-off on design before permit submission, which should be factored into the design schedule.
Service areasFAQs
Questions before you enquire.
Does design-build mean GCO has in-house architects?
No. GCO coordinates qualified, licensed design professionals for the project; design-build describes a contract structure, not an in-house design department.
Is design-build always cheaper than hiring an architect and contractor separately?
Not necessarily. It changes who holds the contracts and when price is agreed; cost outcomes depend on the specific project and decisions made at each stage.
When is the price actually fixed?
Typically once design reaches an agreed level of completion, which is defined with the owner at the start of the project.
Can I bring my own architect into a design-build arrangement?
This can be discussed; arrangements where an existing design contract is novated to GCO are possible but depend on the consultant and project.
What happens if I want changes after price is fixed?
Changes are priced and scheduled as formal change requests before work proceeds.
Does design-build remove the need for permits?
No. Permit applications and approvals from the City of Ottawa are still required regardless of delivery method.
Is a standard contract form used?
Contract forms vary by project; standardized documents such as those published by the Canadian Construction Documents Committee exist as a reference, but specific terms are agreed per project.
Related
Related commercial planning.
The next conversation
Discuss your commercial design-build project.
Share a few details about the space, the work you have in mind, and your timing.