
Commercial
Commercial Building Conversions in Ottawa
A commercial building conversion repurposes an existing building for a new use — an office building becoming a clinic, a warehouse becoming a showroom, a retail space becoming a daycare. These projects start with a feasibility review led by an architect, and often require a change-of-use permit and zoning confirmation from the City of Ottawa. GCO coordinates the construction trades once that review and permitting work establishes what can be built.
Discuss your commercial project
In short
What this work involves.
A building conversion changes a space's legal use and typically its layout, finishes and systems to suit the new occupancy. It differs from a standard renovation because the building code and zoning requirements for the new use must be confirmed before design finalizes — an existing structure built for one use does not automatically qualify for another. Owners pursue conversions to repurpose an owned or acquired building rather than build new.
Who this helps
- Owners repurposing an existing building for a different business type
- Investors acquiring a building for adaptive reuse rather than new construction
- Operators moving from leased space into a converted owned property
- Businesses whose growth requires a different building type than their current space
Scope
Work this can include.
Typically included
- Coordinating construction trades once change-of-use feasibility and design are confirmed
- Demolition and strip-out of elements not suited to the new use
- Structural modifications per the engineer's drawings, where required
- New or upgraded mechanical, electrical and plumbing systems to suit the new occupancy
- Life-safety upgrades identified through the permit process (exits, fire separations, etc.)
- Interior build-out and finishes for the new use
Optional or project-dependent
- Introducing the client to an architect or change-of-use consultant where none is engaged
- Envelope or roofing upgrades where identified during feasibility review
- Site or parking changes required by the new use's zoning category
Boundaries
- GCO does not assess change-of-use feasibility, perform zoning review or determine code compliance
- Architectural design and life-safety code review are led by the client's architect and engineers
- Zoning applications and change-of-use permit submissions are led by the client's consultants
Decision aid
Reuse versus replacement — questions for your design team
| Question | Favours reuse of existing building | Favours replacement or major rebuild | Why it matters |
|---|---|---|---|
| Structural condition | Structure is sound and suits the new loads | Structure is inadequate or deteriorated | Drives cost and feasibility of conversion |
| Zoning fit | New use is permitted or close to permitted in current zoning | New use requires significant rezoning | Affects approval timeline and risk |
| Floor-to-floor height / layout | Existing dimensions suit the new use | Existing dimensions constrain the new use | Can limit what the new occupancy can achieve |
| Systems capacity | Existing electrical/mechanical can be adapted | Systems need full replacement regardless | Affects relative cost of conversion vs. new build |
Before a proposal
What we assess before proposing the work.
- Current use, proposed use, and whether a change-of-use permit is required
- Zoning compatibility of the proposed use with the property's current zoning
- Existing structural, mechanical and electrical capacity relative to the new use's demands
- Life-safety requirements for the new occupancy classification (exits, fire separations, sprinklers)
- Accessibility expectations for the new use, reviewed with a qualified professional
- Site conditions such as parking requirements tied to the new use
- Design and engineering status: concept, feasibility study, or permit-ready
- Timeline expectations relative to the approval process
Project sequence
Why feasibility and zoning come before construction planning
Changing a building's use can trigger a different set of building code and zoning requirements than the one it was built under. An architect, working with the client, typically leads a feasibility review to confirm the new use is realistic in the existing structure, and whether a zoning amendment, minor variance or site plan amendment is needed through the City of Ottawa.
GCO is not positioned to perform this feasibility or zoning review. We rely on the client's architect and engineers to establish what can be built, and we coordinate construction once that direction is set.
Illustrative interior of a building under conversion to a new use
Construction scope
Adapting structure and systems to the new use
Conversions often require more extensive systems work than a typical renovation, because the new occupancy can demand different electrical loads, plumbing fixture counts, ventilation rates or fire protection than the original use. The engineer's design determines the extent of this work; GCO coordinates the trades to deliver it.
- Electrical capacity review and upgrades for the new use
- Plumbing and ventilation changes to suit occupancy type
- Fire separation and life-safety system changes identified through permit review
- Structural reinforcement where new loads exceed original design
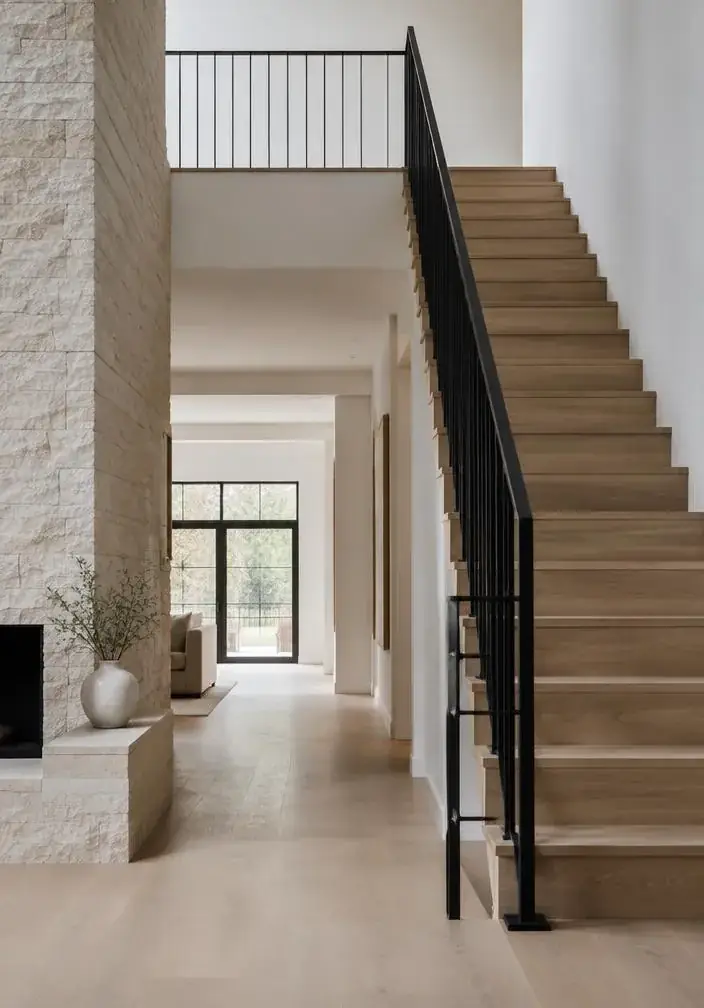
Illustrative converted interior space showing adapted structure and finishes
Planning
Reuse versus replacement decisions
Not every element of an existing building is worth retaining in a conversion. The design team weighs the cost of adapting existing structure, envelope and systems against the cost of replacing them, factoring in the building's condition and the new use's requirements. GCO can provide real-world construction cost input to support that comparison once design options are on the table.
Visual reference
Spaces and details to consider.
Illustrative converted space with adapted structural and finish elements
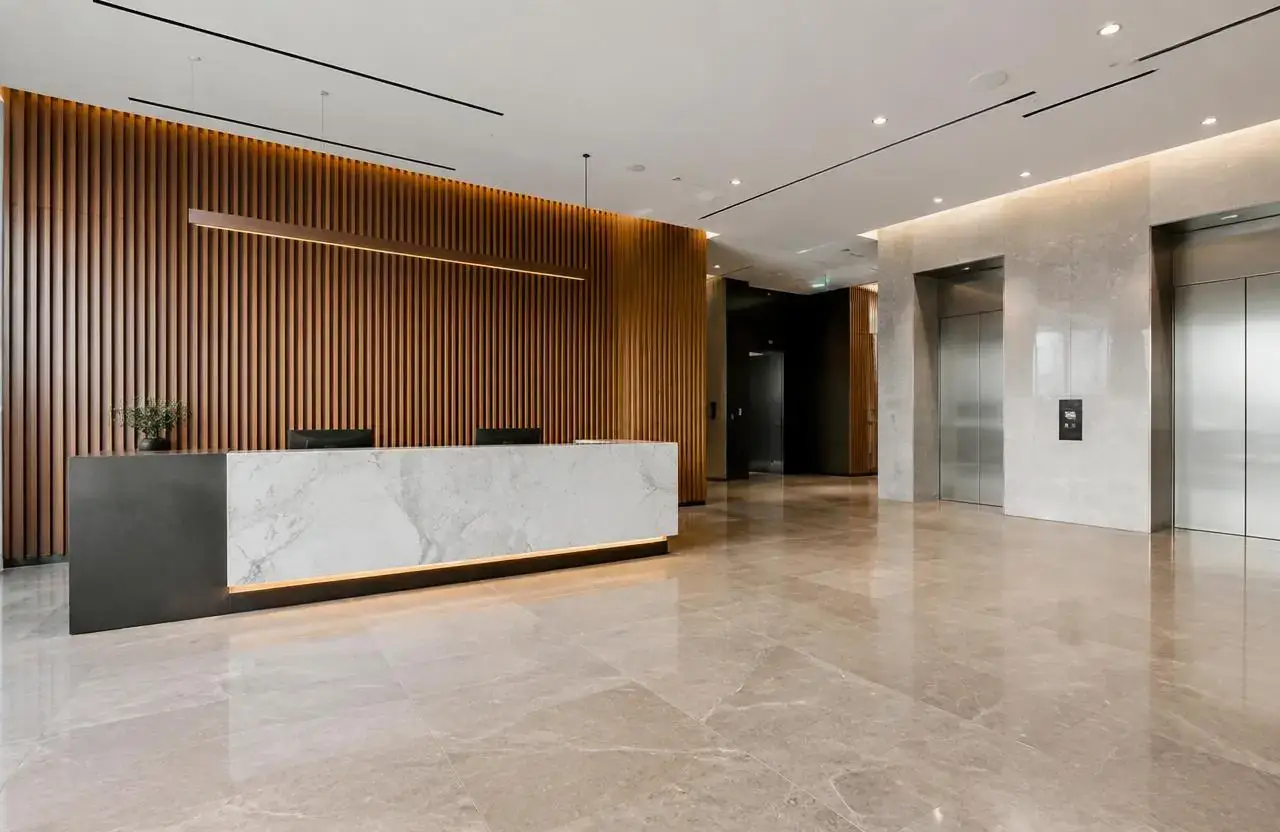
Illustrative repurposed lobby area in a converted building
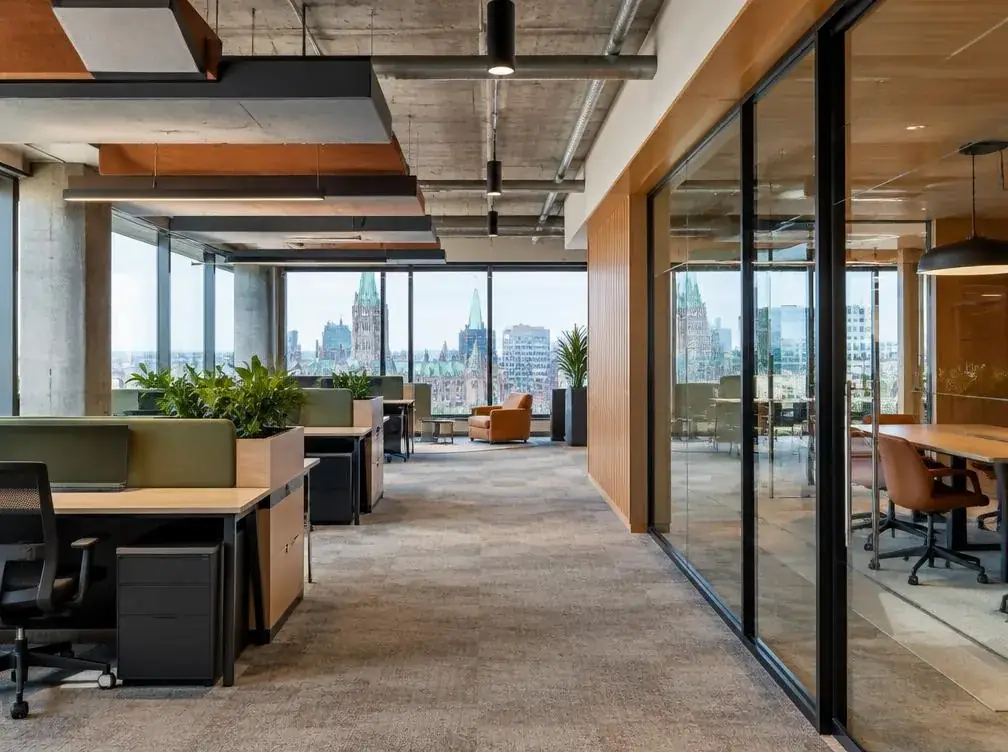
Illustrative office space created from a converted building shell
Cost
What shapes the cost.
GCO does not publish price ranges; each proposal reflects the actual scope and site.
- Extent of structural modification required for the new use
- Mechanical, electrical and plumbing upgrades needed for the new occupancy
- Life-safety and fire separation upgrades identified through the permit process
- Demolition and strip-out of the existing fit-out
- Accessibility upgrades tied to the new use
- Zoning or minor variance process timeline and conditions
- Interior finish level of the new occupancy
- Site or exterior changes required by the new use
Timing
What shapes the schedule.
- 01
Feasibility review
Architect and engineers assess whether the conversion is viable in the existing building.
- 02
Zoning and change-of-use approval
Confirmation or amendment through the City of Ottawa before full design proceeds.
- 03
Design and permit drawings
Full design development and building permit submission.
- 04
Demolition and structural work
Strip-out of elements not suited to the new use, followed by structural changes.
- 05
Systems and interior build-out
New systems installation and interior finishing for the new occupancy.
Coordination
Who handles what.
GCO coordinates
- Construction scheduling once feasibility, zoning and permits are established
- Demolition and strip-out coordination
- Executing structural and systems changes per the engineer's design
- Interior build-out to the architect's specifications
- Inspection scheduling with the City of Ottawa through the build
Qualified others provide
- Architect: feasibility review, design, change-of-use permit drawings
- Structural engineer: capacity assessment and reinforcement design
- Mechanical/electrical engineer: systems upgrade design
- City of Ottawa: zoning, change-of-use permit and building permit review
Process
How this kind of project moves.
01
Early discussion
We discuss the intended use, the existing building and current feasibility status.
02
Design-phase involvement
We offer constructability input as the design team develops the conversion plan.
03
Construction pricing
A detailed quote once permit drawings are sufficiently developed.
04
Build and handover
Coordinated demolition, structural work, systems installation and finishing through to handover.
Ottawa
Local context.
Building conversions in Ottawa generally require confirmation that the proposed use is permitted under the property's zoning, and often a change-of-use building permit reviewed against the current Ontario Building Code for the new occupancy classification. Requirements depend heavily on the specific building and proposed use, so confirm the process with the City of Ottawa and your architect before committing to a conversion.
Service areasFAQs
Questions before you enquire.
Can GCO tell us if our building can be converted to our intended use?
No. That feasibility assessment is led by an architect, often with a structural engineer, and involves confirming zoning and building code requirements for the new use. We coordinate construction once that direction is established.
Do all conversions need a change-of-use permit?
Many do, particularly when the new use has different life-safety, plumbing or accessibility requirements than the original use. Confirm with the City of Ottawa and your architect.
How long does a conversion project take?
It varies significantly based on the zoning and feasibility review outcome. Some conversions move quickly; others require a lengthy zoning or variance process before construction can even be scoped accurately.
Can GCO help us decide whether to convert an existing building or build new?
We can provide construction cost input once design options exist, but the overall feasibility and recommendation is a design-team-led decision.
What happens if the existing structure can't support the new use?
The structural engineer would identify reinforcement options or determine the conversion isn't feasible as planned. This is assessed before construction pricing.
Does a conversion always require major demolition?
Not always, but most conversions involve removing fit-out elements specific to the old use before the new systems and finishes go in.
Related
Related commercial planning.
The next conversation
Discuss your commercial building conversions project.
Share a few details about the space, the work you have in mind, and your timing.