
Commercial
Restaurant Renovations in Ottawa
Restaurant, cafe and bar projects combine a public dining room with a working kitchen behind it, each governed by different materials, services and inspection expectations. GCO coordinates the trades and specialist vendors a restaurant renovation in Ottawa typically needs, from framing and finishes through to the services connections your kitchen equipment and ventilation contractors require.
Discuss your commercial project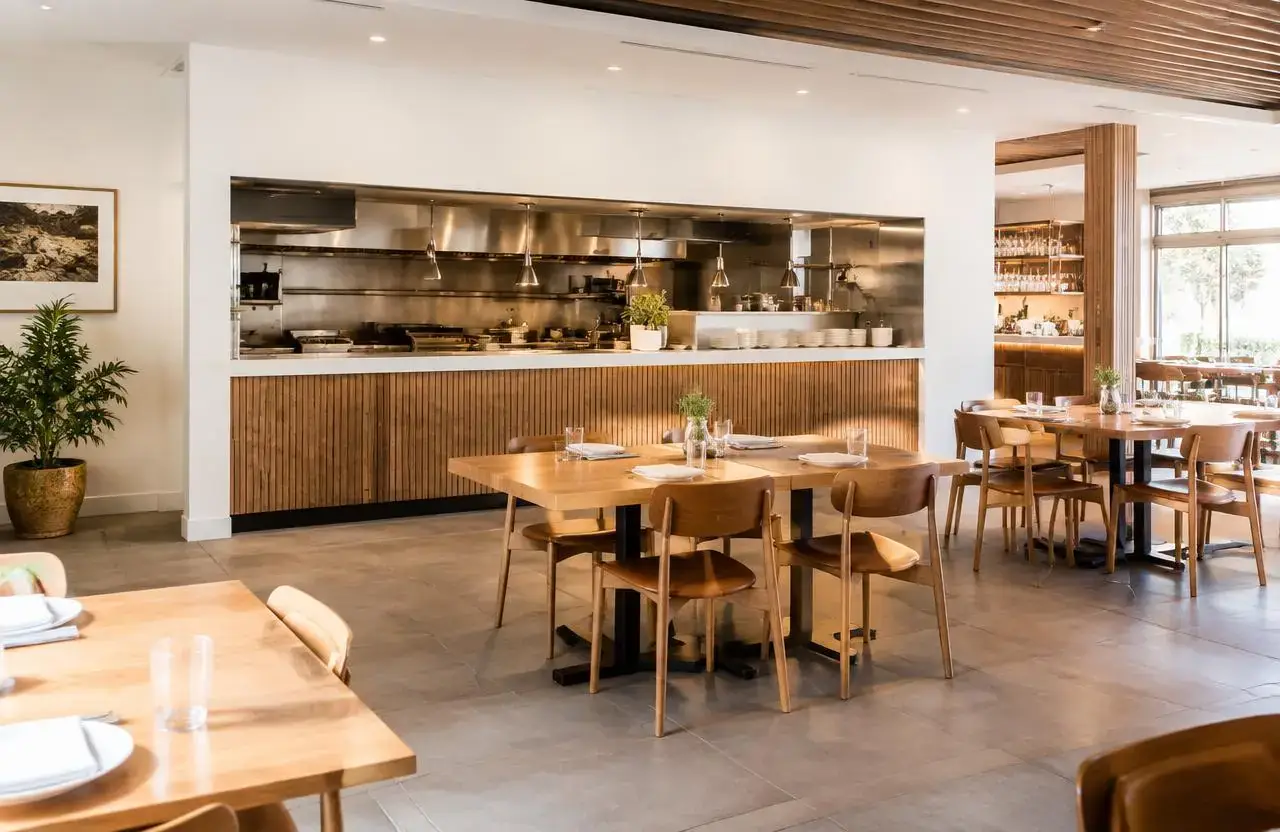
In short
What this work involves.
Restaurant renovations cover front-of-house dining, bar and waiting areas and the back-of-house kitchen, prep and storage spaces behind them. The two halves share a building but rarely share finishes, services loads or inspection paths, which is why scope, sequencing and vendor coordination are planned together rather than treated as one generic interior fit-out.
Who this helps
- Restaurant, cafe and bar owners renovating or fitting out a leased or owned premises
- Operators relocating or opening a second location in an existing commercial unit
- Franchise or multi-location groups coordinating a consistent build against a brand standard
- Landlords delivering a food-service shell to an incoming tenant
Scope
Work this can include.
Typically included
- Front-of-house layout: dining room, bar, host and waiting areas
- Back-of-house layout: kitchen, prep, dish pit, dry and cold storage
- Partitions, ceilings and finishes suited to a food-service environment
- Washroom renovation or build-out within the same project
- Coordination with your kitchen equipment supplier on rough-ins and clearances
- Coordination with your mechanical/ventilation contractor on hood and makeup-air interfaces
- Flooring selection and installation for wet and heavy-traffic areas
- Millwork and fixtures for service counters, bars and host stations
Optional or project-dependent
- Storefront or entrance renovation where the premises facade is in scope
- Patio or outdoor seating structural connections, where permitted and designed by others
- Signage coordination where a sign vendor is separately retained
- Accessibility-related washroom or entrance upgrades reviewed project by project
Boundaries
- GCO does not supply or program kitchen equipment, POS systems or commercial refrigeration — we coordinate the rough-in and installation interface with your vendor
- Fire-suppression system design and certification is completed by a qualified fire-protection contractor, not by GCO
- Food premises approvals rest with Ottawa Public Health and the operator; confirm current requirements directly with the authority
Decision aid
Restaurant project scope by premises condition
| Starting condition | Typical scope | Key dependency | Relative sequencing |
|---|---|---|---|
| Vanilla shell (no prior food service) | Full kitchen and dining build-out from base building | Mechanical/electrical capacity confirmed with landlord and engineer | Longest — services rough-in before finishes |
| Second-generation restaurant space | Selective demolition, updated layout, new finishes | Condition of existing hood, grease trap and gas lines | Moderate — contingent on what is reused |
| Occupied restaurant, phased reno | Section-by-section renovation around service hours | Operator tolerance for reduced seating or hours | Extended — sequenced around trading |
| Cafe or bar conversion from retail | New plumbing, partial kitchen, bar build | Water, drainage and gas availability at the unit | Depends on utility upgrades required |
Before a proposal
What we assess before proposing the work.
- Confirm whether the unit has prior food-service infrastructure or is a vanilla shell
- Review existing hood, ventilation, gas, grease trap and drainage condition where present
- Identify your kitchen equipment supplier and request rough-in drawings early
- Separate front-of-house finish intent from back-of-house functional requirements
- Confirm washroom count and accessibility expectations for the dining capacity
- Check landlord work-letter terms if the premises is leased
- Flag any patio, outdoor seating or facade work as a distinct scope item
Premises areas
Front-of-house and back-of-house are planned separately
The dining room, bar and waiting area are finished for guest experience: flooring, lighting, millwork and acoustics are selected with ambience and durability in mind. The kitchen, prep and dish areas behind them are driven by workflow, cleanability and the equipment your supplier specifies, with finishes chosen for washdown and heat exposure rather than appearance.
Service and storage areas — walk-ins, dry storage, staff areas and receiving — sit between the two and need clear circulation so deliveries and staff movement do not cross guest paths where avoidable.
- Dining room, bar and host/waiting areas
- Kitchen, prep and dish-pit zones
- Dry and cold storage, receiving
- Staff areas and back-door access
Dining room finishes and an open kitchen pass sit on different material and service logic
Planning constraints
Ventilation, services and inspections shape sequencing
Kitchen hood and makeup-air systems, gas lines, grease interceptors and floor drains typically require design or sign-off from mechanical and plumbing specialists, and the rough-in has to be coordinated against your equipment supplier's cut sheets before walls and ceilings close in.
Food premises operators work with Ottawa Public Health on their own approvals; GCO builds to the layout and services the project requires but does not represent food-safety or health-unit compliance on the operator's behalf.
Layout, operations and materials
Layout decisions carry through to materials and vendors
A kitchen layout decided late changes hood placement, drainage points and even structural loading for heavier equipment, so sequencing works best when layout is locked before trades price their scope. Front-of-house material choices — flooring, millwork, lighting — are comparatively flexible later but still need to land before service counters and bar tops are built.
Coordination example
Washrooms, flooring and storefront often ride along
Many restaurant projects include a washroom renovation, new flooring throughout, and sometimes a storefront or entrance update, all sequenced against the kitchen and dining build so trades are not retracing finished work.
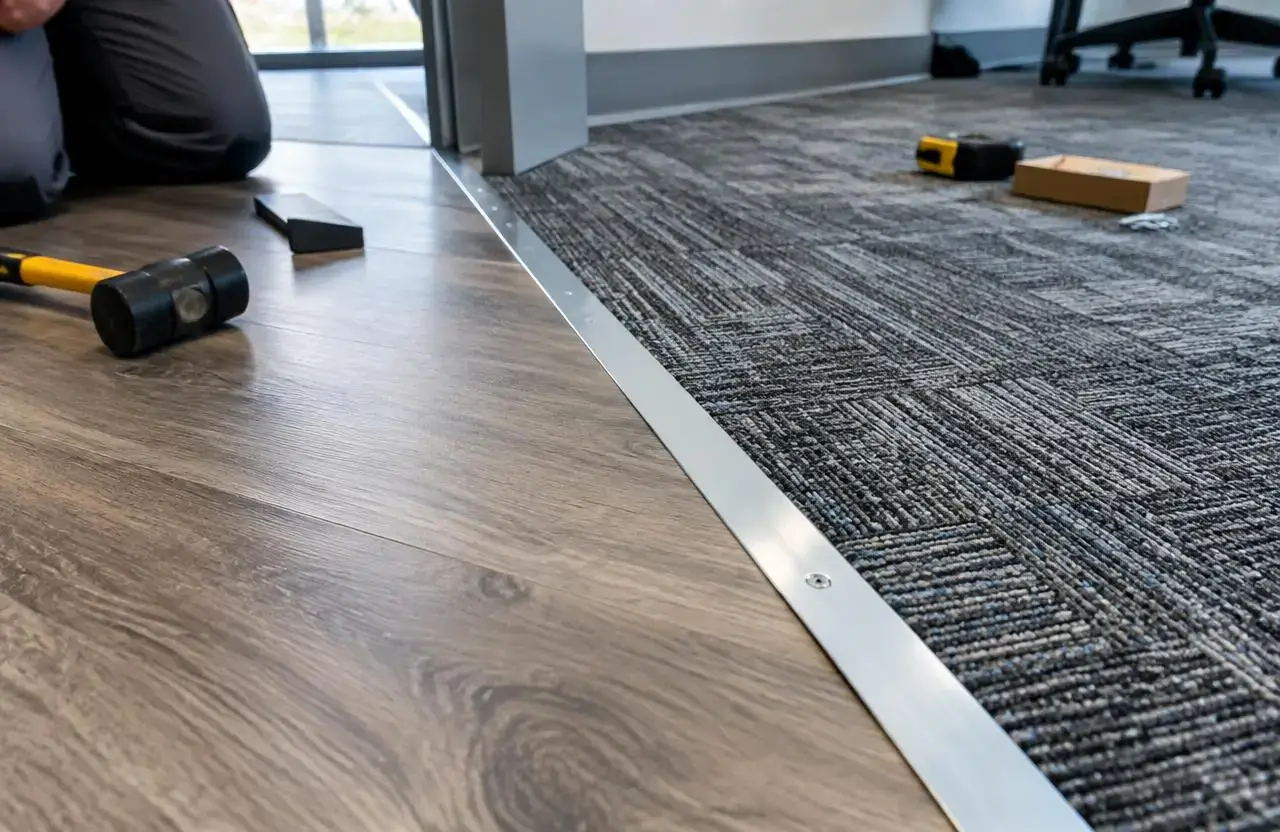
Durable flooring transitions between dining, bar and kitchen zones
Visual reference
Spaces and details to consider.
Durable flooring transitions between dining, bar and kitchen zones
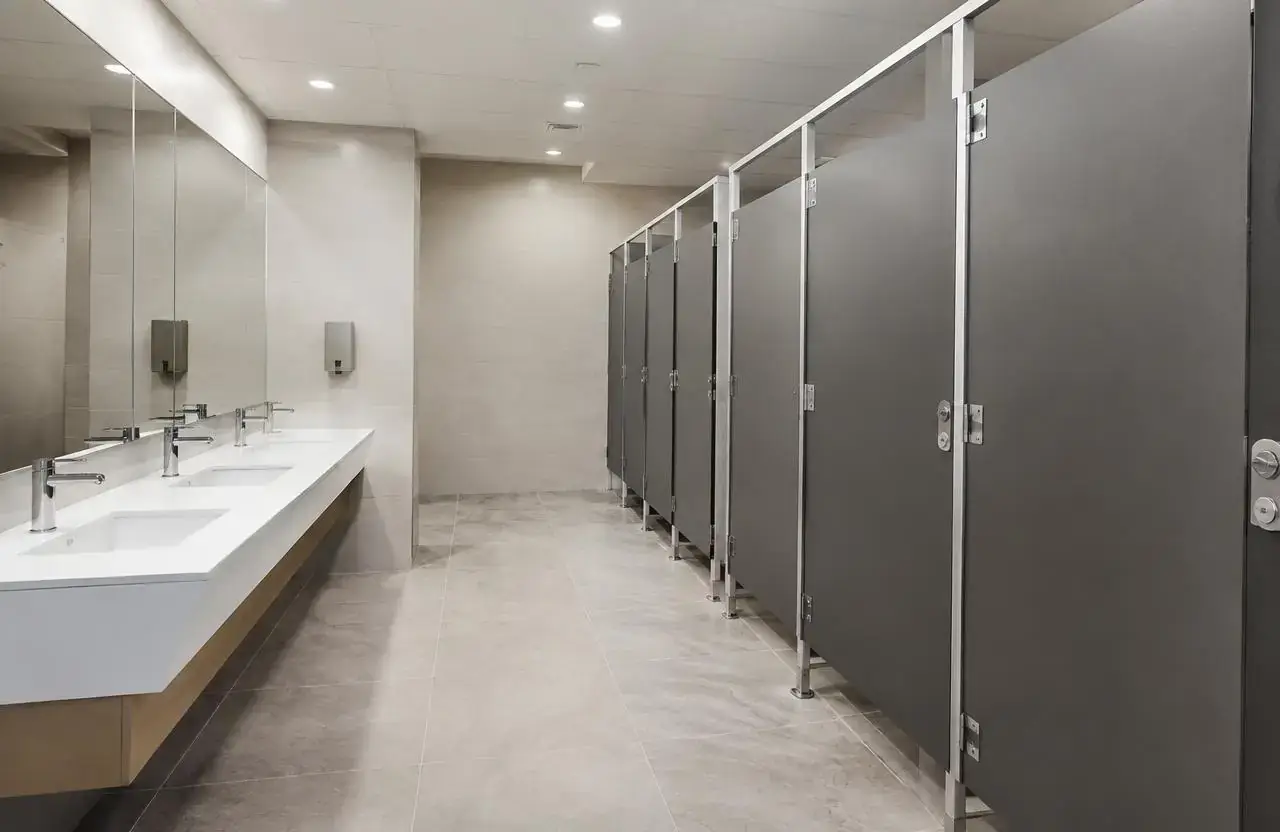
Washroom renovation scoped alongside dining capacity

Rough-in coordination ahead of kitchen equipment installation
Cost
What shapes the cost.
GCO does not publish price ranges; each proposal reflects the actual scope and site.
- Whether the unit already has food-service infrastructure or needs it built from scratch
- Hood, ventilation and makeup-air scope and capacity
- Gas, grease interceptor and floor drain additions or relocations
- Seating capacity and associated washroom requirements
- Kitchen equipment rough-in complexity and vendor lead times
- Front-of-house finish and millwork standard
- Whether the project proceeds in an occupied or vacant premises
- Landlord work-letter terms and base-building condition
Timing
What shapes the schedule.
- 01
Assessment and vendor coordination
Confirm premises condition, engage your equipment and mechanical vendors, and lock the layout before pricing.
- 02
Permitting and rough-in design
Mechanical, electrical and plumbing scopes are coordinated with your consultants ahead of construction.
- 03
Construction
Demolition, rough-in, kitchen and dining build-out proceed in sequence, with inspections at the applicable stages.
- 04
Equipment install and handover
Your kitchen equipment supplier installs and connects equipment; GCO coordinates the interface and completes finishing work.
Coordination
Who handles what.
GCO coordinates
- General contracting and trade sequencing across front- and back-of-house
- Coordinating rough-in locations with your kitchen equipment supplier
- Scheduling mechanical, electrical and plumbing trades around inspections
- Flooring, millwork and finish installation
- Site logistics for deliveries and equipment placement
- Liaison with your landlord on work-letter terms where applicable
Qualified others provide
- Kitchen equipment supplier for specification, rough-in drawings and installation
- Mechanical engineer or contractor for hood, ventilation and makeup-air design
- Fire-protection contractor for suppression system design and certification
- Ottawa Public Health for food premises approval, confirmed directly by the operator
- POS and low-voltage vendor for data and payment infrastructure
Process
How this kind of project moves.
01
Discovery call
Share your concept, premises condition and target opening window.
02
Site and vendor review
We review the space with you and help coordinate your equipment and mechanical consultants.
03
Proposal and schedule
A scoped proposal and sequencing plan are prepared once layout and vendor inputs are confirmed.
04
Construction and handover
Work proceeds in sequence with your vendors, through to completion and handover.
Ottawa
Local context.
Ottawa restaurant premises range from vanilla shells in new retail plazas to second-generation spaces in older commercial buildings, each with different starting conditions for hood, gas and drainage infrastructure.
Food premises approval requirements are set by Ottawa Public Health; confirm current submission steps and inspection timing directly with the authority before finalizing your opening schedule.
Service areasFAQs
Questions before you enquire.
Do you supply kitchen equipment?
No. GCO coordinates the rough-in and installation interface, but equipment specification, supply and service connections are handled by your equipment supplier.
Can you help with Ottawa Public Health approval?
We build to the layout your project requires, but food premises approval is between the operator and Ottawa Public Health; confirm current requirements directly with them.
Can a restaurant renovation happen while we stay open?
Phased work around service hours is sometimes possible depending on layout and scope; we review feasibility and tradeoffs with you rather than promising no disruption.
Who designs the hood and ventilation system?
A qualified mechanical engineer or contractor designs the hood and makeup-air system; GCO coordinates the construction interface.
Do you handle storefront or patio work?
Storefront and patio scope can be included where it is part of the project and within GCO's construction role; structural or civil design for patios is completed by others.
What if the space was previously a different type of restaurant?
We assess existing hood, grease trap, gas and drainage condition as part of the project review to determine what can be reused.
How are washrooms handled on a restaurant project?
Washroom renovation or build-out is commonly included; capacity and accessibility expectations are reviewed against your seating plan.
Do you work with franchise brand standards?
We can build to a brand's construction standard where one is supplied, coordinating with the brand's own design and equipment requirements.
Related
Related commercial planning.
The next conversation
Discuss your restaurant renovations project.
Share a few details about the space, the work you have in mind, and your timing.