
Commercial
Commercial Accessibility Renovations in Ottawa
Commercial accessibility renovations improve physical access and circulation for staff, customers and visitors — widened doorways, ramps, lever hardware, signage mounting and washroom modifications. GCO coordinates the construction trades for these upgrades. We do not certify compliance: a qualified accessibility consultant, architect or engineer should confirm which standards apply to your building and sign off on the design before we build it.
Discuss your commercial project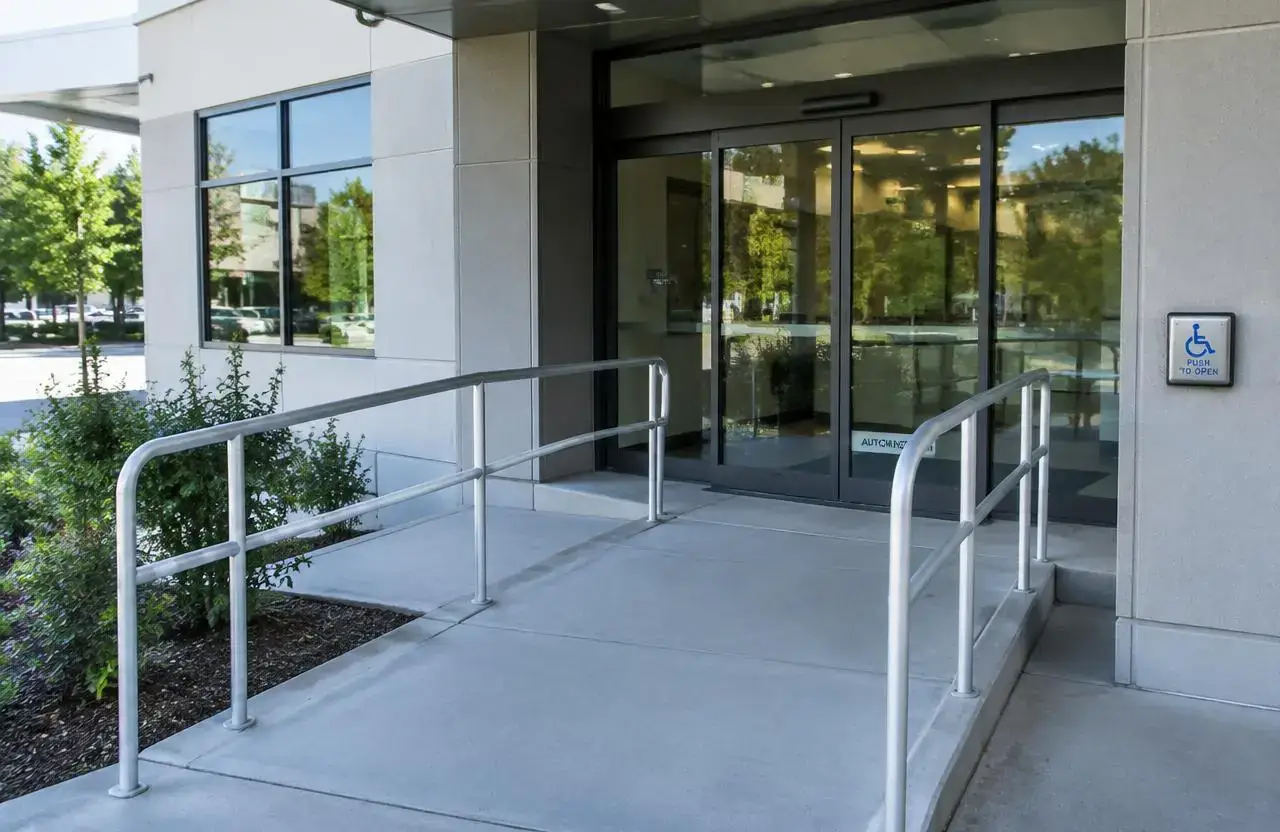
In short
What this work involves.
Accessibility renovations change physical elements of a commercial space — entrances, corridors, doors, counters, signage and washroom fixtures — so more people can use the space independently. They help owners responding to a tenant request, a complaint, a lease condition or a planned upgrade. The work ranges from a single door operator to a multi-room retrofit, and it is distinct from a full washroom renovation, which GCO covers separately.
Who this helps
- Commercial landlords upgrading common areas or tenant spaces
- Business owners responding to a customer, employee or tenant accessibility request
- Property managers addressing items identified by a consultant or inspector
- Tenants completing a fit-up where accessible access is part of the design
Scope
Work this can include.
Typically included
- Widening or reframing doorways and adjusting door swings
- Installing door operators, lever hardware and accessible pulls
- Building or modifying ramps, thresholds and level changes
- Lowering or adjusting counters, reception desks and service points
- Adjusting signage height, tactile elements and mounting per the designer's specification
- Grab bar and accessory installation in washrooms, built to the design provided
- Adjusting corridor widths, clearances and turning spaces where structurally feasible
Optional or project-dependent
- Full accessible washroom build-out (see Commercial Washroom Renovations)
- Parking and exterior path-of-travel upgrades, where within GCO's working area
- Elevator or lift coordination with a specialist supplier
- Accessible signage design and fabrication through a third-party supplier
Boundaries
- GCO does not conduct accessibility audits, certify compliance or issue compliance letters
- Barrier-free design and code interpretation are led by the client's architect, engineer or accessibility consultant
- Full washroom renovations are scoped and priced as a separate project (see C05)
Decision aid
Matching the fix to the access problem
| Access problem | Typical construction response | Who defines the requirement | Where it usually sits |
|---|---|---|---|
| Door is hard to open or too narrow | Reframe opening, add operator or lever hardware | Consultant/architect confirms clearances | Single-item retrofit |
| Step or threshold at an entrance | Ramp, levelled transition or threshold ramp | Consultant confirms slope and landing needs | Single-item retrofit |
| Washroom not usable by all visitors | Grab bars, clearances, fixture relocation | Consultant/designer provides layout | Often paired with C05 washroom scope |
| Counter or reception too high | Lowered section or adjustable-height counter | Designer specifies height and clearance | Single-item retrofit |
| Multiple access gaps across a floor | Coordinated multi-item program | Consultant audit drives the scope list | Planned renovation project |
Before a proposal
What we assess before proposing the work.
- Whether a consultant, architect or accessibility report has already identified the required items
- Existing door, corridor and washroom dimensions compared against the design provided
- Structural feasibility of ramps, widened openings or lowered counters
- Flooring transitions and slip resistance at level changes
- Hardware, signage and finish specifications from the client's designer
- Whether work affects a single tenant space or shared building common areas
- Any landlord or condominium corporation approvals required before work starts
- Sequencing around continued occupancy and public access during construction
Scope boundary
General access upgrades versus washroom renovation
This page covers general accessibility construction: doors, hardware, ramps, counters, signage mounting and circulation. A full washroom renovation — new layout, new fixtures, new partitions — is a larger scope covered on our Commercial Washroom Renovations page, which also addresses accessible washroom layouts in more detail.
Many projects combine both: an accessible route through a building that happens to end at a washroom needing its own renovation. We will scope each part clearly so the quote reflects what is actually being built.
- This page: doors, hardware, ramps, thresholds, counters, signage mounting, corridor clearances
- Washroom page (C05): fixture layout, partitions, finishes, full washroom rebuilds
Illustrative accessible entrance with a ramp and operable door hardware
Design responsibility
Who decides what the space needs
GCO is a construction coordinator, not an accessibility auditor. We build to drawings and specifications supplied by the client's architect, designer or accessibility consultant. If a client does not already have a consultant, we can discuss introducing them to the construction project but we do not perform the audit or sign off on the design ourselves.
This separation protects the client: the person making the professional judgment about what the space requires is qualified to do so, and GCO focuses on building it correctly and coordinating the trades involved.
Operations
Keeping the space usable during the work
Accessibility upgrades are often done in occupied commercial spaces. Door and hardware changes can usually happen with short, scheduled interruptions. Ramp construction and corridor changes take longer and may need temporary alternate routes, which should be planned with the building operator before work starts.
- Temporary signage and alternate-route planning for corridor or entrance work
- After-hours scheduling for high-traffic entrances where feasible
- Coordination with the landlord or property manager for shared-access areas
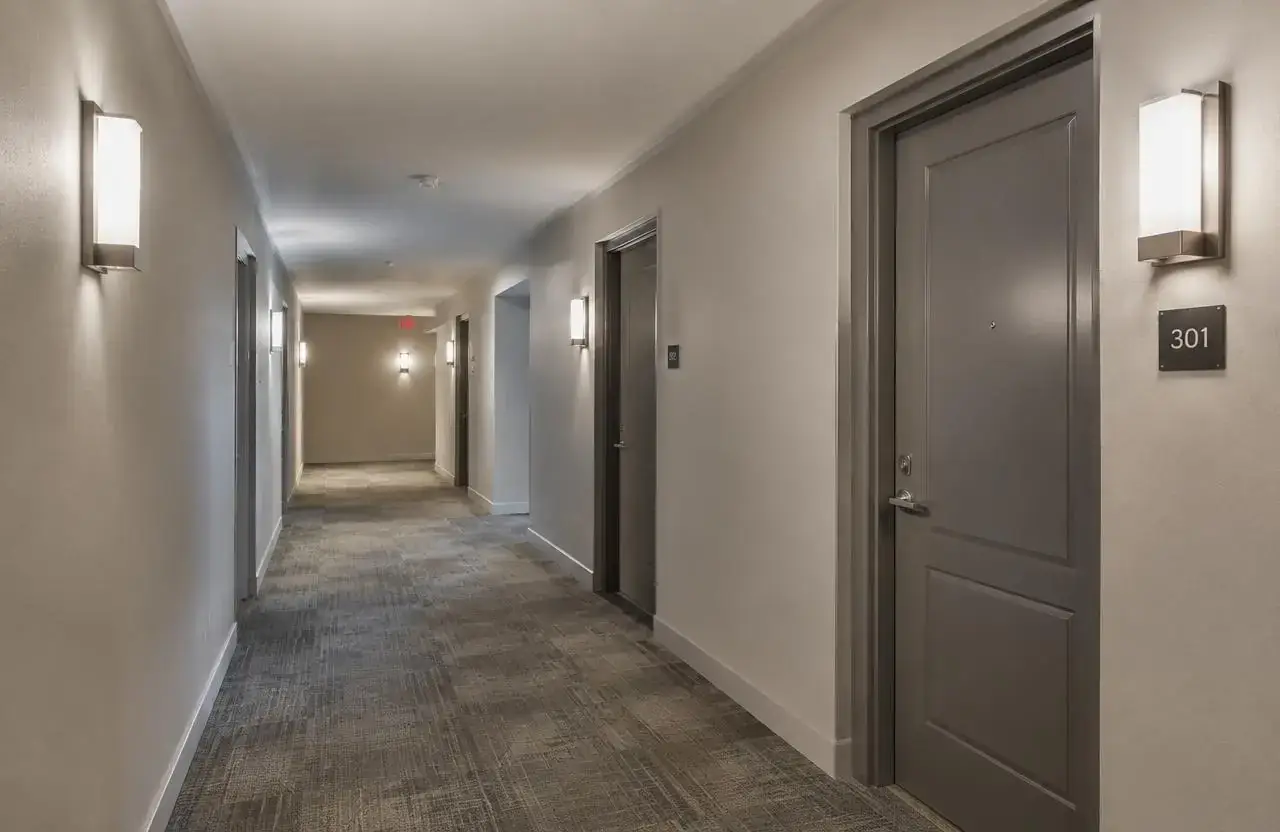
Illustrative building corridor where circulation widths and clearances are being reviewed
Visual reference
Spaces and details to consider.
Illustrative corridor with adjusted clearances for circulation
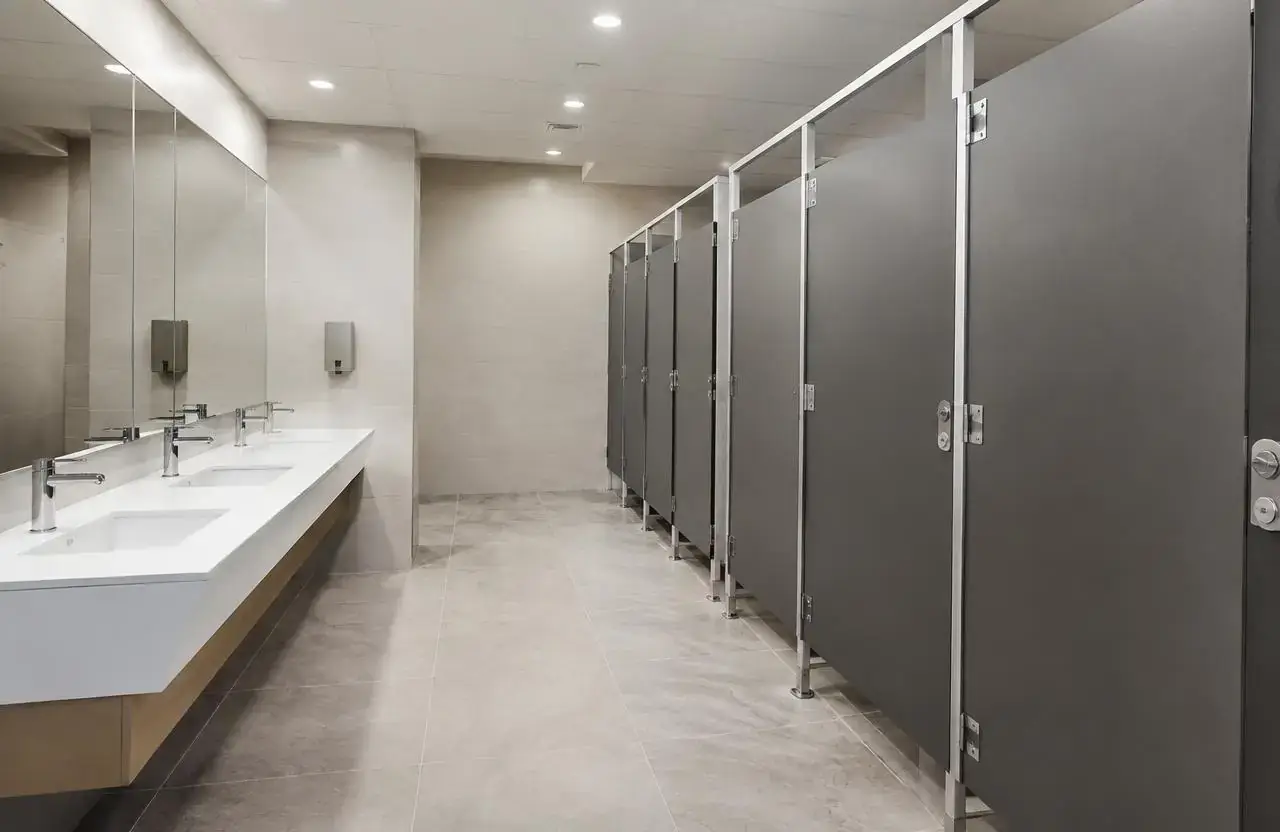
Illustrative washroom accessories installed to a supplied accessible design
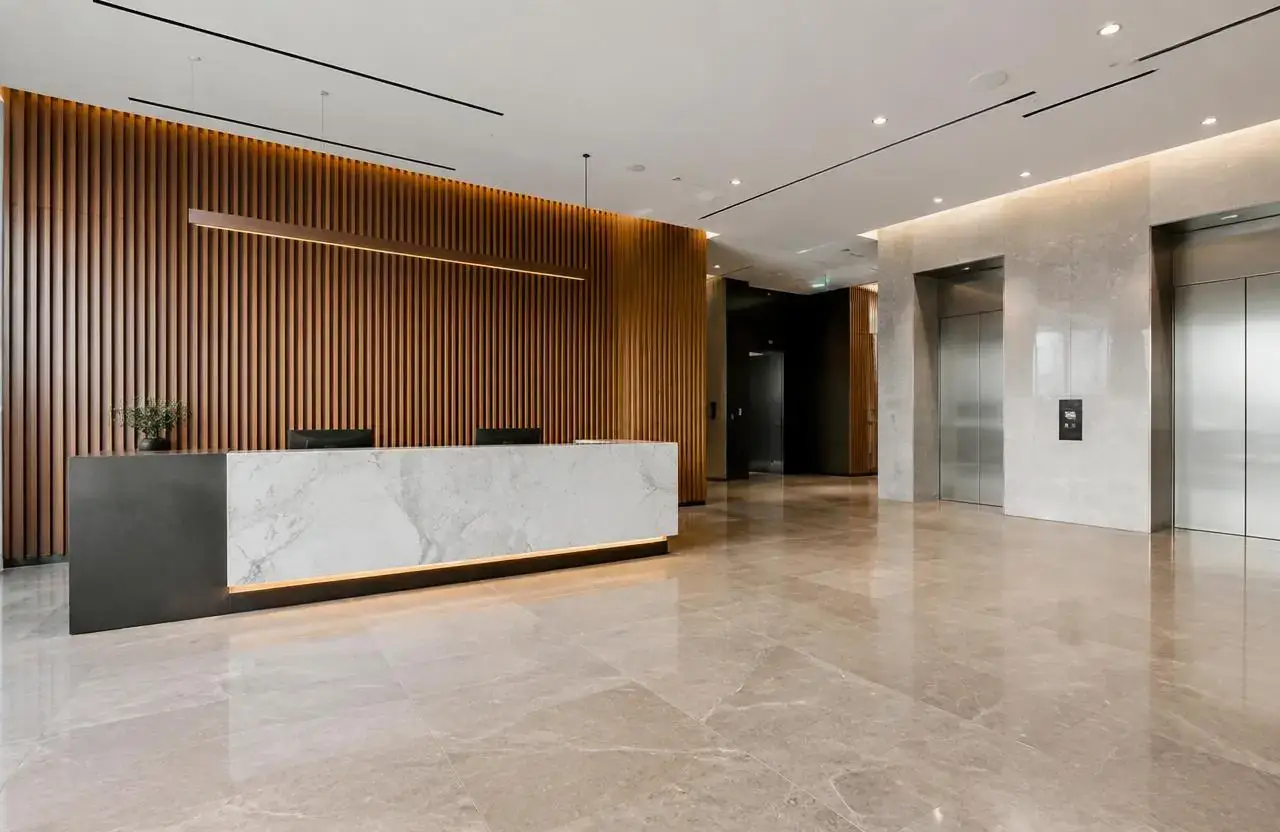
Illustrative lobby reception desk with a lowered accessible counter section
Cost
What shapes the cost.
GCO does not publish price ranges; each proposal reflects the actual scope and site.
- Number and type of items identified by the consultant
- Whether structural changes are needed to widen openings or build ramps
- Door operator and hardware specifications chosen by the designer
- Washroom-related items, if bundled with a C05 scope
- Site conditions such as existing floor slopes, framing and finishes
- Whether work occurs in occupied space requiring scheduling and protection
- Landlord or condominium approval timelines for common-area work
- Signage fabrication and mounting if sourced through GCO
Timing
What shapes the schedule.
- 01
Assessment and design
Client's consultant identifies required items and provides specifications or drawings; GCO reviews feasibility.
- 02
Approvals
Landlord, condominium or permit approvals obtained where the scope requires them.
- 03
Procurement
Hardware, operators, ramps materials and signage ordered to the specified items.
- 04
Construction
Trades complete the identified items, typically item by item or in a coordinated sequence.
- 05
Close-out
Walkthrough against the consultant's list; documentation handed to the client.
Coordination
Who handles what.
GCO coordinates
- Scheduling trades for each identified item
- Coordinating with the landlord or property manager on common-area work
- Building to the dimensions and specifications supplied by the design professional
- Managing site protection and access during occupied-space work
- Sourcing and installing specified hardware, operators and signage
Qualified others provide
- Accessibility consultant or architect: audit, design and specification
- Structural engineer: review where openings or floor changes affect structure
- Landlord or condominium corporation: approval for common-area changes
- Door operator supplier: equipment selection and warranty service
Process
How this kind of project moves.
01
Share the consultant's report or design
We review the items and drawings supplied by your accessibility professional.
02
Site walk and feasibility check
We confirm what is structurally and practically achievable in the existing space.
03
Quote and schedule
A written scope and price for the identified items, sequenced around your operations.
04
Build and hand over
Trades complete the work; we walk through the finished items with you.
Ottawa
Local context.
Ottawa commercial buildings vary widely in age and existing condition, so the feasibility of ramps, widened doorways and corridor changes depends on the specific building. We work from the design your consultant provides rather than applying a single assumed standard across every property.
Where a project touches a City of Ottawa building permit or a change affecting a path of travel, confirm requirements with the City of Ottawa building permit office and your design professional before construction begins.
Service areasFAQs
Questions before you enquire.
Does GCO certify that our building is accessibility-compliant?
No. We build to the design and specifications provided by your architect, designer or accessibility consultant. Compliance assessment and sign-off are their responsibility.
Can you tell us what our building needs to be accessible?
We can point out obvious physical constraints during a site visit, but identifying required upgrades is a professional assessment. We recommend engaging an accessibility consultant or architect for that review.
Is a washroom renovation included in this scope?
Not automatically. General accessibility items like doors, ramps and signage are covered here; a full washroom rebuild is scoped separately on our Commercial Washroom Renovations page, though we are glad to combine both into one project.
Can this work happen while our business stays open?
Many items can be scheduled around business hours or done with short interruptions. Larger items like ramps or corridor changes need more planning and may require temporary alternate routes.
Do we need a permit for accessibility upgrades?
It depends on the scope — structural changes and some corridor or exit modifications typically require a permit. Confirm with the City of Ottawa building permit office and your design professional.
Who pays for common-area accessibility work in a multi-tenant building?
That depends on the lease and the landlord's policies. We can quote the construction work, but the funding arrangement is between the landlord, tenant and property manager.
Can you install accessible door operators?
Yes, we coordinate installation of door operators and hardware specified by your designer or supplier.
What if our consultant hasn't finished their report yet?
We can still provide a preliminary site visit and rough feasibility discussion, but we recommend finalizing the consultant's report before pricing and scheduling the construction work.
Related
Related commercial planning.
The next conversation
Discuss your commercial accessibility renovations project.
Share a few details about the space, the work you have in mind, and your timing.