
Commercial
Laboratory Construction in Ottawa
Laboratory construction in Ottawa covers research, testing and teaching lab fit-outs where bench layout, specialist utilities and finishes must match the intended lab activities. GCO coordinates construction trades around a lab design and engineering package prepared by qualified specialists, and does not claim engineering or biosafety design capability itself.
Discuss your commercial project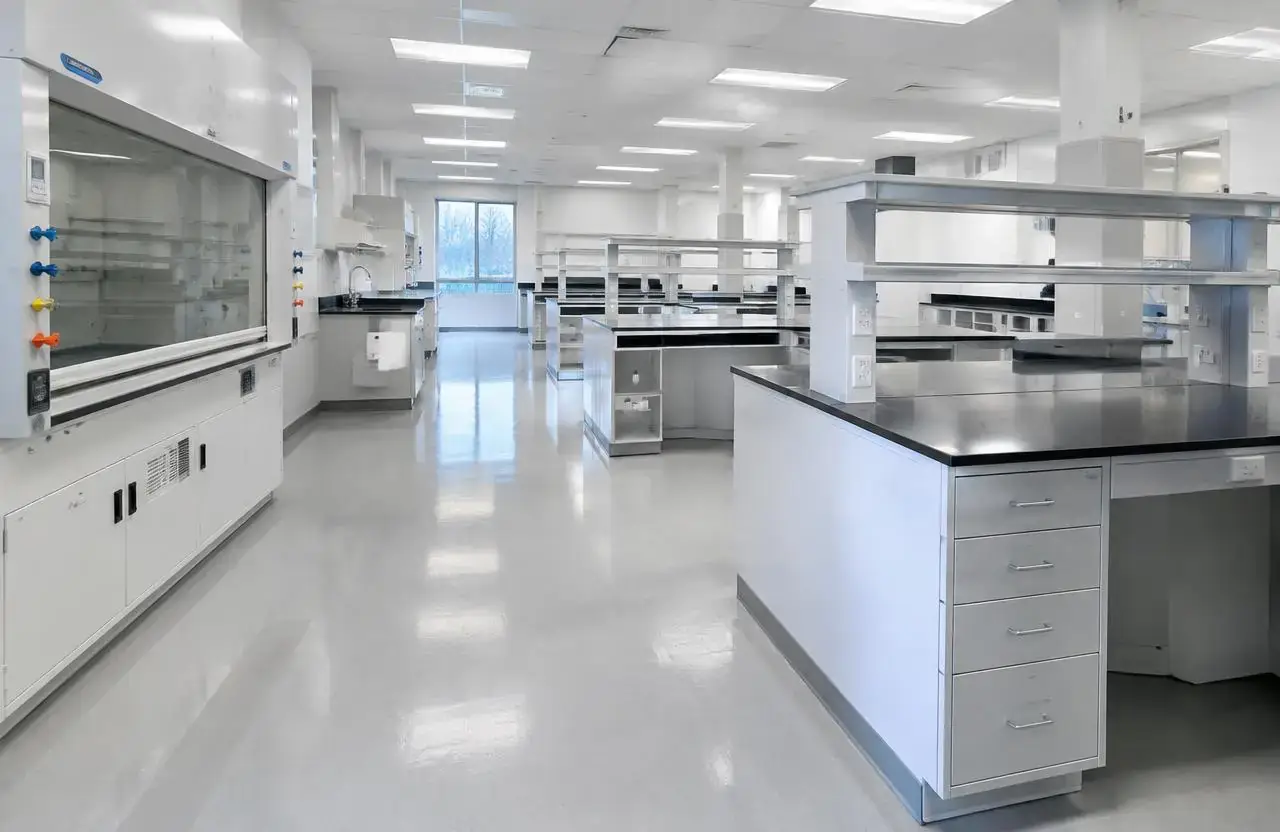
In short
What this work involves.
This page is for organizations planning a new laboratory fit-out or renovating existing lab space, including research institutions, testing companies and teaching facilities. It explains the areas and coordination involved, and is explicit that lab-specific engineering, biosafety classification and commissioning sign-off rest with qualified specialists, not GCO.
Who this helps
- Research organizations building or renovating lab space
- Testing and analytical companies fitting out a lab
- Educational institutions renovating teaching labs
- Property owners preparing lab-ready shell space for a tenant
Scope
Work this can include.
Typically included
- Bench and casework installation to an engineered layout
- Lab-grade flooring, wall and ceiling finishes
- Coordination of mechanical and electrical rough-in for lab equipment
- Fume hood and specialty equipment curb/opening coordination (equipment and connections by specialist vendors)
- Support spaces: gowning, storage, equipment and office areas
- Door, millwork and casework hardware suited to lab use
- Coordination with the lab design consultant and mechanical/electrical engineer of record
Optional or project-dependent
- Finish upgrades for adjacent office or support areas
- Phased construction around existing lab operations
Boundaries
- GCO does not design lab layouts, specify fume hood or ventilation systems, or certify biosafety levels; these are the responsibility of the client's engineer and lab design consultant
- Equipment commissioning and validation are performed by the equipment vendor or a qualified commissioning agent, not GCO
- GCO does not imply capability to handle biosafety, radiation or chemical-hazard classification without a qualified specialist's design and sign-off
Decision aid
Common laboratory project types
| Project type | Typical scope | Specialist input required |
|---|---|---|
| New lab fit-out in shell space | Full bench, utility and finish build-out | Lab design consultant and M/E engineer of record |
| Existing lab renovation | Bench and finish replacement within existing utility infrastructure | Verification that existing systems suit new layout |
| Teaching lab renovation | Multi-station bench layout for instructional use | Institutional facilities and safety office review |
| Support-space upgrade only | Gowning, storage or office areas adjacent to lab space | Minimal, confirm no impact on classified lab zones |
Before a proposal
What we assess before proposing the work.
- Intended lab activities and whether specialist classification (biosafety, chemical, radiation) applies
- Existing mechanical, electrical and plumbing infrastructure versus the new layout
- Bench and casework layout provided by the lab design consultant
- Fume hood, gas and specialty utility requirements as specified by the engineer of record
- Support space needs: gowning, storage, equipment rooms, offices
- Any phasing required around existing lab operations
- Commissioning and validation responsibilities and who performs them
Premises areas
Areas within a laboratory premises
A lab fit-out typically includes the bench and workstation area itself, equipment rooms, gowning or entry vestibules where required, storage for chemicals or samples, and office or write-up space. Each area has different finish, utility and access requirements set by the lab design consultant.
GCO builds to the layout and utility specification provided by that consultant and the engineer of record, sequencing trades so casework, utility rough-in and finishes align with the engineered design.
- Bench and workstation area
- Equipment rooms
- Gowning or entry vestibule
- Chemical/sample storage
- Office and write-up space
Illustrative laboratory with benches, epoxy worktops and a fume hood
Layout and utilities
Relationship between layout, utilities and materials
Lab layout drives utility routing — gas, vacuum, specialty electrical and ventilation — far more than in a typical commercial fit-out, so GCO sequences construction closely with the mechanical and electrical engineer of record rather than finalizing finishes before utility coordination is complete.
Material selection (epoxy worktops, chemical-resistant flooring, stainless or powder-coated casework) is typically specified by the lab design consultant based on the intended lab activities; GCO installs to that specification and flags any site-condition conflicts that arise.
Specialist coordination
Working with your lab design and engineering team
GCO recommends every lab project be led by a qualified lab design consultant and mechanical/electrical engineer of record, with GCO coordinating construction to their design. Where no design package exists yet, GCO can help identify the gap but does not provide lab engineering or biosafety design itself.
Final commissioning, equipment calibration and any required biosafety or chemical-hazard sign-off are completed by qualified specialists or the equipment vendor, not by GCO.

Illustrative interior under construction with steel stud partitions and an open ceiling grid
Visual reference
Spaces and details to consider.
Illustrative interior under construction with steel stud partitions and an open ceiling grid
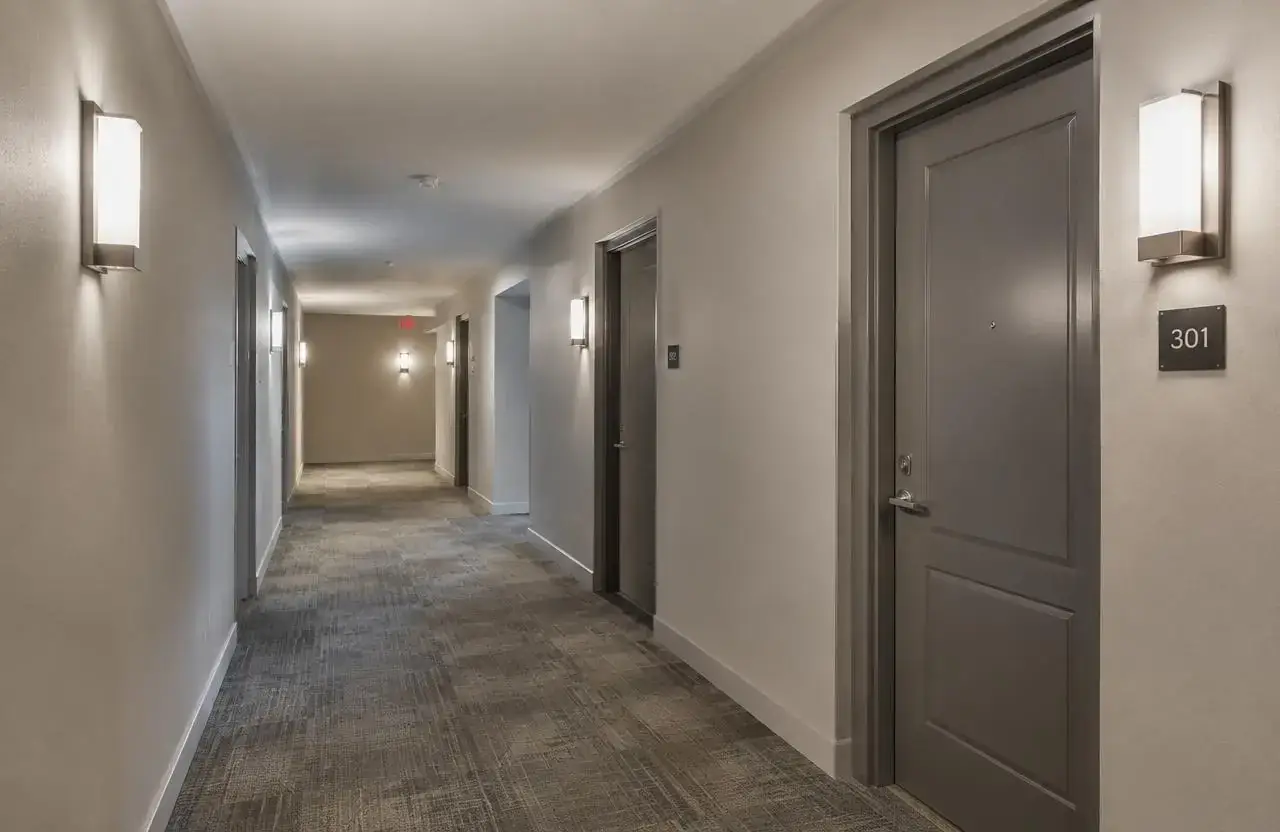
Illustrative clinic corridor with durable sheet flooring and handrail
Cost
What shapes the cost.
GCO does not publish price ranges; each proposal reflects the actual scope and site.
- Number of bench and workstation positions and casework material selected
- Complexity of utility services required (gas, vacuum, specialty electrical, ventilation)
- Whether fume hoods or other specialty equipment require structural or ventilation changes
- Existing infrastructure condition versus new layout requirements
- Finish selections suited to chemical resistance and cleanability
- Support space scope (gowning, storage, equipment rooms)
- Phasing required around existing lab operations
Timing
What shapes the schedule.
- 01
Consultation
Confirm the lab design consultant and engineer of record already engaged, or identify the gap.
- 02
Assessment
Review existing infrastructure against the engineered design.
- 03
Proposal
Scope, sequencing and cost drivers confirmed against the design package.
- 04
Construction
Utility rough-in, casework and finishes sequenced per the engineered design.
- 05
Handover and commissioning
Specialist commissioning and sign-off completed by the vendor or qualified commissioning agent.
Coordination
Who handles what.
GCO coordinates
- Building to the layout and utility specification provided by the design team
- Sequencing casework, utility rough-in and finishes
- Coordinating structural or ventilation changes required for specialty equipment
- Flagging site-condition conflicts against the engineered design
- Managing finish installation for chemical-resistant, cleanable surfaces
- Scheduling around existing lab operations where applicable
Qualified others provide
- Lab design consultant for layout and workflow
- Mechanical/electrical engineer of record for utilities and ventilation
- Equipment vendors for fume hoods and specialty equipment supply/commissioning
- Biosafety, chemical or radiation safety officer where applicable
- Commissioning agent for final validation
Process
How this kind of project moves.
01
Consultation
Confirm the design team in place and the intended lab activities.
02
Assessment
Review existing conditions against the engineered design package.
03
Proposal
Confirm scope, sequencing and cost drivers tied to the design.
04
Construction and handover
Build to the engineered design and hand over for specialist commissioning.
Ottawa
Local context.
Ottawa's lab sector includes university and college research space, government and private research facilities, and testing or analytical companies, each with different utility and classification requirements set by their own engineering and safety teams. GCO coordinates construction for these projects while qualified specialists own the lab design, engineering and safety sign-off.
Service areasFAQs
Questions before you enquire.
Does GCO design laboratory layouts?
No. Lab layout and engineering are provided by a qualified lab design consultant and engineer of record; GCO coordinates construction to that design.
Can GCO certify a biosafety level or cleanroom class?
No. GCO does not certify biosafety or classification levels; this requires a qualified specialist and, where applicable, third-party validation.
Do you install fume hoods?
GCO coordinates the structural opening, curb and finish work around fume hoods; the hood itself and its ventilation connection are typically supplied and commissioned by a specialist vendor per the engineer's design.
What if we don't have a lab design consultant yet?
GCO can discuss the gap and the kind of specialist needed; GCO does not provide lab design or engineering services itself.
Can you renovate a lab while it stays partially operational?
This depends on the specific utilities and safety requirements involved; discuss feasibility during assessment with your safety officer.
Who commissions the finished lab?
The equipment vendor or a qualified commissioning agent typically performs commissioning and validation, not GCO.
Related
Related commercial planning.
The next conversation
Discuss your laboratory construction project.
Share a few details about the space, the work you have in mind, and your timing.