
Commercial
Industrial Construction in Ottawa
Industrial construction in Ottawa covers light industrial space such as workshops, warehouses with office components, and production-support areas. GCO coordinates trades around active operations, utility capacity and the structural or design input required for larger industrial work.
Discuss your commercial project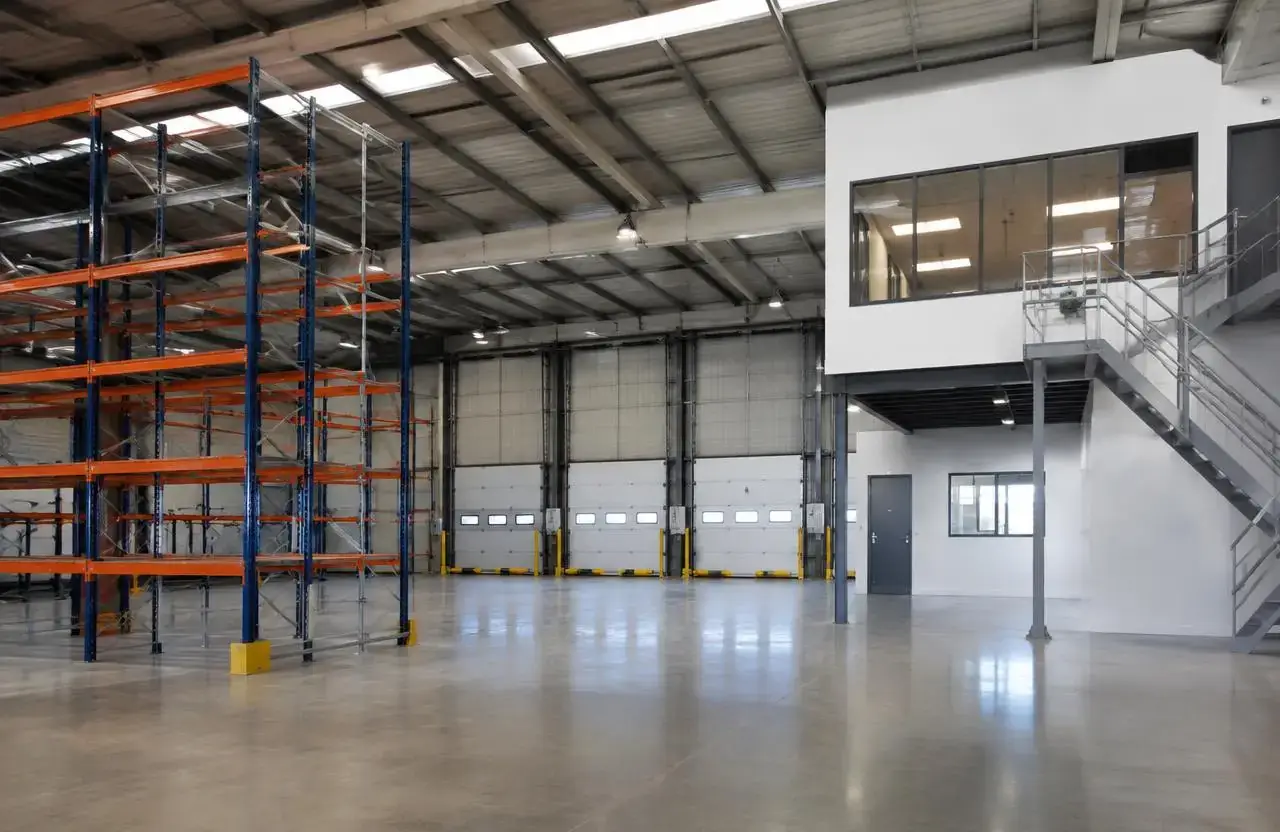
In short
What this work involves.
This page is for owners and operators of light industrial facilities planning new build-out, renovation or expansion. It distinguishes light industrial scope — office/warehouse combinations, workshop space, utility upgrades — from heavy industrial or process-specific work that requires dedicated structural and process engineering GCO does not claim to provide independently.
Who this helps
- Light industrial and warehouse operators renovating or expanding space
- Manufacturers upgrading production-support areas
- Property owners preparing industrial shell space for a tenant
- Businesses converting a warehouse to include office or showroom components
Scope
Work this can include.
Typically included
- Warehouse and workshop floor renovation
- Office or mezzanine build-out within an industrial space
- Loading dock, overhead door and vehicle access coordination
- Utility upgrades (power, compressed air routing, basic ventilation)
- Washroom, break room and support-area construction
- Flooring upgrades suited to industrial loads and equipment
- Coordination with structural or process engineers for larger changes
Optional or project-dependent
- Racking and material-handling system coordination (supplied by specialist vendors)
- Exterior loading area or yard improvements
Boundaries
- GCO does not provide structural or process engineering; any production-line, heavy equipment or structural-capacity change requires a qualified engineer's design
- Heavy industrial work involving specialized process equipment, hazardous materials handling or significant structural modification requires engineering review before scope is finalized
- GCO does not claim capability for process-specific manufacturing system design or installation
Decision aid
Light versus heavy industrial scope
| Project type | Typical scope | Engineering input |
|---|---|---|
| Light industrial build-out | Warehouse/office combination, workshop, basic utility upgrades | Usually minimal beyond standard permit drawings |
| Mezzanine or office addition | New structure within an existing warehouse shell | Structural engineer for load and connection design |
| Production-support renovation | Break rooms, washrooms, non-process support areas | Minimal, standard commercial scope |
| Heavy industrial or process work | Specialized equipment, hazardous materials, major structural change | Dedicated structural/process engineer required before scope proceeds |
Before a proposal
What we assess before proposing the work.
- Current use and condition of the warehouse, workshop or production-support space
- Loading dock, door and vehicle access condition
- Existing power, compressed air and ventilation capacity
- Floor loading capacity versus intended equipment or racking
- Whether any structural or process engineering is required for the intended scope
- Active-operation scheduling constraints
Premises areas
Areas within an industrial premises
Light industrial projects typically involve the main warehouse or workshop floor, loading and vehicle-access areas, an office or mezzanine component, and support spaces such as washrooms and break rooms. GCO scopes each area to its actual use rather than applying office-grade finishes throughout.
Where a facility combines warehouse and office space, GCO coordinates the transition between the two — flooring, partition, fire-separation and finish differences — so each area suits its function.
- Warehouse/workshop floor
- Loading and vehicle access
- Office or mezzanine component
- Washrooms and break room
Illustrative warehouse with racking, loading doors and a mezzanine office
Operations
Production and operational interfaces
Industrial renovations usually happen while the facility remains at least partially operational, so GCO sequences work to avoid blocking loading access, production flow or equipment clearances the operator needs to maintain. This is confirmed during assessment against the operator's actual workflow.
Utility upgrades — additional power capacity, compressed air routing, basic ventilation changes — are scoped against the facility's existing infrastructure and coordinated with the operator's equipment needs.
Engineering dependencies
Structural and design dependencies for larger projects
Adding a mezzanine, reinforcing floor loading for heavy equipment, or making any structural change requires a qualified structural engineer's design; GCO coordinates construction to that design rather than determining structural capacity independently. Heavy industrial work involving specialized process equipment or hazardous materials handling requires its own engineering and safety review before GCO's scope is finalized.

Illustrative interior under construction with steel stud partitions and an open ceiling grid
Visual reference
Spaces and details to consider.
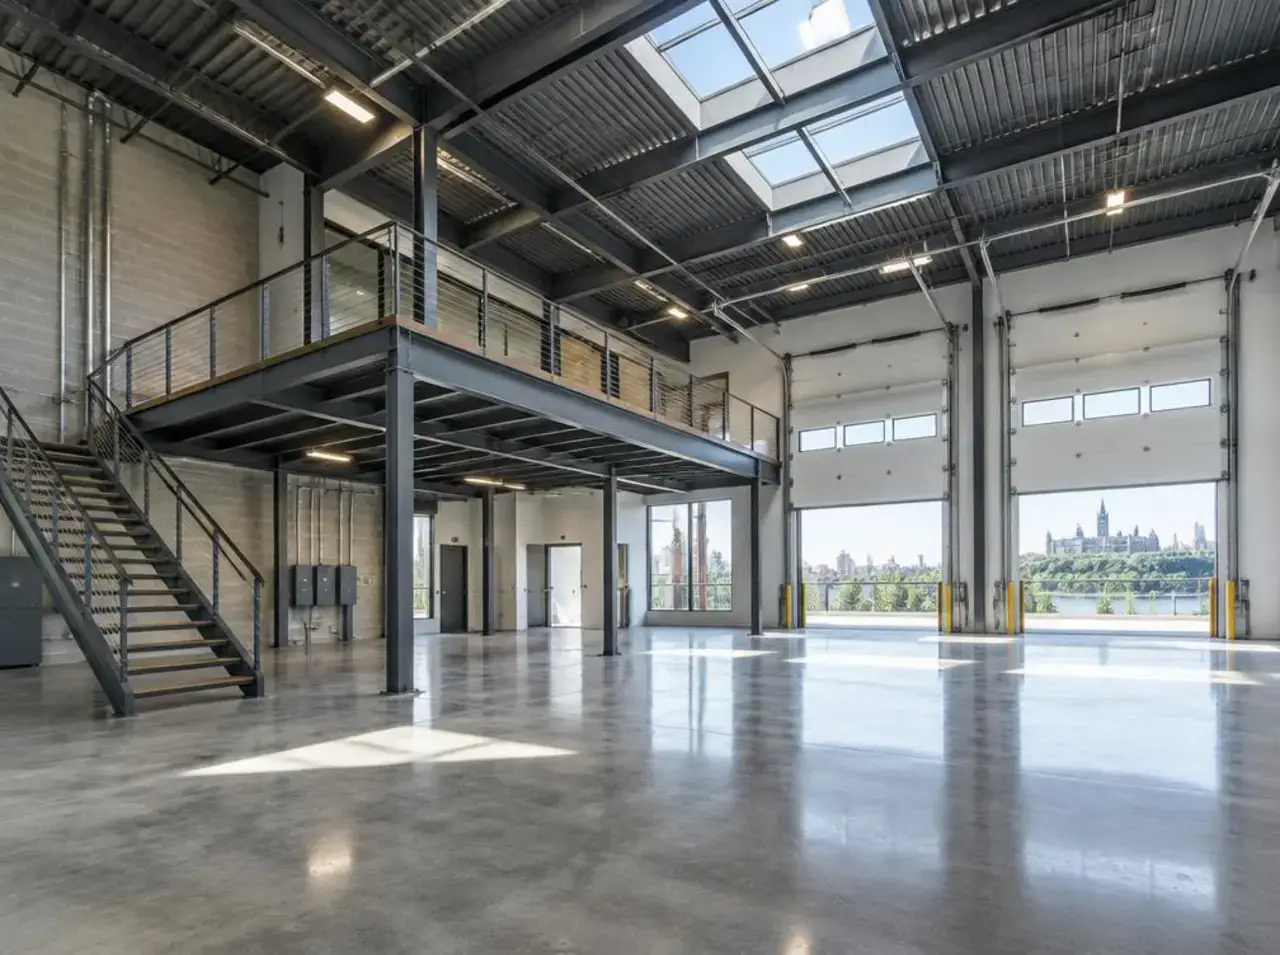
Illustrative industrial interior
Illustrative interior under construction with steel stud partitions and an open ceiling grid
Cost
What shapes the cost.
GCO does not publish price ranges; each proposal reflects the actual scope and site.
- Size of the warehouse, workshop or office/mezzanine area being renovated
- Loading dock, door and vehicle access scope
- Utility upgrade complexity (power, compressed air, ventilation)
- Whether structural engineering is required for mezzanines or floor loading
- Finish selections suited to industrial loads and equipment traffic
- Scheduling around active operations
- Any process-specific or hazardous-materials requirements needing specialist input
Timing
What shapes the schedule.
- 01
Consultation
Confirm intended use, operations schedule and any engineering already in place.
- 02
Assessment
Walkthrough of warehouse, office and support areas against intended scope.
- 03
Proposal
Scope, sequencing and cost drivers confirmed, including any structural dependencies.
- 04
Construction
Work sequenced around active operations, loading access and equipment clearances.
- 05
Handover
Walkthrough and documentation for the operator's records.
Coordination
Who handles what.
GCO coordinates
- Sequencing construction around active operations and loading access
- Coordinating utility upgrades with the operator's equipment needs
- Building structural changes to the engineer's design
- Managing the transition between warehouse and office finishes
- Protecting equipment clearances and production flow during construction
Qualified others provide
- Structural engineer for mezzanines, floor loading or structural changes
- Process or safety engineer for specialized equipment or hazardous-materials work
- Racking and material-handling system vendors
- Utility providers for capacity upgrades
Process
How this kind of project moves.
01
Consultation
Discuss intended use, operations schedule and any engineering already engaged.
02
Assessment
Walk through the facility and confirm scope and structural dependencies.
03
Proposal
Confirm scope, sequencing and cost drivers.
04
Construction and handover
Build around active operations and hand over documentation.
Ottawa
Local context.
Ottawa's light industrial stock is concentrated in business parks combining warehouse, workshop and office space for a range of operators, from distribution and light manufacturing to trades-based businesses. Most renovation work in this sector is light industrial in nature; projects involving significant structural change, heavy equipment or process-specific systems require dedicated engineering review before scope proceeds.
Service areasFAQs
Questions before you enquire.
What counts as light versus heavy industrial work?
Light industrial generally covers warehouse, workshop and office-support construction without major structural or process-specific engineering; heavy industrial involves specialized equipment, hazardous materials or significant structural change requiring dedicated engineering.
Can you add a mezzanine to an existing warehouse?
Yes, subject to a structural engineer's design confirming load and connection details; GCO builds to that design.
Can work happen while the facility stays operational?
Often yes for light industrial scope, sequenced around loading access and equipment clearances; discuss specifics during assessment.
Do you handle hazardous-materials or process-equipment installation?
No, this requires dedicated process and safety engineering; GCO can coordinate general construction around work completed by qualified specialists.
Can you upgrade power or compressed air capacity?
Yes, scoped against existing infrastructure and the operator's equipment needs, coordinated with the relevant utility or trade.
Do you install racking systems?
Racking and material-handling systems are typically supplied and installed by specialist vendors; GCO can coordinate construction interfaces with that work.
Related
Related commercial planning.
The next conversation
Discuss your industrial construction project.
Share a few details about the space, the work you have in mind, and your timing.