
Commercial
Tenant Fit-Ups in Ottawa
Tenant fit-ups (also called fit-outs, build-outs, tenant improvements or leasehold improvements) turn a leased commercial unit into usable space for a specific business. GCO coordinates qualified trades to carry out the tenant-side work set out in your lease and work letter, working alongside your landlord's base-building requirements and your own consultants where design or engineering input is needed.
Discuss your commercial project
In short
What this work involves.
A tenant fit-up is the construction work a tenant completes inside a leased premises to make it operational: partitions, finishes, millwork, lighting and trade rough-ins specific to that business. It covers everything from a basic shell unit to previously occupied space being adapted for a new tenant, and sits between the landlord's base-building scope and the tenant's own equipment and signage.
Who this helps
- Tenants planning work in a leased commercial unit, including shell or previously occupied space
- Businesses taking over previously occupied space from a prior tenant
- Property managers administering a tenant work letter or allowance
Scope
Work this can include.
Typically included
- Review of lease work letter and landlord's rules to confirm tenant scope boundaries
- Partition layout and interior framing within the demised premises
- Finishes: flooring, paint, ceilings, millwork and signage blocking
- Electrical, lighting and data rough-in coordinated with qualified trades
- Mechanical and plumbing connections within the unit where permitted by the landlord
- Door, hardware and accessibility-related items within tenant scope
- Coordination with landlord-appointed base-building contractors at interface points
- Permit application support based on the submitted design
Optional or project-dependent
- Reception millwork or feature walls
- Kitchenette or break-room build-out
- Acoustic treatments for meeting or call rooms
- IT/low-voltage cabling coordination with a specialist provider
- Furniture, fixtures and equipment installation coordination
Boundaries
- Base-building systems (structure, roof, main HVAC plant, life-safety systems) remain the landlord's responsibility unless the lease states otherwise
- Design and engineered drawings are produced by the client's architect or engineer; GCO does not provide in-house design or stamped engineering
- Work beyond the demised premises requires separate landlord approval and is out of scope until confirmed
Decision aid
Shell space vs. previously occupied space vs. landlord-restricted premises
| Starting condition | Typical scope | Key dependency | Relative complexity |
|---|---|---|---|
| Shell / vanilla-box unit | Full interior build-out from concrete and open ceiling | Base-building drawings and landlord design criteria | Higher — most trades start from scratch |
| Previously occupied space | Demolition of existing layout, selective reuse, new finishes | Hazardous-material and existing-condition review before demolition | Moderate — depends on condition found |
| Landlord-restricted premises (heritage, mixed-use, food court) | Fit-up within landlord design criteria and material lists | Landlord design-criteria approval before trades mobilize | Variable — approvals often drive timeline |
Before a proposal
What we assess before proposing the work.
- Lease work letter and any landlord design criteria or construction rules
- Base-building drawings or as-built information available from the landlord
- Existing condition of the space if previously occupied
- Target opening date or lease commencement milestones
- Any designer, architect or engineer already engaged by the tenant
- Permit status and whether a building permit application has been started
- Landlord approval process timeline and required insurance or contractor documentation
- Loading, elevator and after-hours access rules for the building
Before committing
Separate the lease decision from the construction decision
Bring the work letter, existing drawings and your intended use to the first discussion. Identify which items the landlord supplies, which the tenant funds, and which remain unknown. If a document is missing, flag it rather than assuming the unit is ready for the intended business.
A target opening date and a tenant allowance are planning inputs, not confirmation that the fit-up is feasible within that time or budget. Confirm scope, approvals, specialist responsibilities and any exclusions before authorizing construction.
Approvals
Confirm permits for the proposed use and scope
Check building permit requirements with the City of Ottawa before work begins. Landlord consent does not replace statutory approvals, and existing drawings do not establish that a new use or altered layout is approved. Electrical requirements should also be confirmed with the Electrical Safety Authority.
Base-building interfaces
Where tenant scope meets the landlord's building
Every fit-up has interface points with base-building systems: tying into main electrical risers, mechanical shafts, fire alarm devices or the building's structure. These interfaces normally require landlord review and sometimes a landlord-appointed contractor for the connection itself.
GCO identifies these interface points early and coordinates submissions to the landlord or property manager so tenant-side trades are not held up waiting for approvals that should have been requested at the outset.
- Electrical riser and panel capacity confirmation
- Fire alarm and sprinkler tie-ins
- Mechanical shaft and rooftop unit access
- Common corridor or shared-wall penetrations
Building logistics
Loading, hours and multi-tenant buildings
Many Ottawa office and retail buildings restrict construction deliveries and noisy work to specific hours or require freight-elevator bookings. Confirm these rules before setting a construction sequence; access windows and after-hours feasibility depend on the building and the proposed work.

Illustrative tenant unit mid fit-up with partition framing and ceiling rough-in
Handover dependencies
What has to happen before you can open
Occupancy typically depends on more than finished construction: final inspections, landlord sign-off, and sometimes fixture or equipment deliveries outside GCO's scope. We track these dependencies against the construction schedule so the handover date reflects the whole picture, not just trade completion.
Visual reference
Spaces and details to consider.
Illustrative tenant space mid fit-up with partition framing and ceiling rough-in
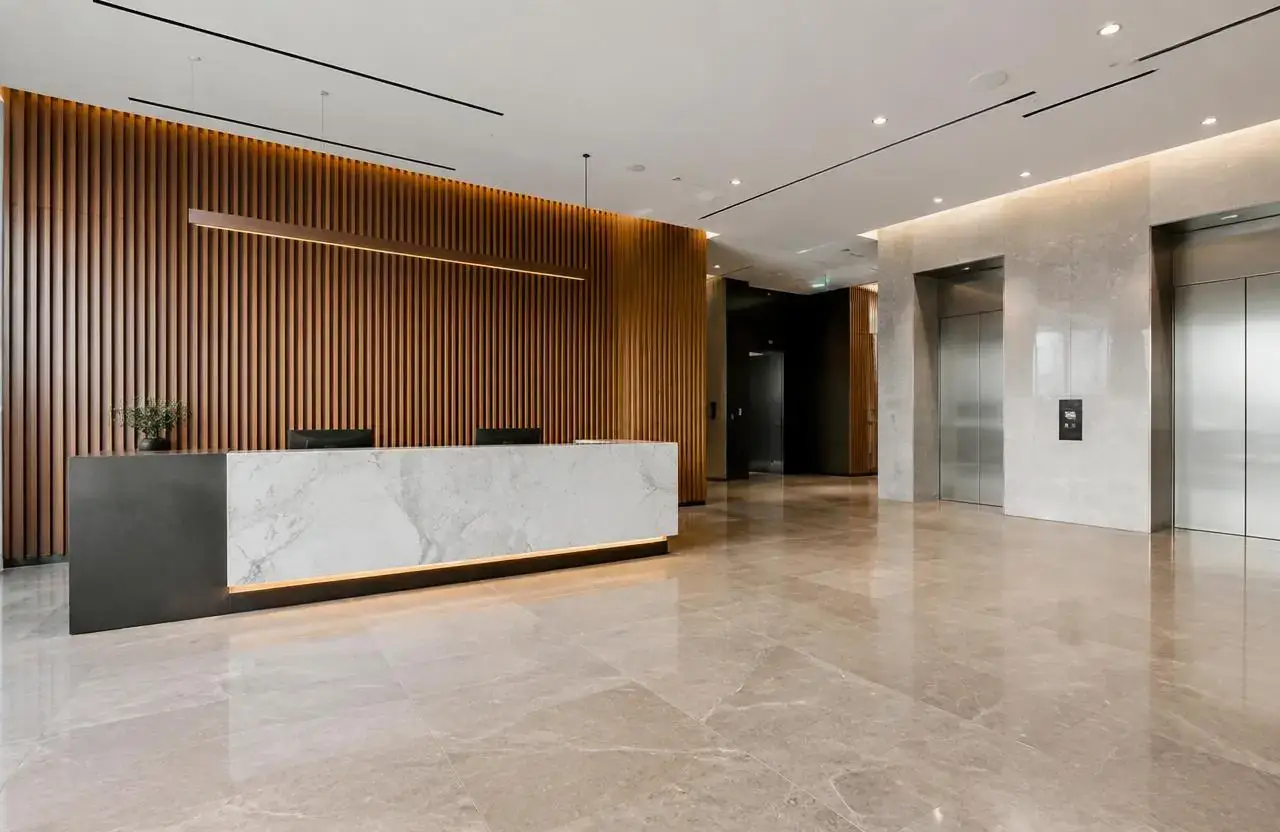
Illustrative base-building lobby showing the interface between landlord and tenant finishes
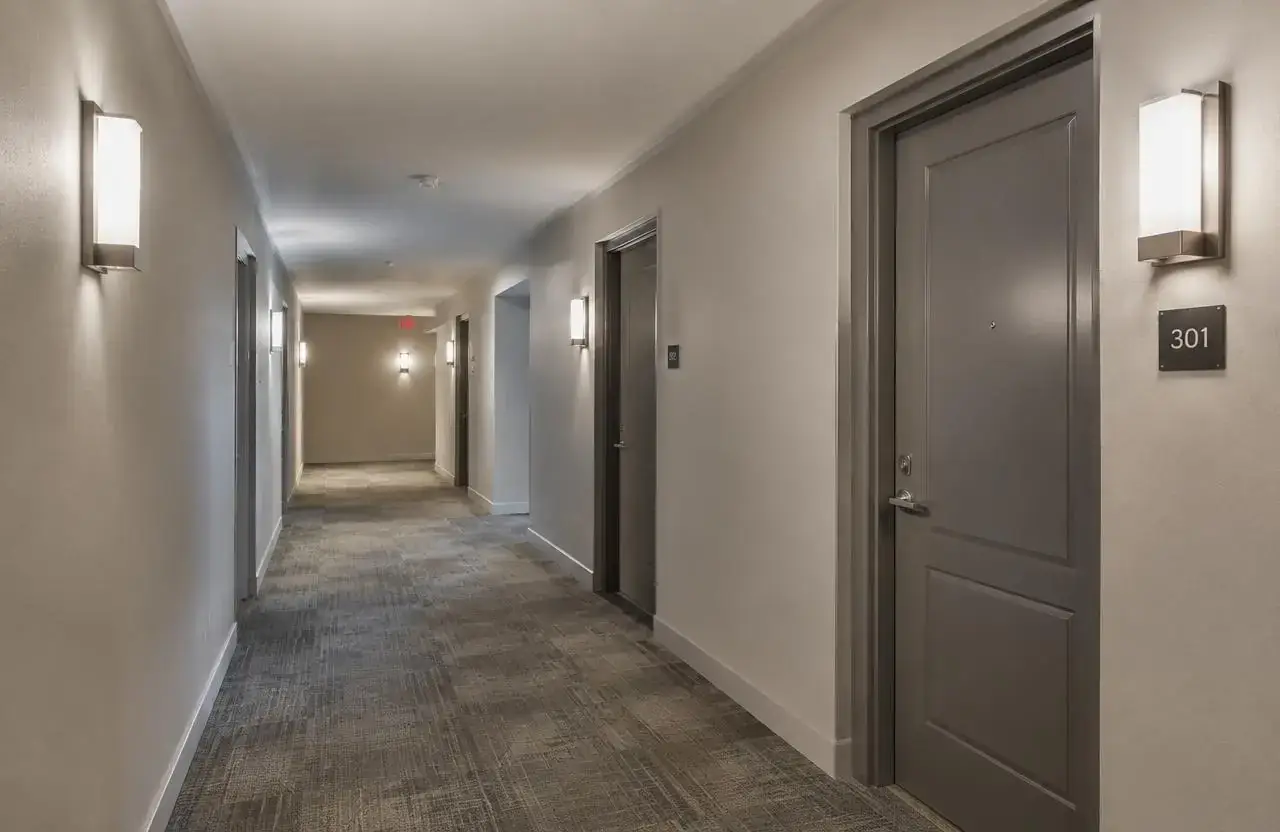
Illustrative multi-tenant corridor leading to a leased suite entrance
Budget planning
Compare scope, not an assumed square-foot price.
Starting condition, drawings, landlord responsibilities and selected finishes determine what a fit-up proposal needs to include. No verified GCO price range or approval duration is available here. Share your budget and lease milestones as planning inputs, not a confirmed quote or schedule.
Prepare your fit-up informationCost
What shapes the cost.
- Starting condition: shell space versus demolition of an existing fit-up
- Extent of partition layout and number of distinct rooms or departments
- Finish specification level set by the tenant or brand standard
- Mechanical and electrical capacity available from the base building
- Landlord design-criteria or heritage restrictions on materials
- Permit and landlord approval timelines
- Building access restrictions (hours, elevator booking, loading dock scheduling)
- Equipment or specialist requirements to confirm separately; they are not assumed to be part of a fit-up proposal
Timing
What shapes the schedule.
- 01
Planning
Lease review, scope definition and confirming what design documents already exist or are still needed from the client's consultants.
- 02
Approvals
Landlord design-criteria sign-off and City of Ottawa building permit application based on final drawings.
- 03
Procurement
Trade scheduling and material ordering, sequenced around lead times for items like millwork or specified finishes.
- 04
Site work
Demolition where applicable, framing, rough-ins, inspections and finishes carried out in sequence.
- 05
Handover
Final inspections, deficiency walk-through and landlord sign-off ahead of occupancy.
Coordination
Who handles what.
GCO coordinates
- Confirm tenant scope boundaries against the lease and work letter
- Coordinate qualified trades for framing, electrical, mechanical and finishes
- Manage permit submission based on final design documents
- Schedule landlord approvals and base-building interface work
- Sequence site work around building access rules
- Track open items through to handover
Qualified others provide
- Client's architect or interior designer for layout and finish specifications
- Client's mechanical or electrical engineer where stamped drawings are required
- Landlord or property manager for base-building approvals
- Specialist suppliers (millwork, signage, low-voltage) engaged directly by the client where applicable
Process
How this kind of project moves.
01
Review
We review the lease, work letter and any existing drawings to establish tenant scope and known constraints.
02
Plan
Scope, sequencing and landlord approval requirements are set out before trades mobilize.
03
Build
Qualified trades carry out the fit-up in sequence, with inspections at the required stages.
04
Handover
Deficiencies are closed out and the space is handed over against the agreed scope.
Ottawa
Local context.
Most tenant fit-ups in Ottawa require a City of Ottawa building permit once walls, electrical or mechanical work is involved; confirm permit requirements for your specific scope with the City of Ottawa before site work begins.
Downtown Ottawa office towers commonly require freight-elevator booking and restrict loading-dock access to set windows, and many landlords limit noisy work to evenings or weekends in occupied buildings — these rules should be confirmed with the property manager during planning, not after trades are scheduled.
Service areasFAQs
Questions before you enquire.
What is the difference between a tenant fit-up and a renovation?
A tenant fit-up specifically describes construction work carried out by a tenant inside leased premises under a lease and work letter, whereas a commercial renovation can apply to any owned or leased space. The terms fit-out, build-out and tenant improvement are generally used interchangeably with fit-up.
Who pays for a tenant fit-up?
This depends on the lease. Many leases include a tenant allowance toward fit-up costs, with the tenant responsible for costs above that allowance; some leases make the tenant responsible for the full scope. Confirm this with your lease and landlord before budgeting.
Do I need my own designer?
Most fit-ups benefit from an architect or interior designer producing layout and finish drawings, and landlords often require stamped drawings for permit submission. GCO works with the designer you engage rather than providing in-house design.
Can GCO work in previously occupied space?
Yes. We assess the existing condition, including coordinating demolition and confirming what can be reused, before planning the new layout.
How long does a typical fit-up take?
Timelines vary with scope, starting condition, permit timing and landlord approvals, so we set out a project-specific schedule after reviewing your lease and drawings rather than quoting a generic duration.
Does GCO handle landlord approvals?
We coordinate the submissions and interface work that require landlord sign-off, but the landlord or property manager retains approval authority over base-building items.
What if my lease has strict design criteria?
We review any landlord design-criteria document early so material and finish selections are compatible before trades are scheduled, avoiding rework.
GCO work
A closer look at our work.
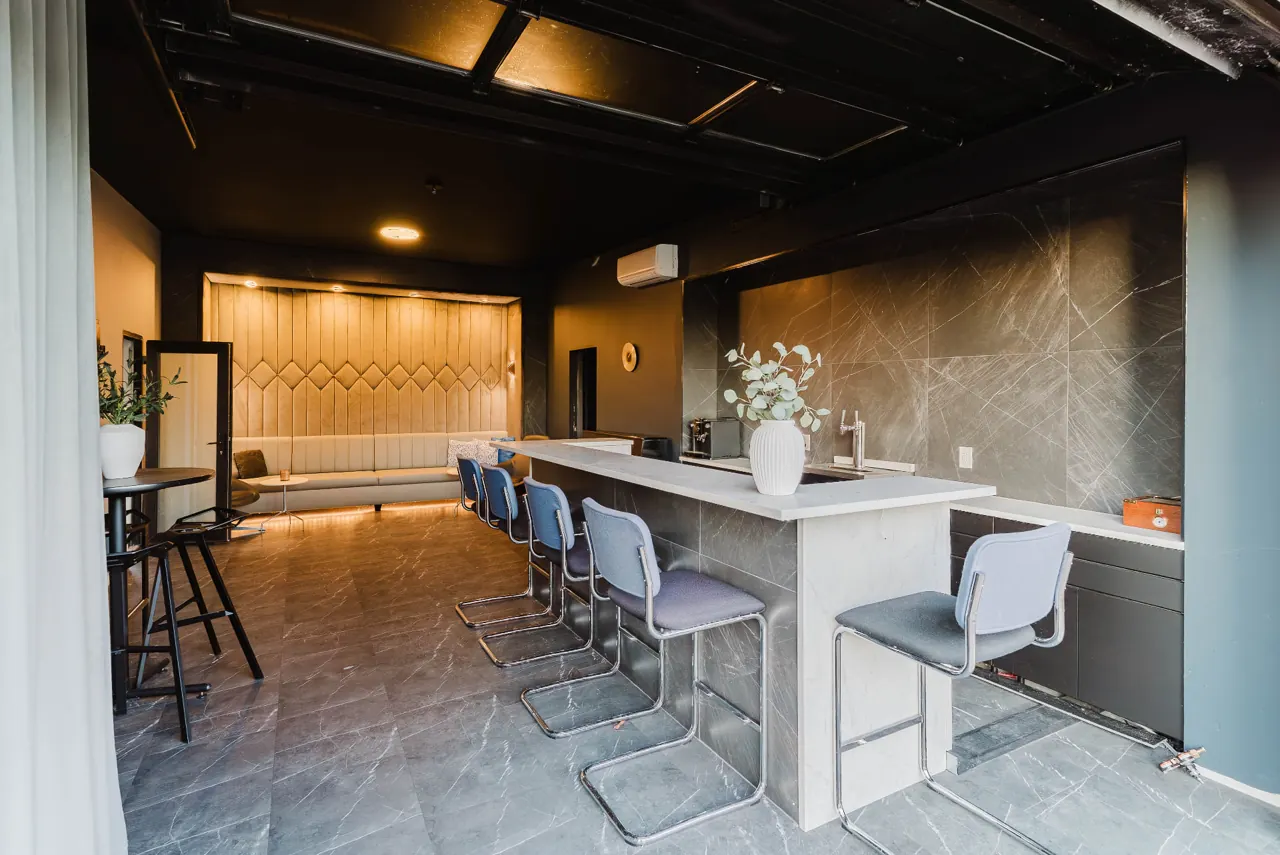
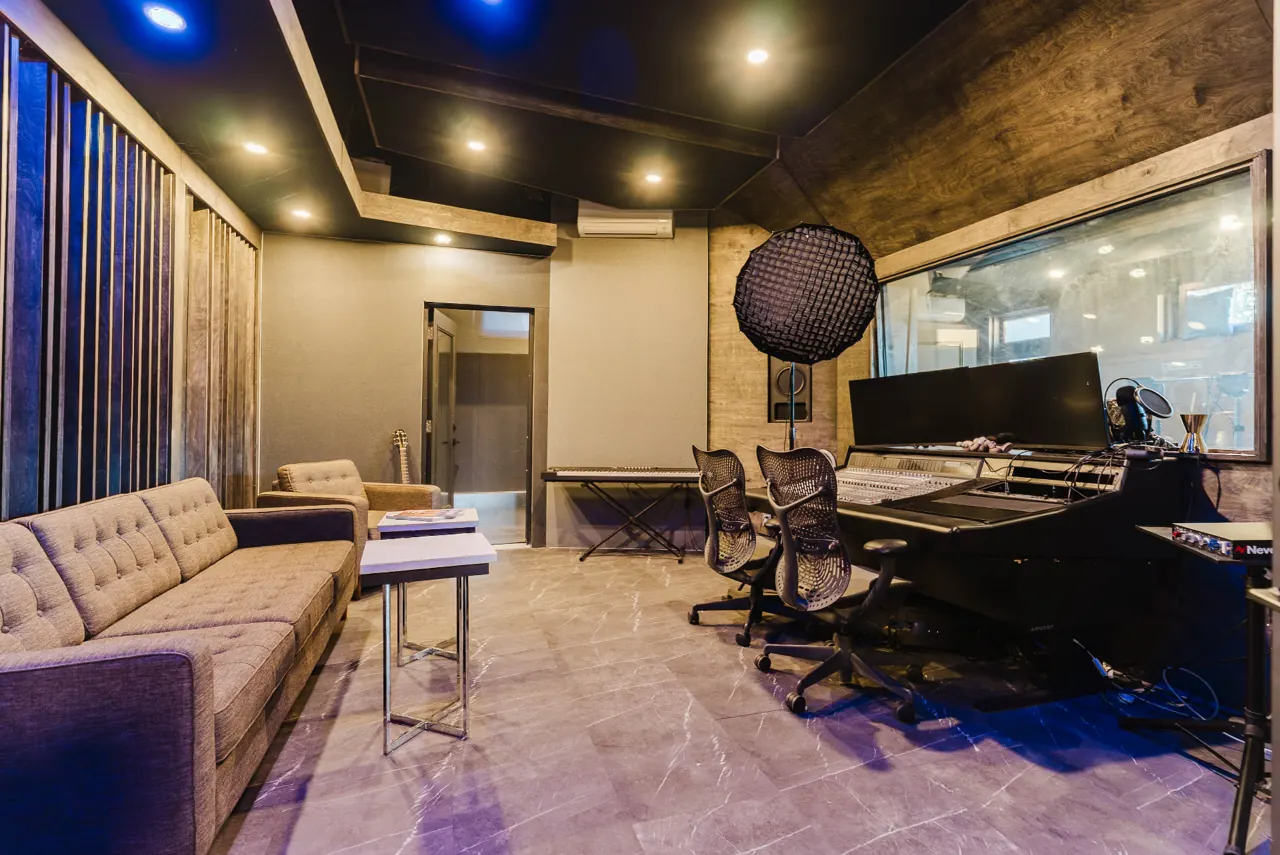
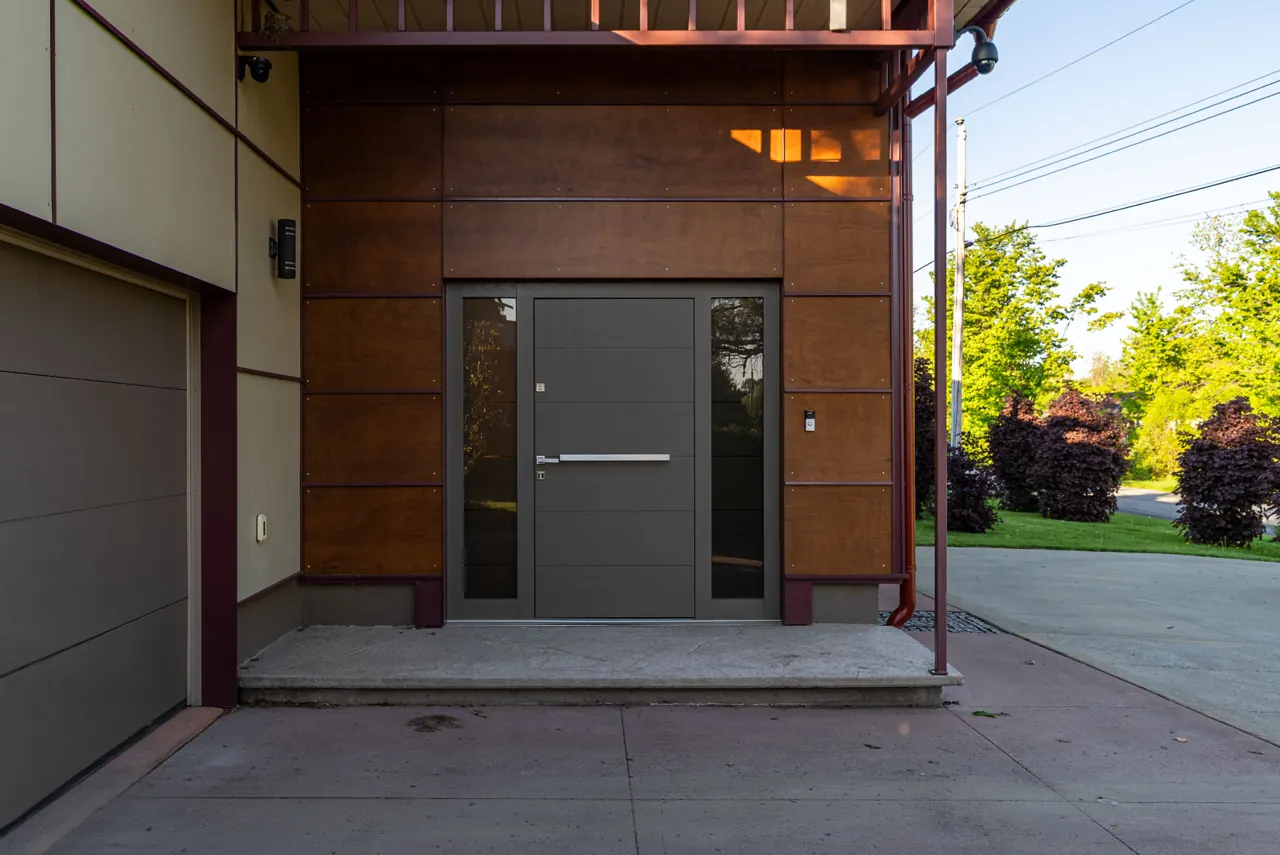
Owner-confirmed GCO work photographs. Captions describe visible features; no lease arrangement, project cost, completion date or construction outcome is established by these images.
Continue your planning.
Related
Related commercial planning.
The next conversation
Discuss your tenant fit-ups project.
Share a few details about the space, the work you have in mind, and your timing.