
Commercial
Gym Renovations in Ottawa
Gym, fitness studio and yoga studio renovations in Ottawa are shaped by activity-specific flooring, equipment loading, acoustics and member-facing support spaces such as change rooms and reception. GCO general contracts these projects and coordinates with your equipment supplier and structural consultant where equipment loading needs review.
Discuss your commercial project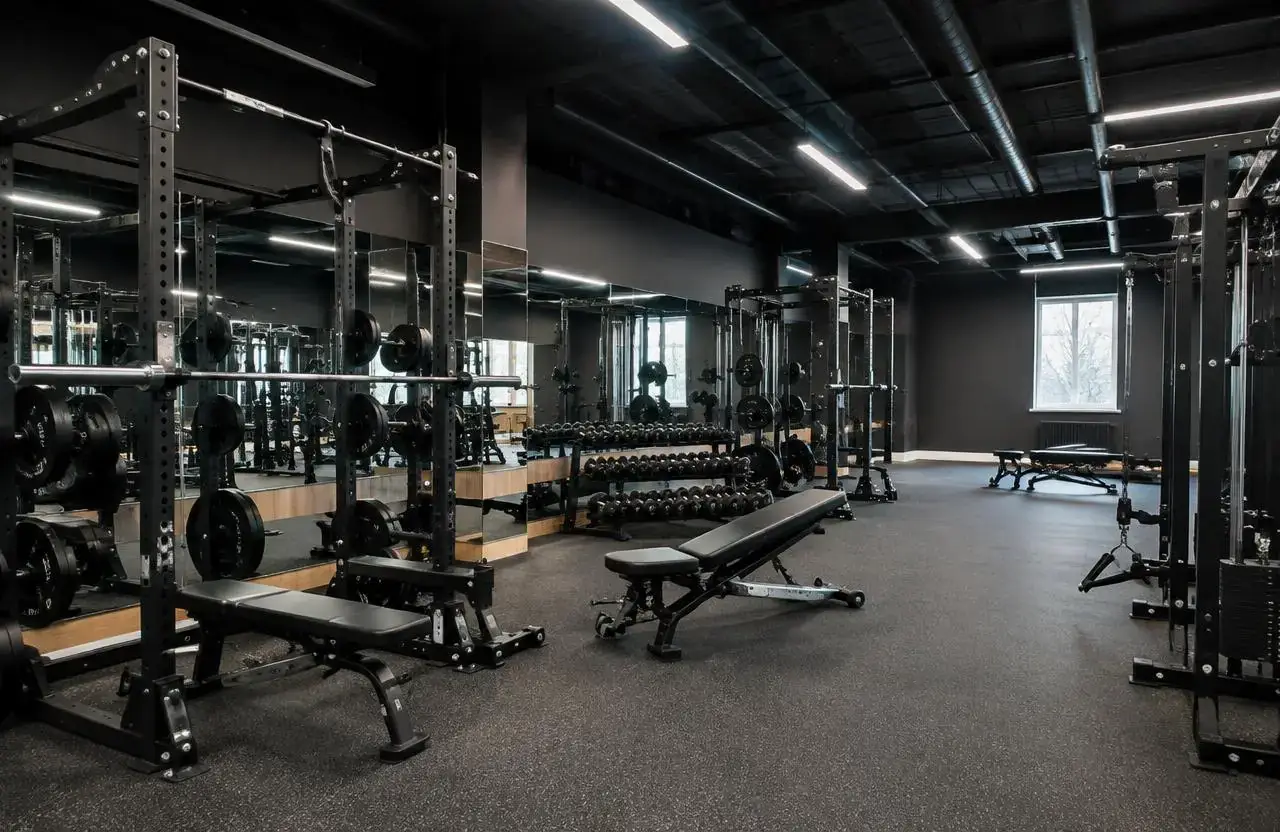
In short
What this work involves.
Fitness facility projects range from a single open studio floor to multi-zone gyms with free weights, cardio, group classes and change rooms. Layout and material choices follow the type and intensity of activity planned for each zone, with acoustics and floor loading reviewed wherever heavier equipment is involved.
Who this helps
- Gym and fitness centre owners renovating or opening a new facility
- Yoga, pilates and boutique studio operators fitting out a single-activity space
- Franchise fitness operators building to a brand construction standard
- Property owners preparing a unit for an incoming fitness tenant
Scope
Work this can include.
Typically included
- Activity floor layout for free weights, cardio, group classes or studio use
- Flooring selection and installation suited to the activity and equipment
- Change room, shower and locker area renovation
- Reception and member check-in area
- Acoustic treatment between activity zones and adjacent occupants
- Ventilation coordination for activity areas
- Mirrors, millwork and fixtures for studio and reception areas
- Washroom renovation, including accessible fixtures where specified
Optional or project-dependent
- Structural review for heavy or suspended equipment loading
- Specialty flooring systems (sprung floors, turf) supplied by a specialist vendor
- Juice bar, retail or cafe area where included in the project
- Signage coordination where a separate vendor supplies it
Boundaries
- GCO does not supply fitness equipment or design equipment layouts — these come from your equipment supplier, with GCO coordinating installation logistics
- Floor loading for heavy equipment should be reviewed by a structural engineer where the building or equipment load warrants it
- Acoustic separation adequate for a specific tenant mix is confirmed project by project rather than guaranteed as a standard outcome
Decision aid
Fitness facility scope by activity type
| Facility type | Typical areas | Key coordination point | Relative complexity |
|---|---|---|---|
| Boutique studio (yoga, pilates) | Open studio floor, small reception | Floor cushioning and acoustic separation | Low to moderate |
| Group fitness / CrossFit-style box | Open floor, equipment storage, limited change rooms | Floor loading for dropped weights | Moderate — structural review recommended |
| Full-service gym | Weights, cardio, studios, change rooms, reception | Equipment loading and zone acoustics | High |
| Franchise fitness location | Standardized layout per brand | Building to a brand construction standard | Moderate to high |
Before a proposal
What we assess before proposing the work.
- Confirm activity zones required and their equipment loading characteristics
- Identify whether a structural review is needed for heavy or suspended equipment
- Review flooring options against the activity type and budget
- Confirm change room, shower and locker requirements
- Clarify acoustic expectations relative to neighbouring tenants
- Review landlord work-letter terms for leased premises
- Confirm member access and accessibility expectations
Premises areas
Activity floors, change rooms and reception each follow different rules
Activity floors are planned around the type of equipment and movement they support, with flooring selected for impact absorption, grip or durability as the activity demands. Change rooms, showers and lockers are support spaces built around plumbing and privacy needs, while reception and member check-in are finished for first impressions.
- Activity floor (weights, cardio, studio)
- Change rooms, showers and lockers
- Reception and member check-in
- Equipment storage and staff areas
Gym with rubber flooring, strength equipment and mirrors
Planning constraints
Equipment loading and acoustics shape the layout
Heavy or dropped-weight equipment can concentrate significant load on a floor, which is why structural review is recommended wherever the building or equipment warrants it. Acoustic separation from neighbouring tenants is a frequent concern in multi-tenant buildings and is reviewed against what the space and construction can realistically achieve.
Layout, operations and materials
Activity zoning drives flooring and acoustic choices
Once activity zones are confirmed, flooring type, subfloor preparation and acoustic underlayment follow from the loading and impact characteristics of each zone. Reception and change room finishes are more flexible and can be finalized later without affecting the activity floor build.
Coordination example
Change rooms and washrooms are scoped alongside the activity floor
Many fitness facility projects include change room and washroom renovation delivered in the same sequence as the main activity floor build-out.
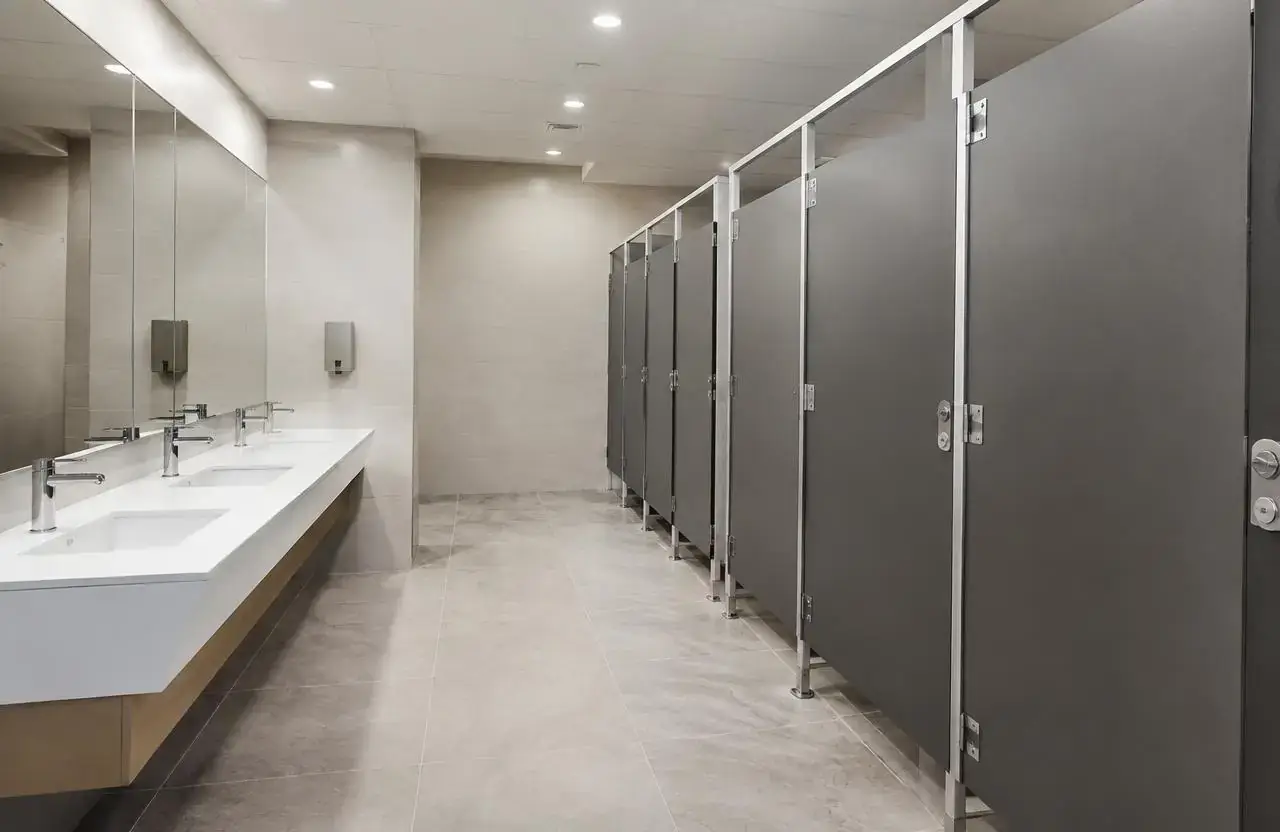
Change room and washroom renovation scoped with the activity floor
Visual reference
Spaces and details to consider.
Illustrative commercial washroom suited to a fitness facility
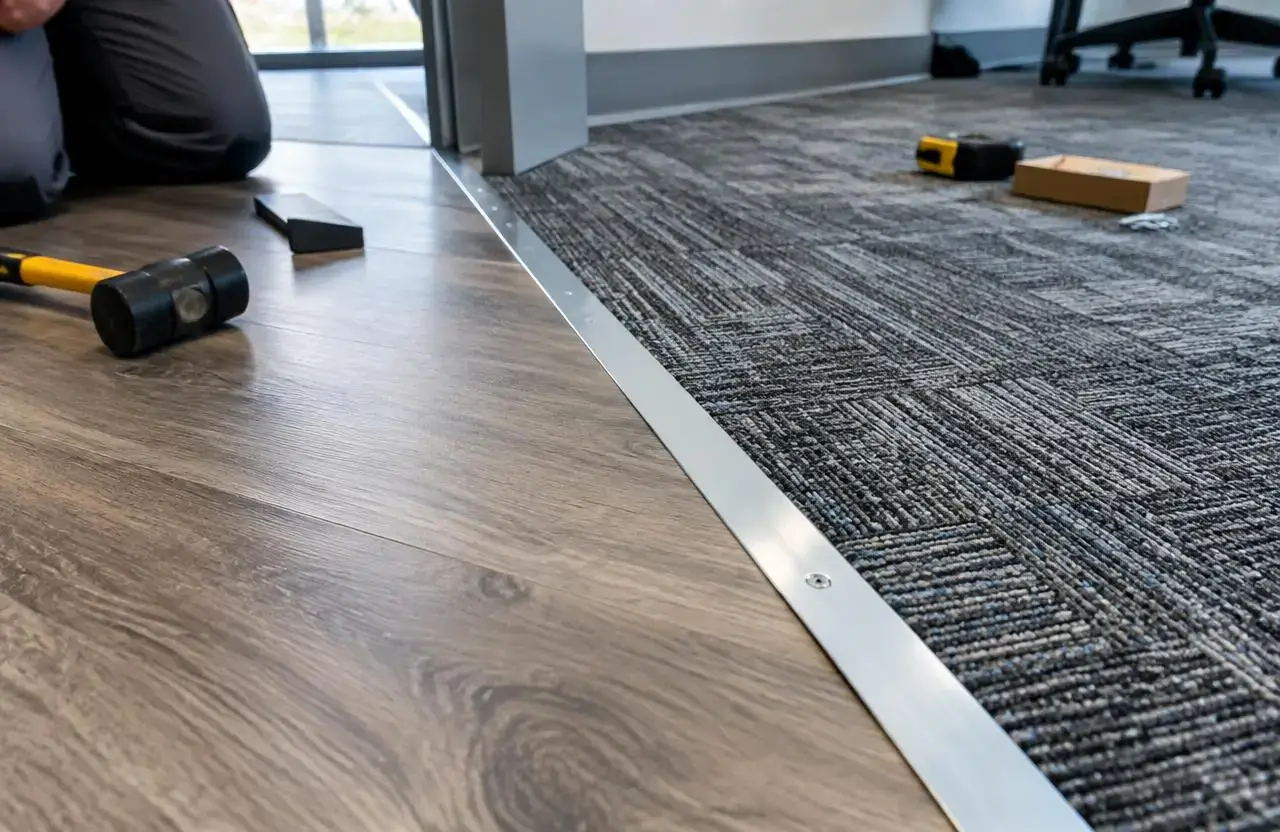
Illustrative flooring detail suited to activity-floor loading

Subfloor preparation ahead of flooring installation
Cost
What shapes the cost.
GCO does not publish price ranges; each proposal reflects the actual scope and site.
- Activity zones required and their flooring and loading needs
- Whether structural review is needed for equipment loading
- Flooring system selected (rubber, sprung, turf, resilient)
- Acoustic treatment scope between zones and neighbouring tenants
- Change room, shower and locker finish standard
- Ventilation capacity for activity areas
- Landlord work-letter terms for leased premises
- Whether work proceeds around an operating facility
Timing
What shapes the schedule.
- 01
Assessment and vendor coordination
Confirm activity zones, equipment plans and any structural review needed.
- 02
Permitting and design coordination
Structural, mechanical and acoustic inputs are coordinated ahead of construction.
- 03
Construction
Subfloor preparation, flooring, change rooms and finishes proceed in sequence with required inspections.
- 04
Equipment install and handover
Your equipment supplier installs fitness equipment; GCO coordinates the interface and completes handover.
Coordination
Who handles what.
GCO coordinates
- General contracting and trade sequencing across activity, change room and reception areas
- Coordinating installation logistics with your fitness equipment supplier
- Scheduling structural, mechanical and other trades around inspections
- Flooring and finish installation
- Liaison with the landlord on work-letter terms where applicable
Qualified others provide
- Fitness equipment supplier for specification and installation
- Structural engineer for floor loading review where equipment warrants it
- Mechanical contractor for ventilation in activity areas
- Specialty flooring vendor for sprung floors or turf systems
Process
How this kind of project moves.
01
Discovery call
Share your activity mix, equipment plans and target opening window.
02
Site and vendor review
We review the space with you and coordinate your equipment and structural consultants.
03
Proposal and schedule
A scoped proposal and sequencing plan are prepared once layout and vendor inputs are confirmed.
04
Construction and handover
Work proceeds in sequence with your vendors, through to completion and handover.
Ottawa
Local context.
Ottawa fitness facilities range from small boutique studios in strip-mall units to larger full-service gyms in standalone or multi-tenant buildings, each with different starting floor and services conditions.
Acoustic separation adequate for a specific building and tenant mix should be reviewed project by project; confirm with your consultant or the relevant authority where a formal standard applies.
Service areasFAQs
Questions before you enquire.
Do you supply gym equipment?
No. GCO coordinates installation logistics, but equipment specification and supply come from your fitness equipment supplier.
Do you review floor loading for heavy equipment?
We coordinate with a structural engineer for a loading review wherever the building or equipment warrants it; GCO does not perform structural engineering itself.
Can a gym renovation happen while members keep training?
Phased work around operating hours is sometimes possible depending on layout; we review feasibility and tradeoffs with you rather than promising no disruption.
What flooring works best for a gym?
The right flooring depends on the activity — rubber for weights, sprung or resilient for studios — and is selected based on your activity mix and budget.
Can you help reduce noise transfer to neighbouring tenants?
We can include acoustic treatment in the scope, but the degree of separation achievable depends on the building's construction and is reviewed project by project.
Do you build change rooms and showers?
Yes, including plumbing coordination, partitions and finishes suited to a fitness facility.
Can you build to a franchise brand standard?
Yes, where a brand construction standard is supplied, we build to it and coordinate with the brand's own equipment and design requirements.
What if the unit was previously a different type of business?
We assess existing floor, electrical and ventilation condition as part of the project review to determine what can be reused.
Related
Related commercial planning.
The next conversation
Discuss your gym renovations project.
Share a few details about the space, the work you have in mind, and your timing.