
Commercial
Institutional Renovations in Ottawa
Institutional renovations in Ottawa cover community centres, places of worship, cultural buildings and similar organization-run premises. GCO coordinates trades around board or committee decision-making, occupied-site scheduling and the procurement documentation these organizations often require.
Discuss your commercial project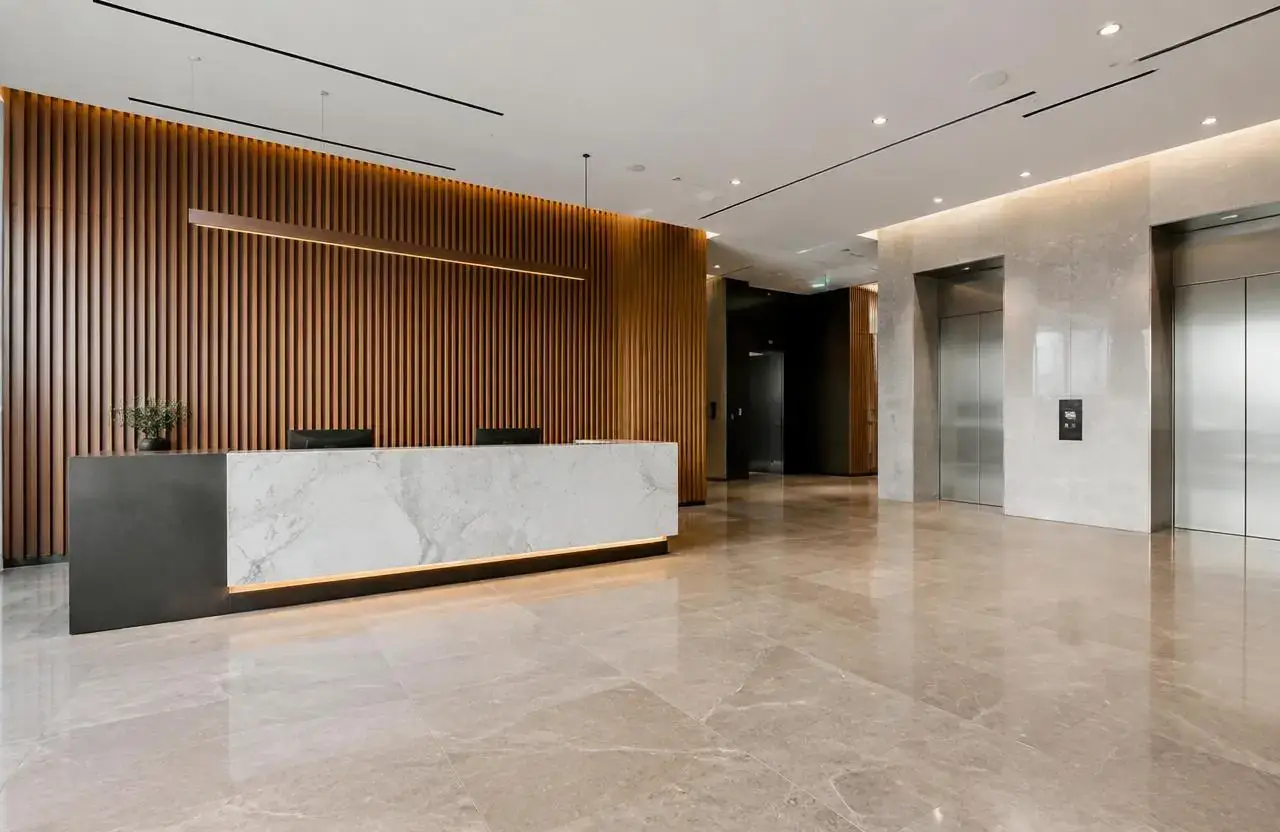
In short
What this work involves.
This page is for boards, committees and facility managers responsible for an institutional building rather than a single-owner commercial premises. It covers the stakeholder coordination, occupied-site planning and procurement patterns typical of this client type, distinct from single-tenant office or retail renovation work.
Who this helps
- Community centre boards and facility managers
- Places of worship planning hall, washroom or accessibility upgrades
- Cultural organizations renovating public-facing space
- Non-profit organizations operating a shared facility
- Committees coordinating a multi-stakeholder renovation decision
Scope
Work this can include.
Typically included
- Shared halls, meeting rooms and multi-purpose spaces
- Public washrooms and accessible entry points
- Kitchen or servery areas supporting events
- Office and administration space
- Storage and back-of-house areas
- Finish and durability upgrades for high-traffic shared space
- Scheduling around bookings, services and events
Optional or project-dependent
- Accessibility-focused upgrades alongside general renovation work
- Phased renovation plans tied to fundraising or budget cycles
- Exterior entry or signage coordination
Boundaries
- GCO does not provide governance, fundraising or grant-application advice
- Heritage designation review, where applicable, is handled by a qualified heritage consultant, not by GCO
- Any required accessibility or life-safety compliance review is confirmed with the relevant authority or a retained consultant
Decision aid
Common institutional project types
| Project type | Typical scope | Stakeholder coordination |
|---|---|---|
| Hall or multi-purpose room upgrade | Flooring, lighting, finishes for a shared event space | Booking calendar, board sign-off |
| Washroom and accessibility upgrade | Fixture, partition and accessible route improvements | Facility committee, accessibility reviewer |
| Kitchen or servery renovation | Equipment, finishes and ventilation for event catering | Health authority coordination where food service applies |
| Phased building-wide renewal | Multiple areas renovated over several budget cycles | Board approval per phase, fundraising timing |
Before a proposal
What we assess before proposing the work.
- Current condition of the areas proposed for renovation
- Booking calendar, service schedule or event commitments affecting timing
- Governance approval process and who signs off on scope and budget
- Existing accessibility provisions and any gaps the organization wants addressed
- Kitchen or servery equipment and ventilation condition where applicable
- Any heritage designation or exterior approval requirements
- Existing documentation (drawings, prior reports) available for the building
Premises areas
Areas within an institutional premises
Institutional buildings typically combine a large shared hall or sanctuary, smaller meeting or classroom spaces, public washrooms, a kitchen or servery, and administrative offices. Renovation scope often targets one or two of these areas rather than the whole building at once, driven by budget cycles and use patterns.
GCO scopes each area against how it is actually used, since a hall that hosts both quiet meetings and larger events has different acoustic and flooring needs than a dedicated office.
- Main hall or shared space
- Meeting or classroom rooms
- Public washrooms
- Kitchen or servery
- Administration office
- Storage and back-of-house
Illustrative community building lobby with reception desk and durable flooring
Stakeholder planning
Occupied-site planning around stakeholder schedules
Institutional renovations usually run around a booking calendar, a service schedule, or regular events the organization cannot easily reschedule. GCO builds the construction schedule around those commitments rather than asking the organization to work around construction.
Where approval runs through a board or committee, GCO structures the proposal and any change discussion to match that decision-making process, including documentation suited to board meetings where requested.
Documentation and procurement
Procurement requirements and documentation
Many institutional organizations require more formal documentation than a typical single-owner renovation: itemized proposals, insurance confirmation and clear scope boundaries that a board can review and approve. GCO prepares this documentation as part of the proposal process.
Where the organization has its own procurement policy, bonding requirement or approval threshold, confirm these with GCO early so the proposal is structured to match.
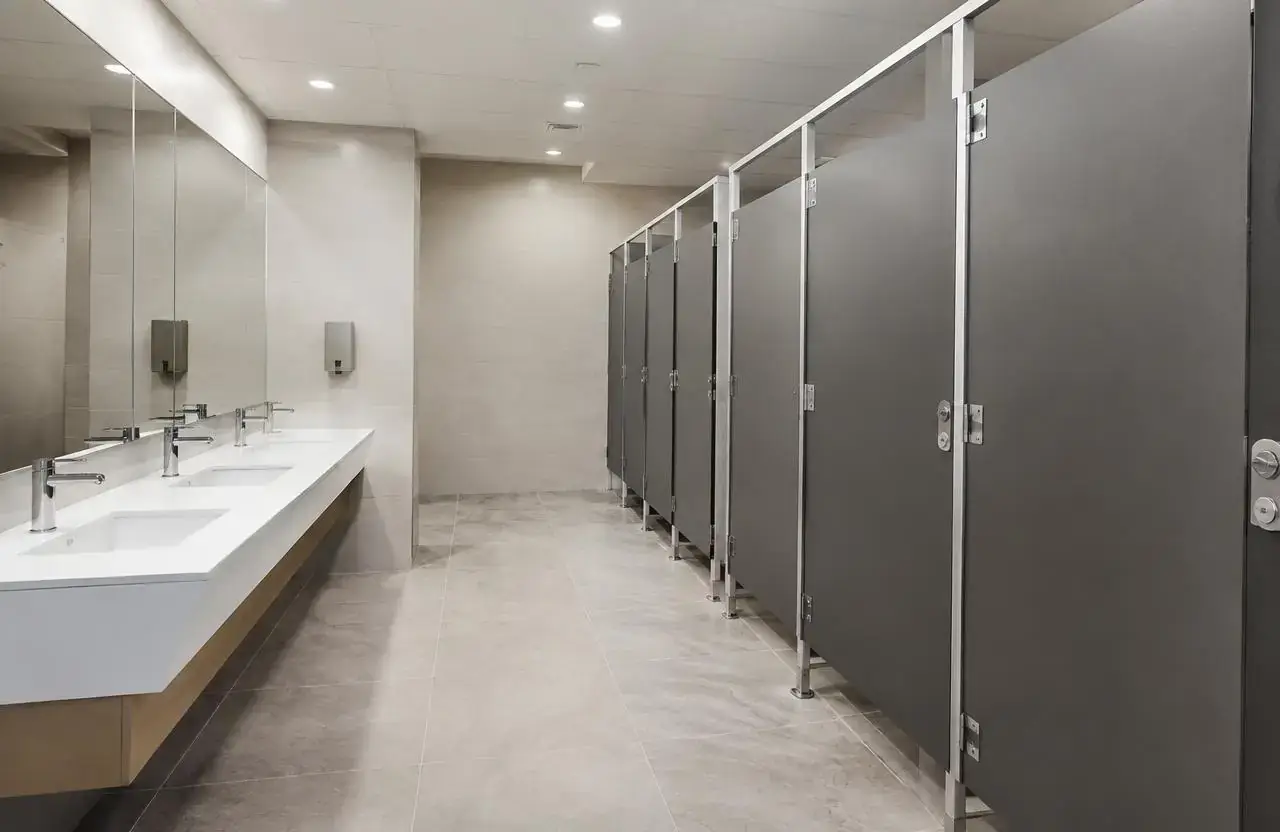
Illustrative commercial washroom with partitions and accessible fixtures
Visual reference
Spaces and details to consider.
Illustrative commercial washroom with partitions and accessible fixtures
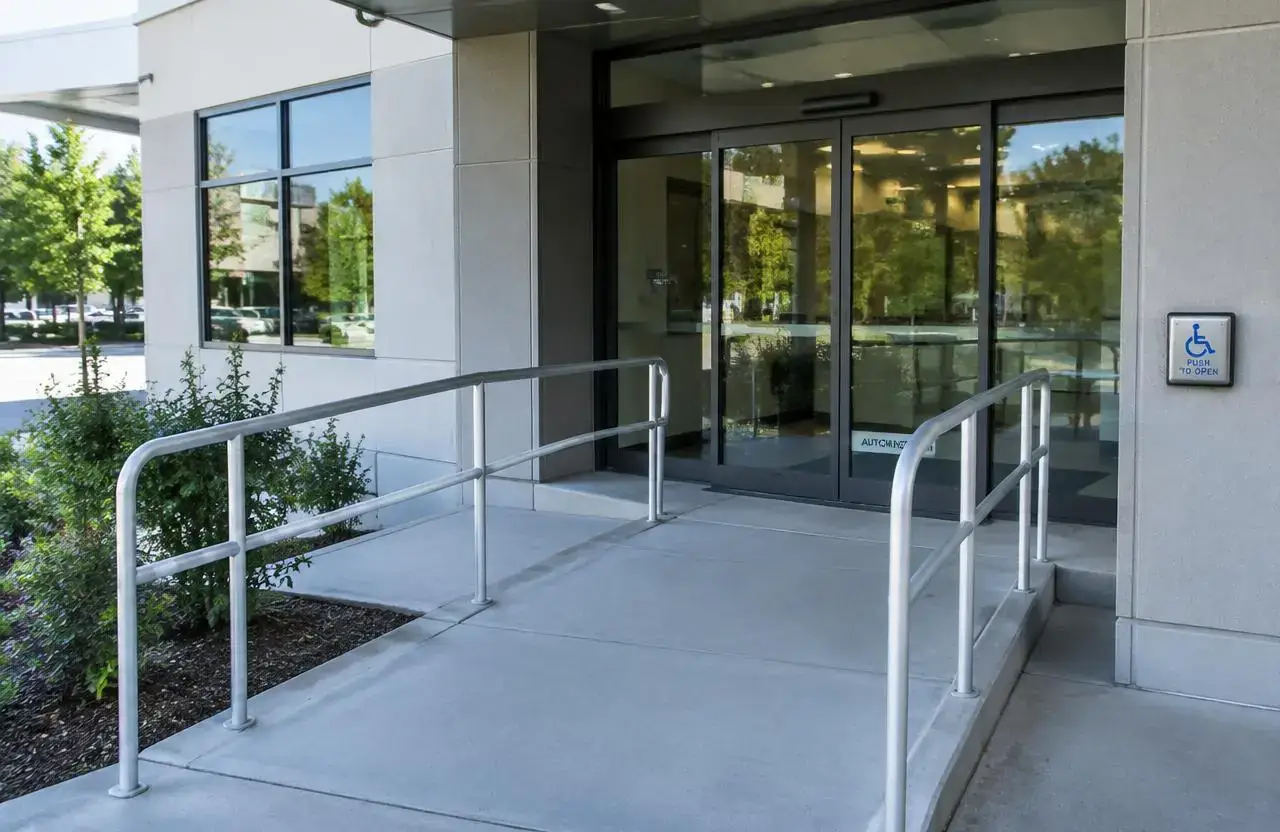
Illustrative accessible entrance with ramp and handrails
Cost
What shapes the cost.
GCO does not publish price ranges; each proposal reflects the actual scope and site.
- Size and finish level of the hall or shared space being renovated
- Number of washrooms and whether accessible upgrades are included
- Kitchen or servery equipment and ventilation scope
- Scheduling constraints from bookings, services or events
- Whether work is phased across multiple budget cycles
- Existing building condition and age of systems being replaced
- Any heritage or exterior approval requirements affecting sequencing
Timing
What shapes the schedule.
- 01
Consultation
Understand governance process, booking constraints and the areas under consideration.
- 02
Assessment
Walkthrough and documentation of existing conditions against the intended scope.
- 03
Proposal and approval
Itemized proposal prepared for board or committee review.
- 04
Construction
Work scheduled around bookings, services and events.
- 05
Handover
Walkthrough and documentation handover for the organization's records.
Coordination
Who handles what.
GCO coordinates
- Scheduling construction around bookings, services and events
- Preparing documentation suited to board or committee approval
- Sequencing trades across shared and back-of-house areas
- Coordinating with any accessibility or heritage consultant retained
- Managing finish selections for durability in high-traffic shared space
Qualified others provide
- Board or facility committee for approvals
- Accessibility consultant where engaged
- Heritage consultant where the building is designated
- Local health authority where food service is involved
Process
How this kind of project moves.
01
Consultation
Discuss scope, governance process and scheduling constraints.
02
Assessment
Review the building and confirm the areas and cost drivers involved.
03
Proposal
Prepare documentation suited to board or committee review.
04
Construction and handover
Build around bookings and events, then hand over with documentation.
Ottawa
Local context.
Ottawa has a wide range of institutional buildings — community centres, places of worship, cultural organizations and non-profit facilities — many run by volunteer boards with limited in-house facilities staff. Scheduling around bookings and events, and preparing documentation a board can review, matters as much as the physical construction itself.
Service areasFAQs
Questions before you enquire.
Do you work with volunteer boards and committees?
Yes. GCO structures proposals and scheduling to fit a board or committee approval process rather than assuming a single decision-maker.
Can renovations be phased across multiple years?
Yes, this is common where budget cycles or fundraising drive timing; GCO can plan phases that fit together as the building evolves.
Do you handle heritage-designated buildings?
GCO coordinates construction; any required heritage review is completed by a qualified heritage consultant before work affecting a designated element proceeds.
Can work happen around our booking calendar?
Yes, this is typical for institutional projects; discuss the calendar during consultation so it shapes the schedule from the outset.
Do you provide fundraising or grant support?
No. GCO focuses on construction coordination; fundraising and grant applications remain with the organization.
What documentation do you provide for board approval?
An itemized proposal with scope, cost drivers and timeline suited for board or committee review; additional documentation can be discussed if your organization has specific requirements.
Related
Related commercial planning.
The next conversation
Discuss your institutional renovations project.
Share a few details about the space, the work you have in mind, and your timing.