
Commercial
Salon and Spa Renovations in Ottawa
Salon, spa, barbershop and wellness studio renovations in Ottawa revolve around styling or treatment stations, washing facilities and a client-facing reception, each with its own plumbing, lighting and finish needs. GCO general contracts these projects and coordinates with your fixture and equipment vendors so stations, basins and treatment rooms land where your operation needs them.
Discuss your commercial project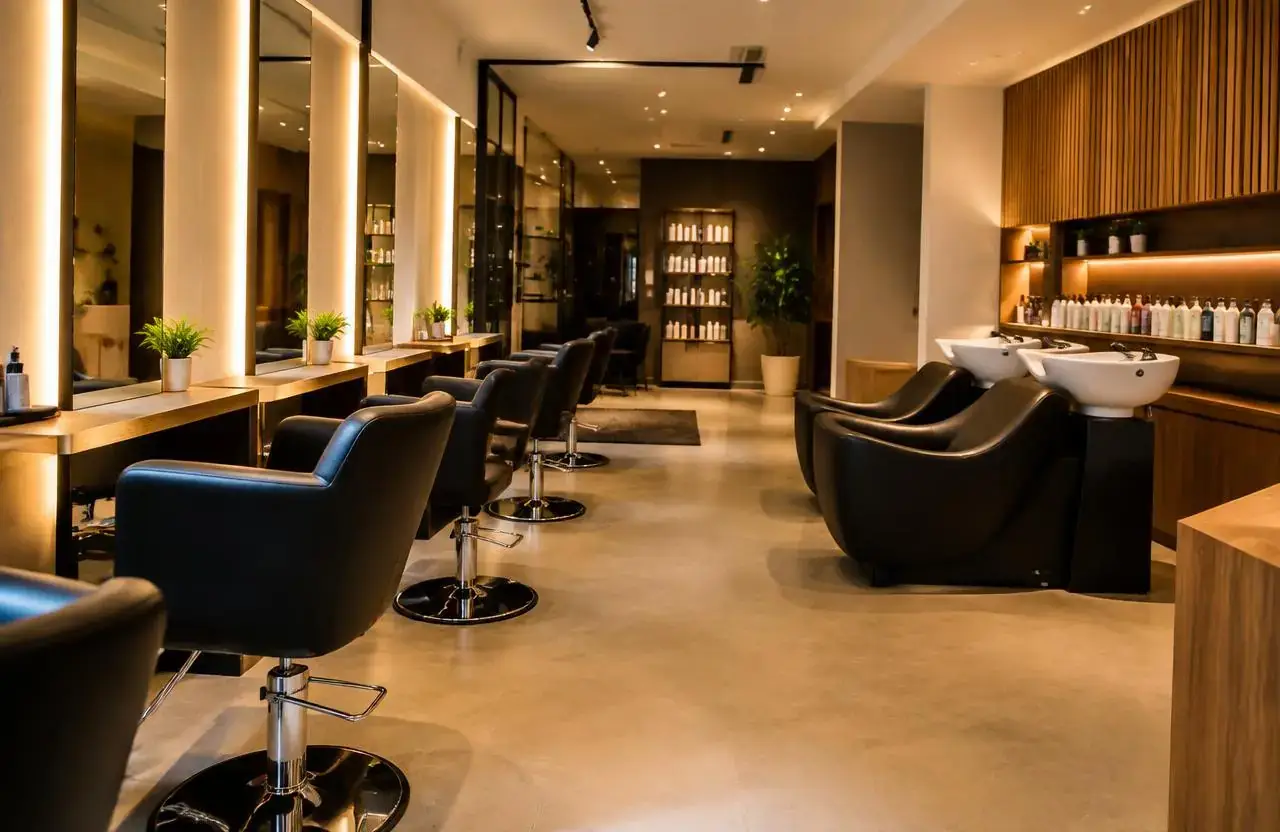
In short
What this work involves.
Salon and spa projects range from a handful of styling chairs in a small storefront to multi-room treatment spas with several wet and dry areas. The common thread is a layout built around client flow — reception, waiting, service stations and washing or treatment rooms — supported by plumbing, lighting and ventilation suited to each zone's use.
Who this helps
- Hair salon and barbershop owners renovating or opening a new location
- Spa and wellness studio operators fitting out treatment and relaxation spaces
- Nail salon owners coordinating ventilation and plumbing for service stations
- Multi-practitioner studios (massage, aesthetics, wellness) sharing a single premises
Scope
Work this can include.
Typically included
- Reception and waiting area layout and finishes
- Styling or treatment station layout, including power and data for equipment
- Washing stations and basins, with plumbing coordinated to the layout
- Treatment rooms with appropriate privacy, lighting and finishes
- Staff and storage areas
- Washroom renovation, including accessible fixtures where specified
- Flooring and finish selection suited to wet and high-traffic zones
- Lighting design coordination for styling, treatment and retail display areas
Optional or project-dependent
- Retail display and point-of-sale millwork where retained in the project
- Ventilation upgrades for nail or chemical-service areas, designed by a mechanical specialist
- Sauna, steam or specialty wellness installations supplied and certified by a specialist vendor
- Signage coordination where a separate vendor supplies it
Boundaries
- GCO does not supply styling chairs, spa equipment or specialty wellness installations — these come from your equipment vendor, with GCO coordinating the construction interface
- Ventilation design for chemical-service areas (such as nail stations) should be confirmed with a qualified mechanical specialist
- Any licensing or business-specific regulatory requirement is the operator's responsibility to confirm with the relevant authority
Decision aid
Salon and spa scope by business type
| Business type | Typical areas | Key coordination point | Relative complexity |
|---|---|---|---|
| Hair salon / barbershop | Reception, styling stations, wash basins | Plumbing runs to basin locations | Low to moderate |
| Nail salon | Reception, manicure/pedicure stations | Ventilation for chemical-service areas | Moderate — mechanical review recommended |
| Day spa / wellness studio | Reception, multiple treatment rooms, relaxation area | Privacy and acoustic separation between rooms | Moderate to high |
| Multi-practitioner wellness studio | Shared reception, individual treatment suites | Scheduling and shared facility coordination | Moderate |
Before a proposal
What we assess before proposing the work.
- Confirm the number and type of stations or treatment rooms required
- Identify plumbing needs for wash basins, pedicure stations or treatment rooms
- Review ventilation needs for any chemical-service area
- Confirm reception and retail display requirements
- Clarify accessibility expectations for washrooms and client circulation
- Review landlord work-letter terms for leased premises
- Flag any specialty installation (sauna, steam) needing a dedicated vendor
Premises areas
Reception, stations and treatment rooms each have distinct needs
Reception and waiting areas are finished for first impressions and client comfort. Styling or treatment stations are laid out for efficient service and staff movement, with power, data and task lighting planned per station. Washing facilities and treatment rooms carry their own plumbing, privacy and finish requirements, separate from the open salon floor.
- Reception and waiting area
- Styling or treatment stations
- Washing facilities and treatment rooms
- Staff and storage areas
Salon styling stations and wash basins planned around client flow
Planning constraints
Plumbing and ventilation locations shape the layout
Wash basin and treatment room plumbing runs are more economical when grouped, so station layout is reviewed early against existing plumbing locations. Ventilation for chemical-intensive services, such as nail stations, is a specific design consideration that benefits from a mechanical specialist's review.
Layout, operations and materials
Client flow and finish durability go together
A station or treatment-room count set early lets plumbing and electrical rough-in proceed efficiently. Finish choices — flooring, wall treatments, lighting — are then selected for durability under wet or high-traffic conditions while supporting the look the operator wants.
Coordination example
Washroom and retail display scope often rides along
Many salon and spa projects include a washroom renovation and retail display millwork delivered alongside the main station or treatment-room build-out.
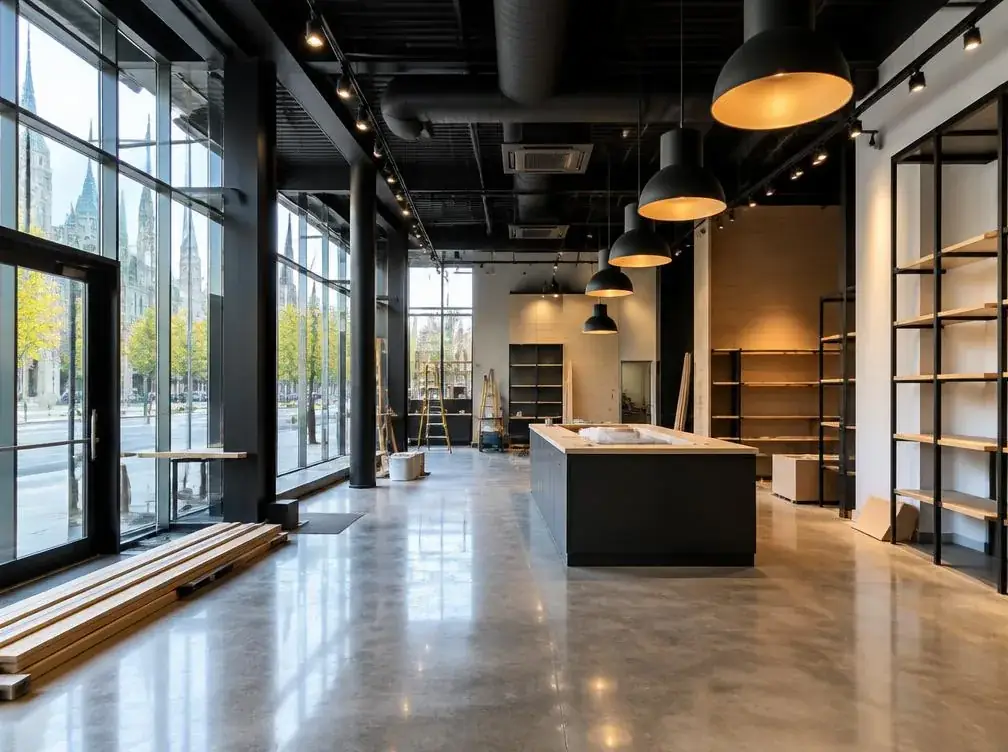
Retail display fixtures integrated with salon or spa reception
Visual reference
Spaces and details to consider.
Illustrative retail display integrated with reception
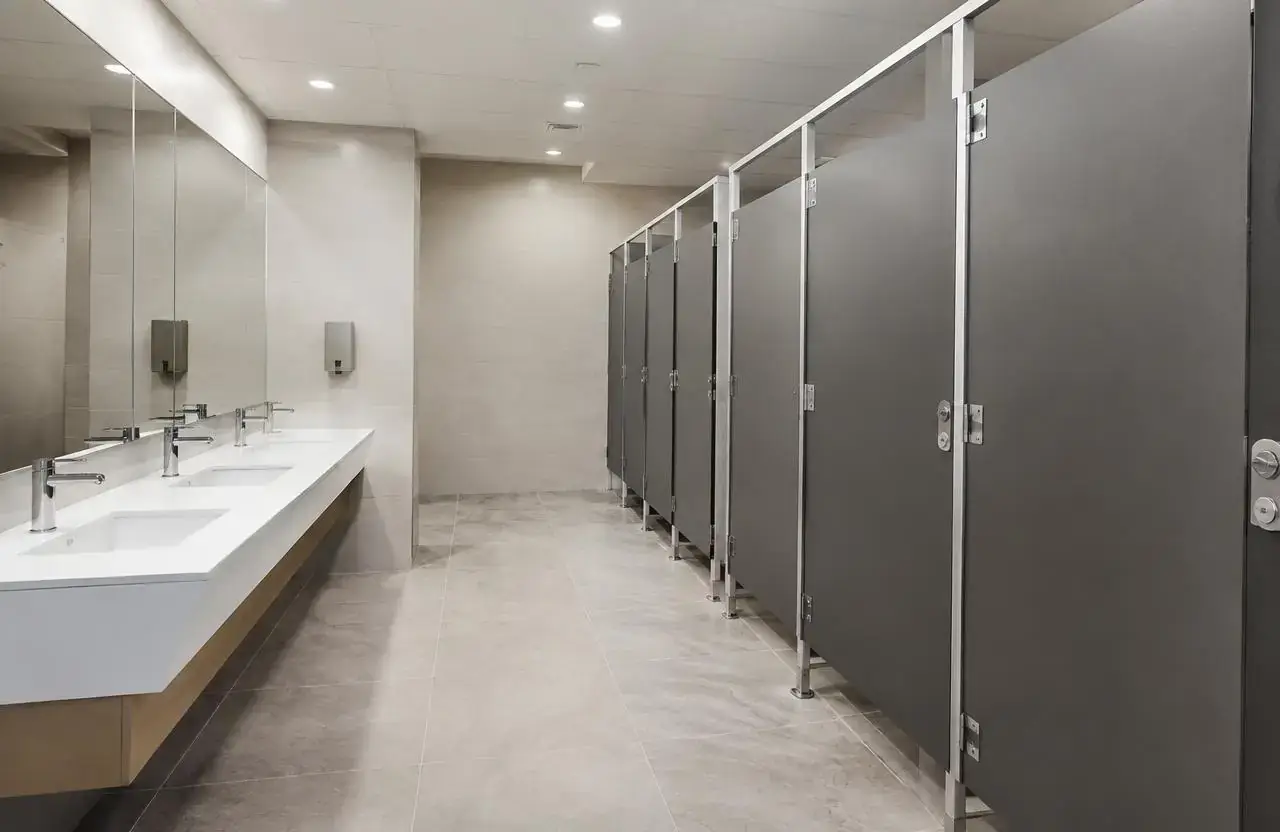
Illustrative commercial washroom suited to a salon or spa

Rough-in coordination ahead of equipment installation
Cost
What shapes the cost.
GCO does not publish price ranges; each proposal reflects the actual scope and site.
- Number of stations or treatment rooms and their plumbing requirements
- Ventilation needs for chemical-intensive service areas
- Finish and millwork standard across reception, stations and treatment rooms
- Lighting design complexity for styling and treatment zones
- Accessibility scope across washrooms and client circulation
- Whether specialty installations (sauna, steam) are included
- Landlord work-letter terms for leased premises
- Whether work proceeds around an operating business
Timing
What shapes the schedule.
- 01
Assessment and vendor coordination
Confirm station and treatment-room count, and engage any equipment vendors.
- 02
Permitting and rough-in design
Plumbing, electrical and ventilation scopes are coordinated ahead of construction.
- 03
Construction
Partitioning, rough-in and finishes proceed in sequence with required inspections.
- 04
Equipment install and handover
Your equipment vendor installs chairs or treatment equipment; GCO coordinates the interface and completes handover.
Coordination
Who handles what.
GCO coordinates
- General contracting and trade sequencing across reception, stations and treatment rooms
- Coordinating rough-in locations with your equipment vendors
- Scheduling plumbing and electrical trades around inspections
- Finish and millwork installation
- Liaison with the landlord on work-letter terms where applicable
Qualified others provide
- Styling chair and treatment equipment suppliers
- Mechanical specialist for ventilation in chemical-service areas
- Specialty wellness vendors for sauna, steam or similar installations
- Plumber for basin and treatment room rough-in and connection
Process
How this kind of project moves.
01
Discovery call
Share your concept, station or treatment-room count and target opening window.
02
Site and vendor review
We review the space with you and coordinate your equipment vendors.
03
Proposal and schedule
A scoped proposal and sequencing plan are prepared once layout and vendor inputs are confirmed.
04
Construction and handover
Work proceeds in sequence with your vendors, through to completion and handover.
Ottawa
Local context.
Ottawa salon and spa premises range from small storefront units to larger wellness studios with multiple treatment rooms, each with different starting plumbing and ventilation infrastructure.
Business licensing and any service-specific regulatory requirement are the operator's responsibility to confirm with the relevant municipal or provincial authority.
Service areasFAQs
Questions before you enquire.
Do you supply styling chairs or spa equipment?
No. GCO coordinates the rough-in and installation interface, but equipment specification and supply come from your equipment vendor.
Can you help with ventilation for a nail salon?
We coordinate with a mechanical specialist on ventilation design for chemical-service areas; the specific design and compliance confirmation comes from that specialist.
Can a salon renovation happen while we stay open?
Phased work around business hours is sometimes possible depending on layout; we review feasibility and tradeoffs with you rather than promising no disruption.
How many wash basins can we add?
Basin count and placement are reviewed against existing plumbing capacity and the layout you want, grouped where practical to control cost.
Do you build spa treatment rooms?
Yes, including privacy partitioning, lighting and finishes suited to treatment use; specialty installations like sauna or steam are supplied and certified by a specialist vendor.
What if the space was previously a different type of business?
We assess existing plumbing, electrical and ventilation condition as part of the project review to determine what can be reused.
Do you handle retail display areas?
Retail display and point-of-sale millwork can be included where it is part of the project scope.
Who confirms business licensing requirements?
Licensing and any service-specific regulatory requirement are the operator's responsibility to confirm with the relevant authority.
Related
Related commercial planning.
The next conversation
Discuss your salon and spa renovations project.
Share a few details about the space, the work you have in mind, and your timing.