
Commercial
Medical Clinic Renovations in Ottawa
Medical and healthcare clinic renovations in Ottawa involve patient-facing reception and waiting areas, treatment and examination rooms, and support spaces such as clean supply and staff areas, each with its own privacy, circulation and finish requirements. GCO general contracts these projects and works with the clinic's own clinical, design and engineering consultants on anything touching clinical function or regulatory compliance.
Discuss your commercial project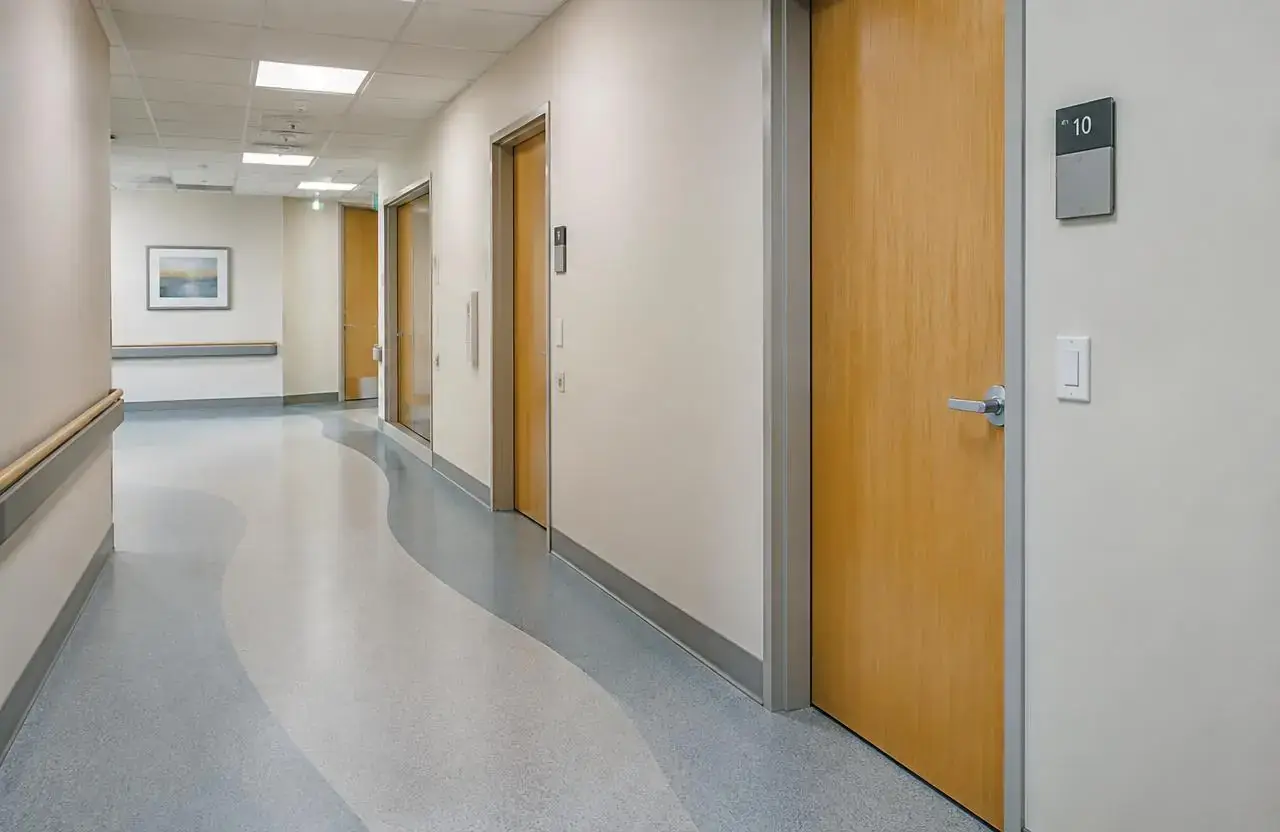
In short
What this work involves.
Clinic renovations cover family practice, walk-in, specialist and allied-health premises where patient privacy, clear circulation between public and clinical areas, and durable, cleanable finishes are central concerns. Scope ranges from a single-suite fit-up to a full floor reconfiguration, always built around the clinic's confirmed layout and equipment needs rather than a generic office template.
Who this helps
- Physicians and clinic operators renovating or relocating an existing practice
- Specialist and allied-health practitioners fitting out leased medical office space
- Medical building owners or property managers preparing suites for incoming tenants
- Multi-practitioner clinics expanding or reconfiguring shared space
Scope
Work this can include.
Typically included
- Reception, waiting room and patient check-in areas
- Examination and treatment rooms, including partitions and doors for privacy
- Corridors and circulation planned for patient flow and accessibility
- Clean supply, utility and soiled-area layouts as specified by the clinic
- Staff areas, charting stations and administrative space
- Finishes selected for cleanability and durability in clinical areas
- Coordination with the clinic's equipment and casework suppliers
- Washroom renovation, including accessible fixtures where specified
Optional or project-dependent
- Specialty rooms such as minor-procedure or imaging spaces, built to the clinic's design
- Dedicated mechanical upgrades for ventilation or air-change requirements, designed by others
- Low-voltage and data infrastructure coordination
- Signage and wayfinding where a separate vendor supplies it
Boundaries
- GCO does not design clinical workflows, infection-control protocols or specify medical equipment — these come from the clinic's own clinical and design consultants
- Any infection-control, air-change or ventilation requirement specific to the clinic type should be confirmed with a qualified mechanical engineer and the relevant health authority
- Licensing and regulatory approval for the practice itself rests with the clinic's operators and their regulatory college, not with GCO
Decision aid
Clinic project scope by practice type
| Clinic type | Typical areas | Key coordination point | Relative complexity |
|---|---|---|---|
| Family practice / walk-in | Reception, several exam rooms, staff area | Patient flow and privacy between rooms | Low to moderate |
| Multi-practitioner specialist clinic | Reception, exam/treatment suites, shared support space | Equipment specification per practitioner | Moderate to high |
| Allied health (physio, chiro, etc.) | Reception, open or semi-open treatment areas | Equipment loading and layout flexibility | Low to moderate |
| Diagnostic or procedure-capable clinic | Reception, procedure room, recovery, clean/soiled flow | Specialist mechanical and clinical design input | High — requires specialist design review |
Before a proposal
What we assess before proposing the work.
- Confirm the clinic's practitioner count, room count and intended patient volume
- Identify whether any procedure, imaging or specialty room is required
- Review existing building services capacity against the clinic's equipment needs
- Confirm which consultants (clinical designer, mechanical engineer) the clinic has engaged
- Clarify accessibility expectations for waiting areas, corridors and washrooms
- Review landlord work-letter terms for leased medical office space
- Flag any requirement needing a specific regulatory confirmation before design proceeds
Premises areas
Patient, treatment and support areas each follow different rules
Reception and waiting areas are planned for patient comfort, privacy at check-in, and accessible circulation. Examination and treatment rooms need sound and sightline privacy between rooms and from corridors, along with durable, cleanable finishes. Support spaces — clean supply, soiled utility, staff areas — are positioned to keep clinical workflow separate from the public path where the clinic's design calls for it.
- Reception, check-in and waiting
- Examination and treatment rooms
- Clean supply and soiled utility areas
- Staff, charting and administrative space
Clinic corridor with exam room doors and durable sheet flooring
Planning constraints
Privacy, accessibility and equipment drive the layout
Sound separation between exam rooms, sightlines from corridors, and door and partition placement are planned early because they are expensive to change once rough-in is complete. Accessible circulation and washroom provision are reviewed against the clinic's expected patient profile.
Any specific ventilation, air-change or infection-control requirement for the clinic type should be confirmed with a qualified mechanical engineer and the relevant health authority before it is built into the design — confirm with the relevant authority rather than relying on a general assumption.
Layout, operations and specialist input
Clinical layout decisions are made with the clinic's own consultants
GCO builds to the layout and specification the clinic's clinical and design consultants confirm — we do not set room counts, equipment placement or workflow ourselves. Once that layout is fixed, finish and material choices follow from the cleanability, durability and privacy standard the clinic sets.
Coordination example
Accessibility and washroom scope often run alongside the fit-up
Many clinic projects include accessible washroom provision and corridor width review as part of the same build, coordinated with the clinic's accessibility and design consultants.
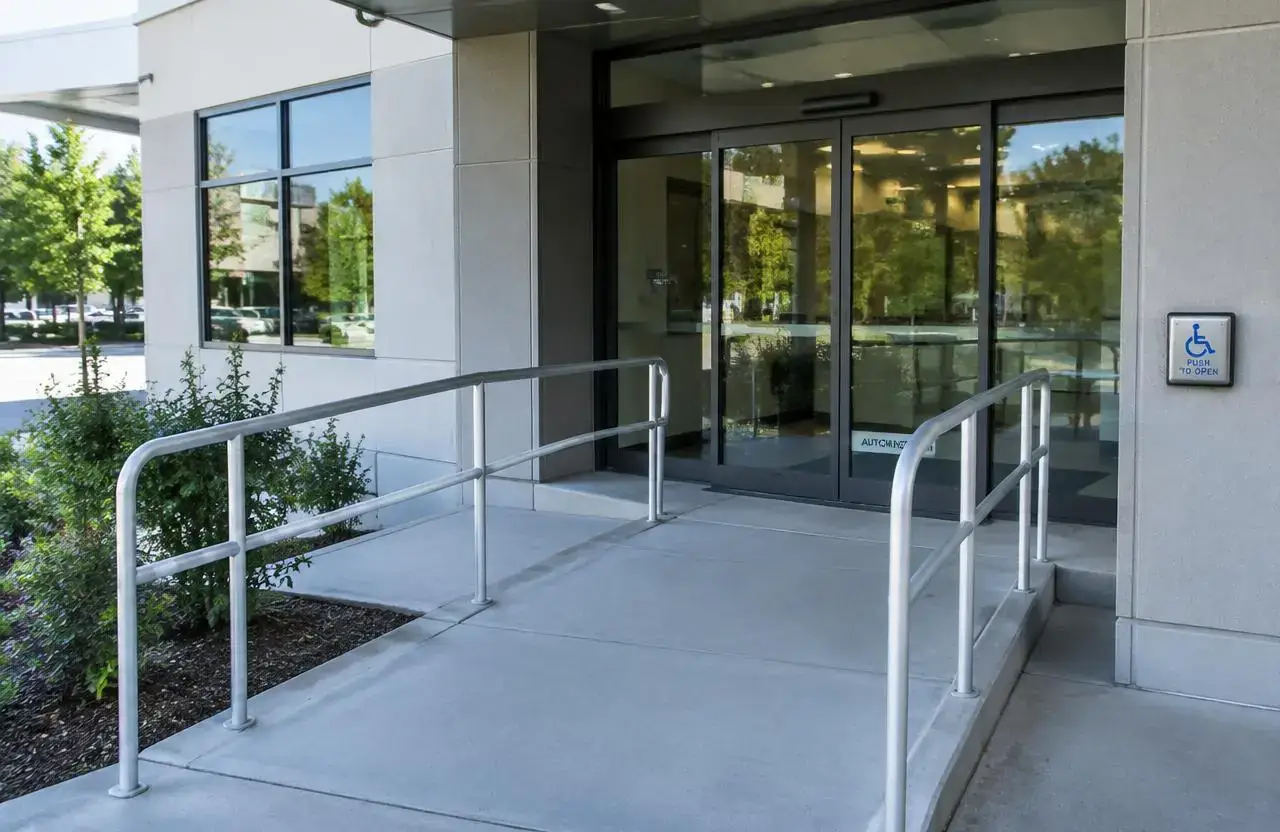
Accessible entrance and circulation reviewed as part of clinic planning
Visual reference
Spaces and details to consider.
Illustrative accessible entrance with ramp, handrails and a door operator button
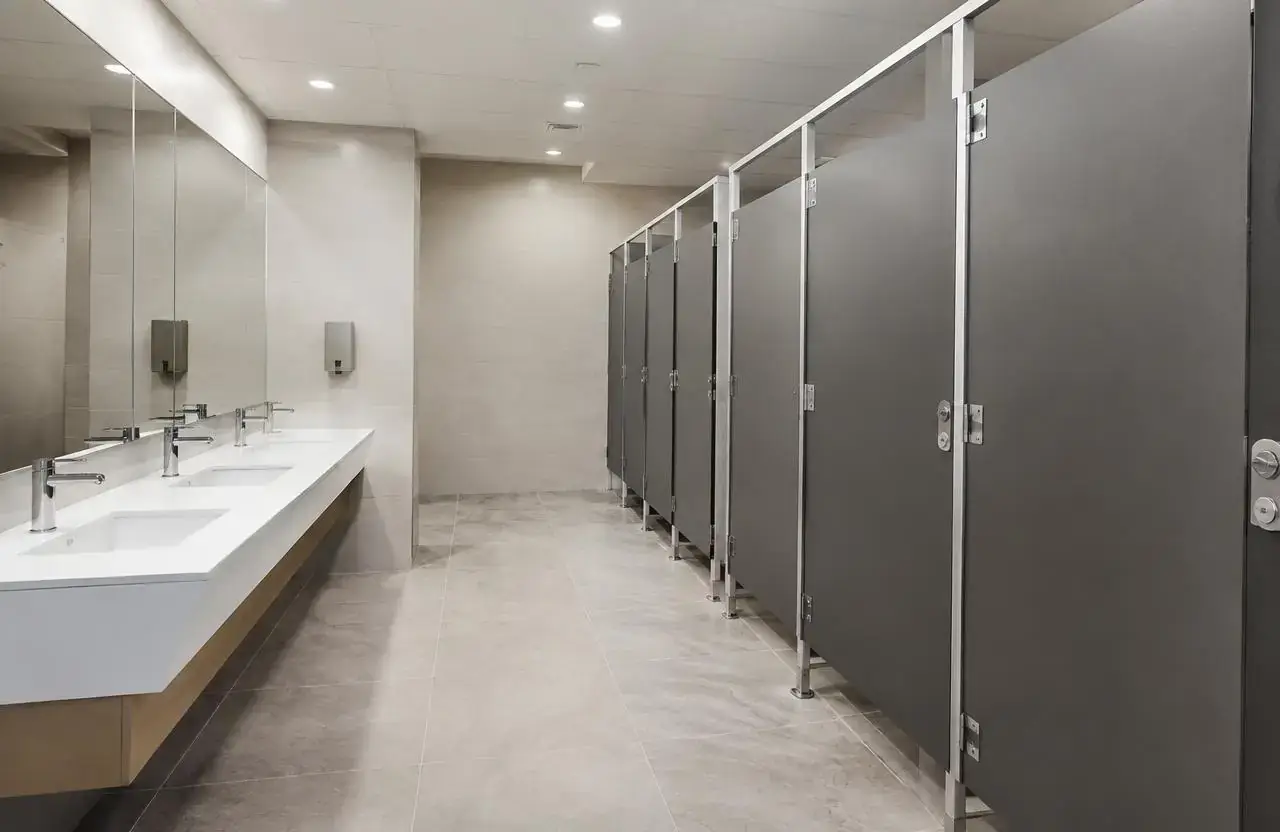
Illustrative commercial washroom suited to a clinic setting

Partition and rough-in work coordinated with clinical design
Cost
What shapes the cost.
GCO does not publish price ranges; each proposal reflects the actual scope and site.
- Number and type of examination or treatment rooms required
- Whether a procedure, imaging or specialty room is included
- Mechanical and electrical capacity relative to clinical equipment needs
- Partition and door configuration for privacy and sound separation
- Finish and casework standard specified by the clinic
- Accessibility scope across corridors, washrooms and entrances
- Landlord work-letter terms for leased premises
- Sequencing around an operating practice if the clinic stays open during work
Timing
What shapes the schedule.
- 01
Assessment and consultant coordination
Confirm layout with the clinic's clinical and design consultants before pricing.
- 02
Permitting and design coordination
Mechanical, electrical and accessibility inputs are coordinated ahead of construction.
- 03
Construction
Partitioning, rough-in, finishes and casework proceed in sequence with required inspections.
- 04
Handover
Completion walkthrough and handover to the clinic ahead of equipment installation and opening.
Coordination
Who handles what.
GCO coordinates
- General contracting and trade sequencing for the clinic fit-out
- Coordinating rough-in with the clinic's equipment and casework suppliers
- Scheduling trades around required inspections
- Finish and partition installation to the confirmed design
- Liaison with the landlord on work-letter terms where applicable
Qualified others provide
- Clinical or medical planning consultant for room layout and workflow
- Mechanical engineer for ventilation and air-change design where required
- Equipment and casework suppliers for clinical fixtures
- The clinic's regulatory college and relevant health authority for compliance confirmation
- Accessibility consultant where a formal review is engaged
Process
How this kind of project moves.
01
Discovery call
Share the clinic's practitioner count, room needs and any existing design work.
02
Design coordination
We align construction planning with the clinic's clinical and design consultants.
03
Proposal and schedule
A scoped proposal is prepared once layout and consultant inputs are confirmed.
04
Construction and handover
Work proceeds to the confirmed design, through to completion and handover.
Ottawa
Local context.
Ottawa medical office space ranges from standalone clinic buildings to suites within larger medical or mixed-use buildings, each with different starting services capacity for a clinic's equipment needs.
Specific infection-control, ventilation or accessibility requirements vary by clinic type and are set by the relevant regulatory college or health authority; confirm current requirements directly with them before finalizing a design.
Service areasFAQs
Questions before you enquire.
Do you design the clinical layout?
No. GCO builds to the layout confirmed by the clinic's clinical or medical planning consultant; we coordinate construction around that design.
Can you confirm infection-control compliance?
No. Infection-control and ventilation requirements should be confirmed with a qualified mechanical engineer and the relevant health authority; GCO builds to the specification they provide.
Can a clinic renovation happen while the practice stays open?
Phased work around clinic hours is sometimes possible depending on layout; we review feasibility with you rather than promising no disruption.
Do you supply medical equipment?
No. Equipment specification and supply come from the clinic's equipment vendor; GCO coordinates the construction interface.
How are exam room privacy requirements handled?
Partition type, door placement and sound separation are planned with the clinic's design consultant and built to that specification.
What about accessibility for patients?
Accessible circulation, washrooms and entrances are reviewed project by project against the clinic's expected patient profile and confirmed with the relevant authority where needed.
Do you work with multi-practitioner clinics?
Yes, we coordinate construction across shared and individual practitioner spaces based on the confirmed design.
Who handles licensing for the practice?
Licensing and regulatory approval for the practice itself rests with the clinic's operators and their regulatory college, not with GCO.
Related
Related commercial planning.
The next conversation
Discuss your medical clinic renovations project.
Share a few details about the space, the work you have in mind, and your timing.