
Commercial
Retail Renovations in Ottawa
Retail renovations rework a store around merchandising flow, point-of-sale operations and the durable finishes that stand up to daily foot traffic. GCO coordinates retail renovation, retail fit-out and store construction work, including the landlord or mall approvals and fixture sequencing that often decide when a store can reopen.
Discuss your commercial project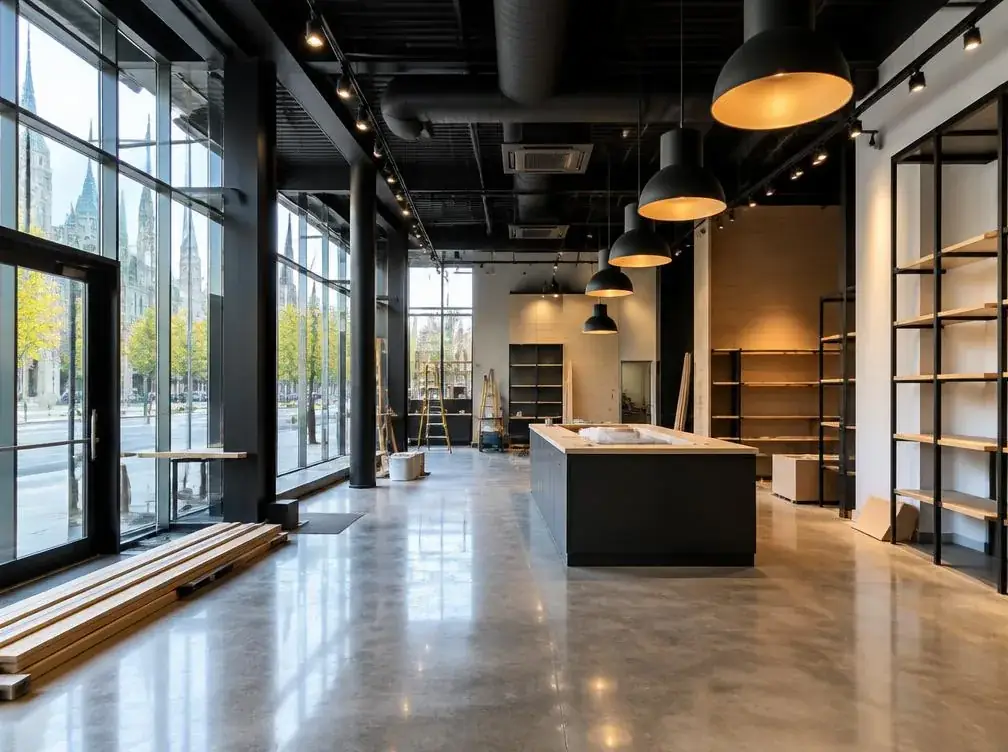
In short
What this work involves.
A retail renovation reworks an existing store's layout, finishes and fixtures to support how customers move through the space and how staff operate the till and back-of-house areas. It ranges from a merchandising and finish refresh to a full re-fit involving new fixtures, storefront glazing and mechanical or electrical changes, and it typically has to be coordinated against a landlord's rules and an opening date.
Who this helps
- Retailers refreshing a dated store ahead of a new season or brand update
- Tenants fitting out a new retail unit in a mall or plaza
- Multi-location brands rolling out a consistent fixture and finish package
- Property managers preparing a retail unit for a new tenant
Scope
Work this can include.
Typically included
- Merchandising layout and customer circulation planning
- Point-of-sale counter construction and till-area power/data rough-in
- Brand fixture installation, including shelving, display units and signage backing
- Durable flooring, wall and ceiling finishes suited to retail traffic
- Storefront and entrance work, including glazing coordination
- Fitting room, stockroom and back-of-house area construction
- Sequencing work around landlord or mall opening-day requirements
Optional or project-dependent
- Feature lighting or accent displays tied to brand standards
- Security system rough-in coordinated with a specialist provider
- Signage fabrication coordination with the client’s sign supplier
- Loss-prevention fixture mounting, such as tagging pedestals
Boundaries
- Base-building mechanical, electrical and structural systems outside the unit remain the landlord’s responsibility unless specifically agreed
- Brand fixture design and sourcing are typically set by the retailer or its fixture supplier; GCO coordinates installation
- Signage permitting and approvals are usually handled with the landlord or the City of Ottawa by the client’s sign provider
Decision aid
Refresh vs. re-merchandise vs. full re-fit
| Scope level | Typical work | Store downtime | When it fits |
|---|---|---|---|
| Refresh | New paint, flooring and lighting within the existing layout and fixtures | Can often be phased after hours or overnight | Layout and fixtures still work, but finishes look dated |
| Re-merchandise | New fixtures, shelving and point-of-sale layout within the existing shell | Usually a short, planned closure or overnight work | Brand or merchandising strategy has changed but the shell stays |
| Full re-fit | Complete rebuild of storefront, finishes, fixtures and services | Store is typically closed for the duration of construction | New lease, major brand change, or the existing unit no longer works |
Before a proposal
What we assess before proposing the work.
- Existing unit condition and base-building services available
- Landlord or mall design criteria and approval process
- Merchandising plan and fixture package supplied by the retailer or its designer
- Point-of-sale and back-of-house layout requirements
- Target opening date and any lease or mall deadlines
- Storefront and signage requirements
- Finish durability needs for expected foot traffic
Merchandising and circulation
Planning how customers move through the store
Retail layout is driven by how customers are meant to move through the store and where merchandise, fitting rooms and the till are placed along that path. We coordinate construction against the merchandising plan supplied by the retailer or its designer, confirming that partitions, flooring transitions and fixture locations line up with the intended circulation.
Illustrative retail interior with display fixtures and durable flooring
Point-of-sale
Building the till area around power, data and workflow
The point-of-sale counter needs power, data and sometimes plumbing in specific locations, along with enough clearance for staff and customers. We coordinate electrical and low-voltage rough-in to the counter location confirmed in the merchandising plan so the till area functions on day one.
Landlord and mall requirements
Working within a landlord’s or mall’s design criteria
Mall and plaza landlords commonly set design criteria covering storefront appearance, signage, construction hours and contractor access that a retail fit-out has to follow. We review these requirements early and sequence work to fit the landlord’s approval process and any mall-specific construction rules.
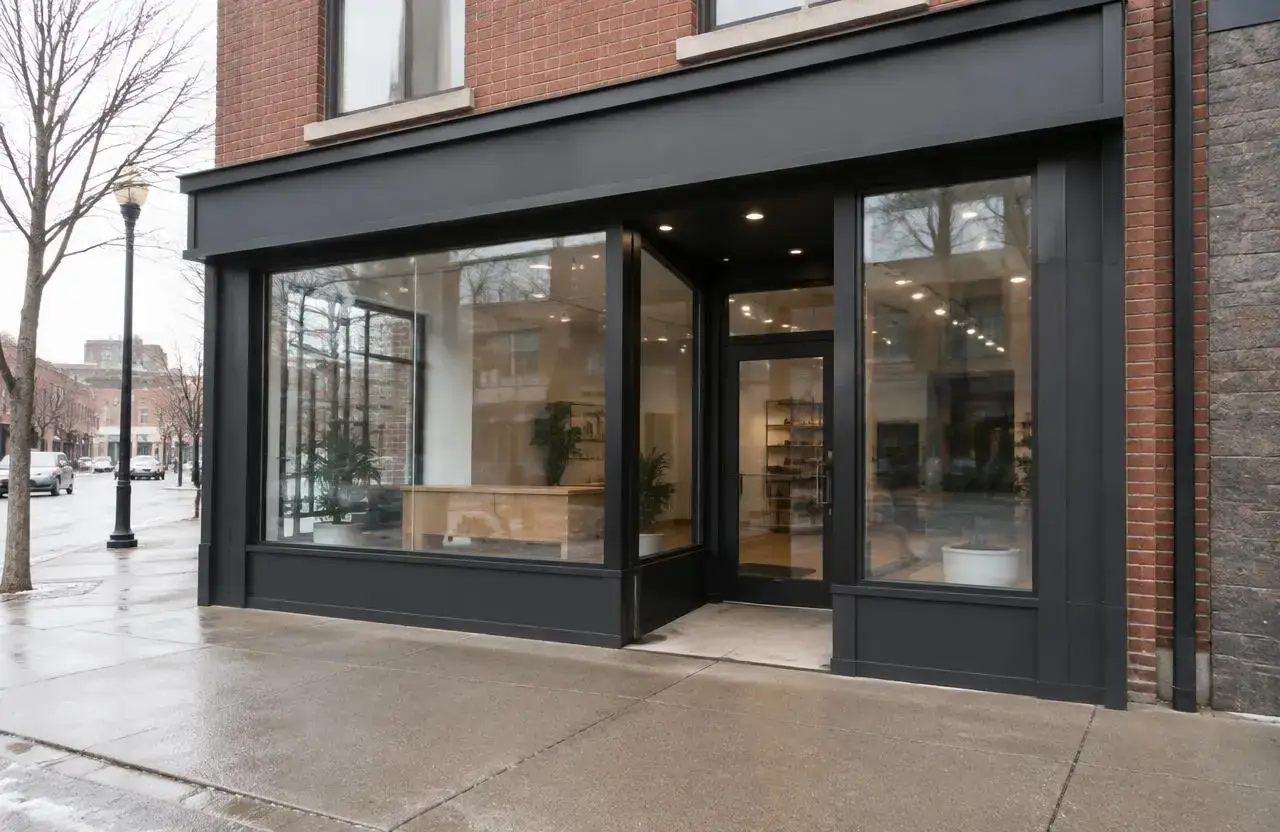
Illustrative retail storefront with large glazing and a recessed entrance
Visual reference
Spaces and details to consider.
Illustrative retail storefront with large glazing and a recessed entrance
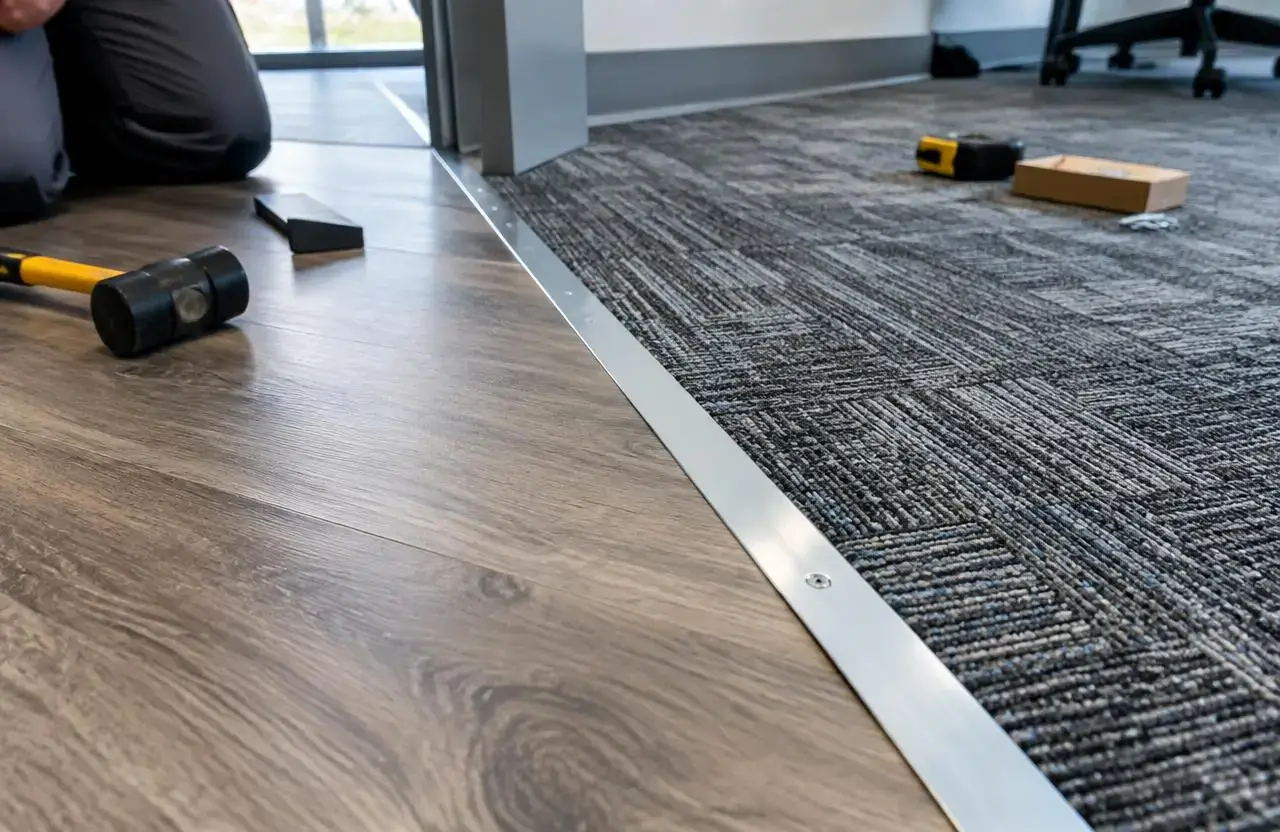
Illustrative flooring detail where vinyl plank meets carpet tile at a metal transition

Illustrative interior under construction with steel stud partitions and an open ceiling grid
Cost
What shapes the cost.
GCO does not publish price ranges; each proposal reflects the actual scope and site.
- Extent of layout change versus finish-only updates
- Number and complexity of brand fixtures being installed
- Storefront and glazing work scope
- Point-of-sale and back-of-house construction requirements
- Finish specification and durability requirements
- Landlord design-criteria restrictions and approval timelines
- Target opening date and any compressed schedule
Timing
What shapes the schedule.
- 01
Planning
Review of the merchandising and fixture plan, landlord design criteria, and target opening date.
- 02
Approvals
Landlord or mall design-criteria sign-off, plus permit confirmation with the City of Ottawa for applicable scope.
- 03
Procurement
Fixture, storefront and finish material ordering sequenced around supplier lead times.
- 04
Site work
Demolition, storefront and partition work, rough-ins and finishes, followed by fixture installation.
- 05
Handover
Deficiency walk-through, final cleaning and fixture placement ahead of the planned opening.
Coordination
Who handles what.
GCO coordinates
- Review the merchandising plan and confirm construction sequencing against it
- Coordinate storefront, partition, electrical and finishing trades
- Plan sequencing around the landlord’s or mall’s construction rules and target opening date
- Manage permit applications tied to the confirmed scope
- Coordinate brand fixture installation with the client’s fixture supplier
- Track deficiencies through to handover
Qualified others provide
- Retailer’s merchandising or store designer for layout and brand direction
- Fixture and signage suppliers for fabrication and delivery
- Landlord or mall management for design-criteria approvals and access scheduling
Process
How this kind of project moves.
01
Assess
Review the unit, merchandising plan and landlord requirements.
02
Plan
Confirm scope, sequencing and the target opening date.
03
Renovate
Qualified trades complete storefront, partition, finish and fixture work in sequence.
04
Handover
Deficiencies are closed out and the store is readied for opening.
Ottawa
Local context.
Storefront, partition or electrical changes in a retail unit may require a City of Ottawa building permit; confirm this for your specific scope with the City of Ottawa before demolition begins.
In Ottawa malls and plazas, landlords commonly set fixed construction hours, loading-dock booking and contractor access rules that apply ahead of a store opening; confirming these early helps keep a retail fit-out on schedule.
Service areasFAQs
Questions before you enquire.
Can we stay open during a retail renovation?
A refresh or re-merchandise can sometimes be phased after hours or overnight, but a full re-fit typically requires the store to close; we review feasibility with you during planning.
Do you design the store layout and fixtures?
Merchandising layout and fixture design are typically set by the retailer or its designer; GCO coordinates construction and fixture installation around that plan.
What is the difference between a refresh and a re-fit?
A refresh updates finishes within the existing layout and fixtures; a full re-fit rebuilds the storefront, finishes, fixtures and services, which generally takes longer and requires the store to close.
Do you handle landlord or mall approvals?
We review the landlord’s or mall’s design criteria and coordinate the approval submission, but final sign-off rests with the landlord or mall management.
How do you coordinate the point-of-sale area?
We coordinate electrical and low-voltage rough-in to the till location confirmed in the merchandising plan so the counter is functional at opening.
Do retail renovations need a building permit?
This depends on scope; storefront, partition or electrical changes commonly require a City of Ottawa permit, which should be confirmed before work begins.
Can you work to a fixed opening date?
We sequence procurement and site work around a target opening date where possible, though this depends on lead times, permit timing and the confirmed scope.
Related
Related commercial planning.
The next conversation
Discuss your retail renovations project.
Share a few details about the space, the work you have in mind, and your timing.