
Commercial
New Commercial Construction in Ottawa
New commercial construction means building a commercial structure from the ground up on a vacant or cleared site — a warehouse, office building, retail building or similar. These projects start with an architect and engineering team establishing the design, structural system and permit package. GCO coordinates the construction trades, site work and sequencing once that design and permitting foundation is in place.
Discuss your commercial project
In short
What this work involves.
Ground-up commercial construction covers everything from site preparation through structure, envelope, interior build-out and handover of a new building. It is distinct from renovations or additions because there is no existing structure to work around, but it brings its own complexity: civil site work, foundation design, structural systems and full building services all need to be designed and sequenced from scratch.
Who this helps
- Business owners building a dedicated warehouse, office or retail building
- Developers constructing a commercial building for lease or sale
- Owners who already have, or are engaging, an architect and engineering team
- Organizations consolidating operations into a purpose-built facility
Scope
Work this can include.
Typically included
- Coordinating construction trades once design and permits are in place
- Site preparation: grading, excavation and civil servicing coordination
- Foundation and structural construction per the engineer's drawings
- Building envelope and roofing installation
- Interior build-out of core and shell, or full interior fit-out where included
- Scheduling inspections with the City of Ottawa through the build
- Coordinating mechanical, electrical and plumbing trades for the new building
Optional or project-dependent
- Introducing the client to design and engineering consultants where none are in place
- Tenant-ready interior fit-out beyond base building shell
- Site landscaping and exterior work coordination
- Procurement support for long-lead building materials and equipment
Boundaries
- GCO does not provide architectural design, structural, civil or mechanical/electrical engineering
- Site plan control, zoning approval and development applications are led by the client's consultants
- Land development, severance and planning approvals outside the building itself are outside GCO's role
Decision aid
What drives a new-build project's structure and sequence
| Project factor | Smaller/simpler project | Larger/more complex project | Effect on construction |
|---|---|---|---|
| Building type | Single-storey warehouse or retail box | Multi-storey office or mixed-use building | More complex structure and systems coordination |
| Site conditions | Level, serviced lot | Grading, drainage or soil issues | Affects site work scope and schedule |
| Approvals | Site plan already approved | Zoning amendment or variance required | Can significantly extend the pre-construction timeline |
| Interior finish | Base shell only, tenant to fit out later | Full interior fit-out included | Adds interior trades and finishing sequence |
Before a proposal
What we assess before proposing the work.
- Current status of design, engineering and permit drawings
- Site conditions: topography, soil information, existing servicing
- Zoning status and whether site plan approval has been obtained
- Utility availability (water, sewer, electrical, gas) at the site
- Access for construction vehicles and material deliveries
- Building type, size and intended occupancy classification
- Budget expectations and project priorities
- Whether a construction management or design-build delivery approach suits the project
Project sequence
Why the design team leads before GCO prices the build
New construction pricing depends on a reasonably complete design: structural system, envelope assembly, mechanical and electrical layout, and finish specifications. We work with the client's architect and engineers through design development, offering constructability input where useful, but the design decisions and code compliance are theirs to lead.
Clients without a design team yet should expect this phase to take real planning time. We are glad to discuss what a project needs before a design team is engaged, but we do not provide the design or engineering ourselves.
Illustrative new commercial building under construction with structural steel in place
Construction scope
Site work, foundations and structure
Ground-up construction starts with civil site work — grading, drainage, utility servicing — followed by foundations and the structural system specified by the engineer. This phase sets the schedule for everything that follows, and site conditions discovered during excavation can affect both cost and timeline.
- Site grading, drainage and civil servicing coordination
- Foundation construction to the structural engineer's drawings
- Structural frame erection (steel, concrete or wood, per design)
- Building envelope and roofing installation
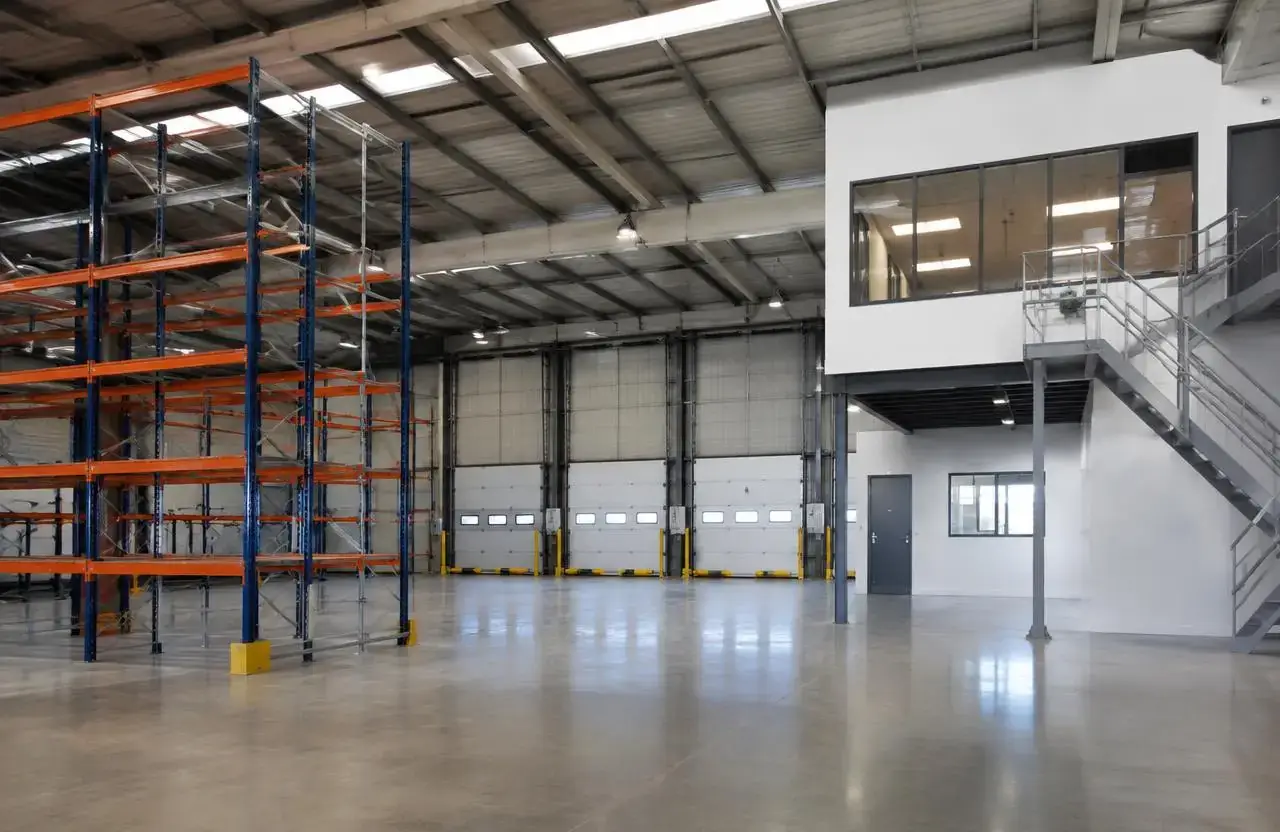
Illustrative warehouse shell during structural construction
Construction scope
Building services and interior build-out
Once the shell is enclosed, mechanical, electrical and plumbing trades install the building systems specified by the engineers, followed by interior partitions and finishes if the project includes full interior fit-out rather than a base shell handover.
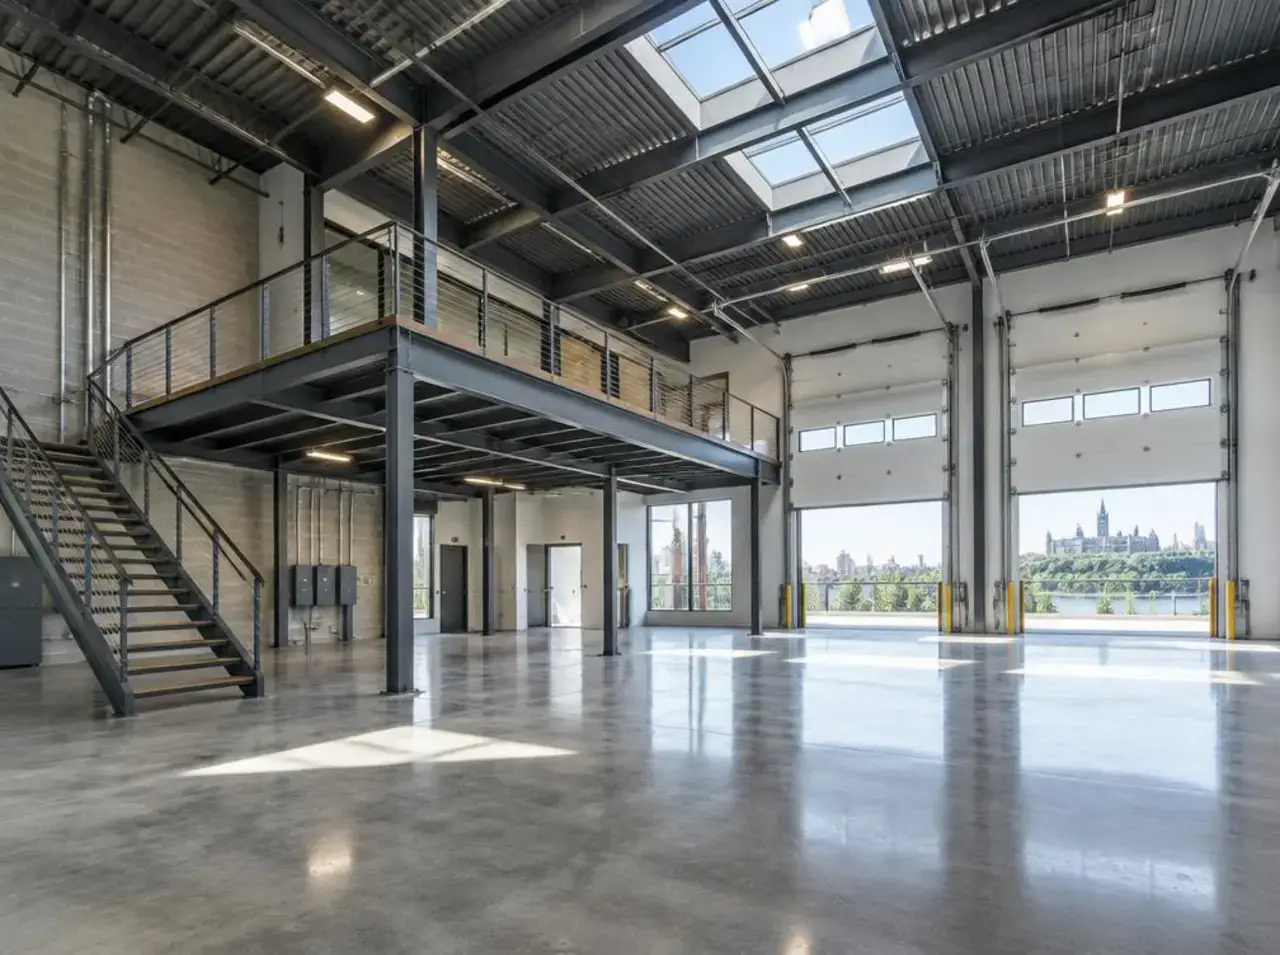
Illustrative interior of a new commercial building during systems installation
Visual reference
Spaces and details to consider.
Illustrative warehouse shell with structural steel
Illustrative industrial interior during systems installation
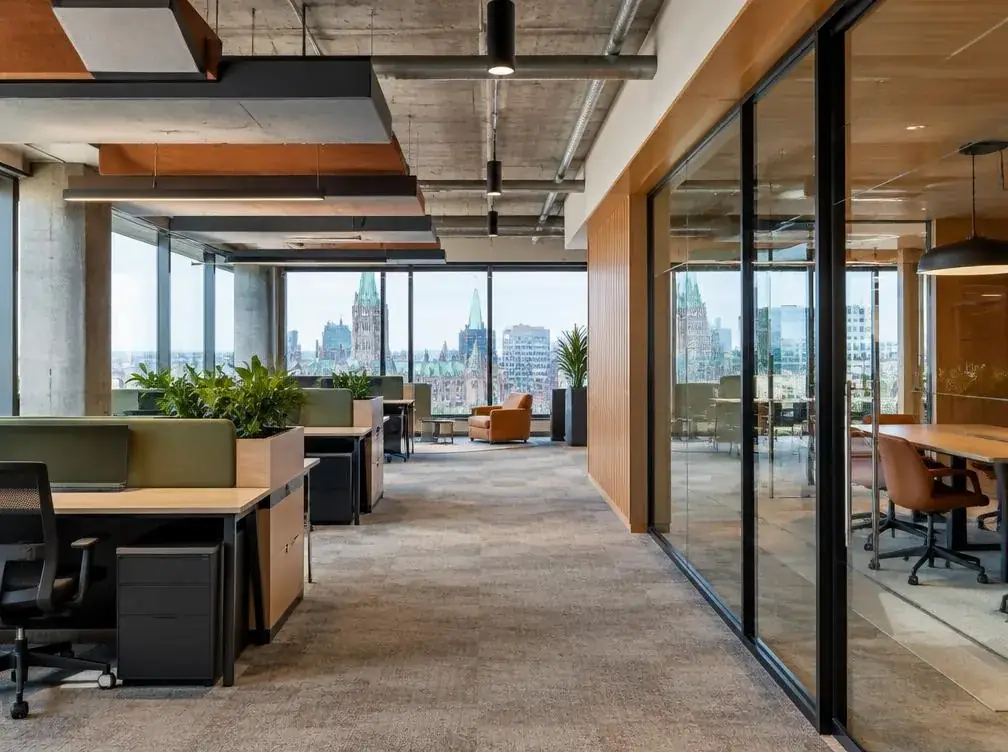
Illustrative new office building interior nearing completion
Cost
What shapes the cost.
GCO does not publish price ranges; each proposal reflects the actual scope and site.
- Building size, structural system and number of storeys
- Site conditions requiring additional grading, drainage or soil work
- Utility servicing extent and distance from existing infrastructure
- Envelope and roofing material specifications
- Interior finish level — base shell versus full tenant-ready fit-out
- Permit, inspection and approval timeline
- Site access constraints affecting equipment and delivery logistics
- Market conditions affecting material and trade availability
Timing
What shapes the schedule.
- 01
Design and engineering
Architect and engineers develop the building design; led by the client's consultants.
- 02
Approvals and permitting
Site plan, zoning and building permit review through the City of Ottawa.
- 03
Site work and foundations
Grading, servicing and foundation construction.
- 04
Structure and envelope
Structural frame erection followed by building enclosure.
- 05
Interior build-out and handover
Systems installation, interior finishing, inspections and handover.
Coordination
Who handles what.
GCO coordinates
- Construction trade coordination and scheduling through all phases
- Site logistics, material deliveries and equipment access planning
- Executing the structural, envelope and systems work per the design
- Inspection scheduling with the City of Ottawa
- Progress reporting to the owner and design team through construction
Qualified others provide
- Architect: building design and permit drawings
- Structural engineer: foundation and structural system design
- Mechanical/electrical engineer: building systems design
- Civil engineer: site servicing and grading design
- City of Ottawa: zoning, site plan and building permit review
Process
How this kind of project moves.
01
Early discussion
We discuss the project, site and current design/engineering status.
02
Design-phase involvement
We provide constructability input as the design team develops permit drawings.
03
Construction pricing
A detailed quote once drawings are sufficiently developed.
04
Build and handover
Coordinated construction from site work through to final handover.
Ottawa
Local context.
New commercial construction in Ottawa typically requires site plan control, zoning confirmation and a building permit through the City of Ottawa, with the specific process depending on site location, size and use. Rural, industrial and urban sites can carry different servicing and approval requirements, so confirm the applicable process with the City and your design team early.
Service areasFAQs
Questions before you enquire.
Does GCO design new commercial buildings?
No. Design and engineering are led by your architect and engineers. We coordinate the construction once the design and permits are developed, and can provide constructability input during design.
How long does a new commercial building take from start to finish?
It varies widely with building size, site conditions and approval timelines. Design and permitting can take as long as construction itself on more complex sites.
Can GCO help us find an architect or engineer?
We can discuss the project and, where useful, point clients toward the type of consultant they need, but we do not provide these services directly.
Does the quote include site servicing like water and sewer connections?
Only if specified in the design and discussed in scope. Site servicing can be a significant separate cost depending on the site's distance from existing infrastructure.
Will GCO handle our building permit application?
The permit application is typically submitted by the architect or owner. We coordinate construction-related permit requirements and schedule inspections during the build.
Can we get a base shell now and fit out the interior later?
Yes, that is a common approach for owner-occupiers or developers leasing to tenants with their own fit-out requirements.
Related
Related commercial planning.
The next conversation
Discuss your new commercial construction project.
Share a few details about the space, the work you have in mind, and your timing.