
Commercial
Dental Office Construction in Ottawa
Dental office construction and renovation in Ottawa is built around operatories, a sterilization workflow and reception and administrative space, with equipment, plumbing and electrical rough-ins that have to match the practice's chosen equipment line precisely. GCO general contracts the build and works directly with the practice's dental equipment supplier and design consultants on the technical specification.
Discuss your commercial project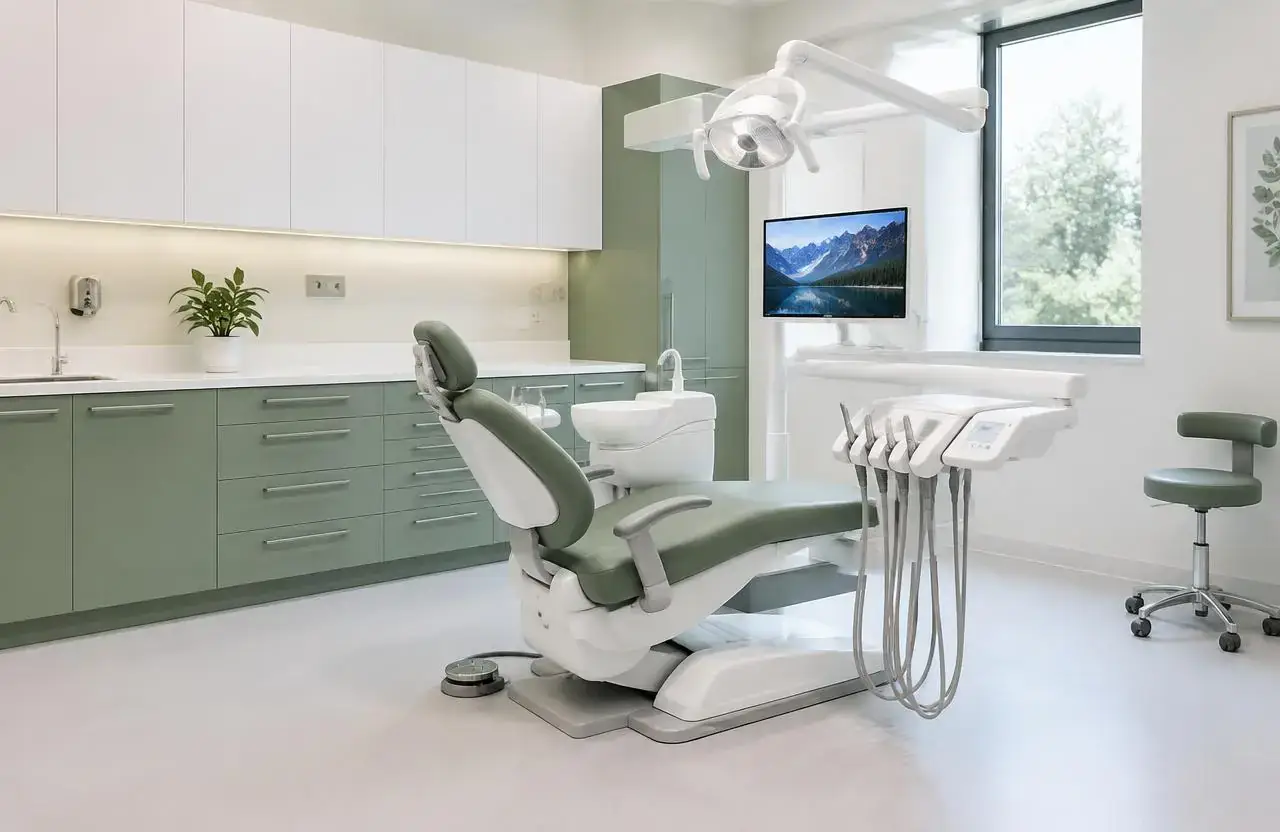
In short
What this work involves.
Dental projects range from a single-operatory renovation in an existing practice to a full new fit-up of several operatories, sterilization room and reception. The sterilization and equipment workflow is specific to dentistry and depends on the equipment line selected, so layout, services and finishes are coordinated with the practice's own equipment vendor rather than built to a generic medical template.
Who this helps
- Dentists opening a new practice or relocating an existing one
- Dental groups expanding operatory count within a current location
- Specialists (orthodontics, oral surgery, periodontics) fitting out practice-specific space
- Dental building owners preparing a suite for an incoming practice
Scope
Work this can include.
Typically included
- Operatory layout, partitions and plumbing/electrical rough-ins
- Sterilization room layout to the equipment supplier's specified workflow
- Reception, waiting area and administrative space
- Staff areas and private offices
- Coordination with the dental equipment supplier on chair, cabinetry and utility rough-ins
- Finishes selected for cleanability and durability
- Washroom renovation, including accessible fixtures where specified
- Lighting and millwork for operatories and reception
Optional or project-dependent
- Imaging room construction where radiographic shielding is specified by others
- Lab space for in-house dental lab work, built to the practice's requirements
- Signage coordination where a separate vendor supplies it
- Expansion shell space for future operatories, built to a defined standard
Boundaries
- GCO does not specify dental equipment or design the clinical workflow — these come from the practice's equipment supplier and design consultant
- Radiographic shielding design, where required, is completed by a qualified specialist, not by GCO
- Practice licensing and regulatory compliance rest with the dentist and the Royal College of Dental Surgeons of Ontario, not with GCO — confirm current requirements directly with the College
Decision aid
Dental project scope by starting condition
| Starting condition | Typical scope | Key dependency | Relative sequencing |
|---|---|---|---|
| New practice, vanilla shell | Full operatory, sterilization and reception build-out | Equipment line selected early so rough-ins match | Longest — services rough-in before finishes |
| Relocating an existing practice | New fit-up reusing some existing equipment | Coordination of reused versus new equipment | Moderate |
| Adding operatories to a current practice | Expansion within existing or adjacent space | Existing services capacity for added operatories | Moderate — contingent on utility capacity |
| Single-operatory renovation | Refresh of one room's finishes and equipment | Minimal disruption to the rest of the practice | Shortest |
Before a proposal
What we assess before proposing the work.
- Confirm the equipment line selected and request rough-in drawings from the supplier
- Determine operatory count and sterilization workflow required
- Review existing plumbing, electrical and compressed-air capacity if renovating
- Confirm whether imaging or an in-house lab is part of the scope
- Clarify accessibility expectations for reception, corridors and washrooms
- Review landlord work-letter terms for leased premises
- Distinguish a new fit-up from a renovation of an operating practice
Premises areas
Operatories, sterilization and reception each have distinct requirements
Operatories need precise plumbing, electrical and compressed-air rough-ins matched to the chosen chair and equipment, along with partitioning for patient privacy. The sterilization room follows a specific workflow set by the equipment supplier, separating instrument receiving, cleaning, packaging and storage. Reception and waiting areas are finished for patient comfort and practice presentation.
- Operatories and treatment rooms
- Sterilization and instrument processing
- Reception and waiting area
- Staff and administrative space
Dental operatory with chair, cabinetry and sink rough-ins coordinated with the equipment supplier
Planning constraints
Equipment selection drives the rough-in sequence
Because chair and cabinetry rough-ins are equipment-specific, the equipment line needs to be selected before plumbing and electrical rough-in locations are finalized — changing equipment after rough-in is costly. Sterilization workflow is similarly set by the supplier's equipment and should be confirmed before the room layout is built.
Practice licensing and any technical requirement specific to dentistry should be confirmed with the Royal College of Dental Surgeons of Ontario rather than assumed; see the College's current guidance.
Layout, operations and specialist input
Construction follows the equipment supplier's specification
GCO builds to the operatory and sterilization layout the practice's equipment supplier and design consultant confirm. Finish and millwork choices for reception and patient areas are more flexible and can be finalized later in the sequence without affecting rough-in work.
Coordination example
Washroom and reception finishes are scoped alongside operatories
Many dental projects include a washroom renovation and reception finish package delivered in the same sequence as the operatory and sterilization build.
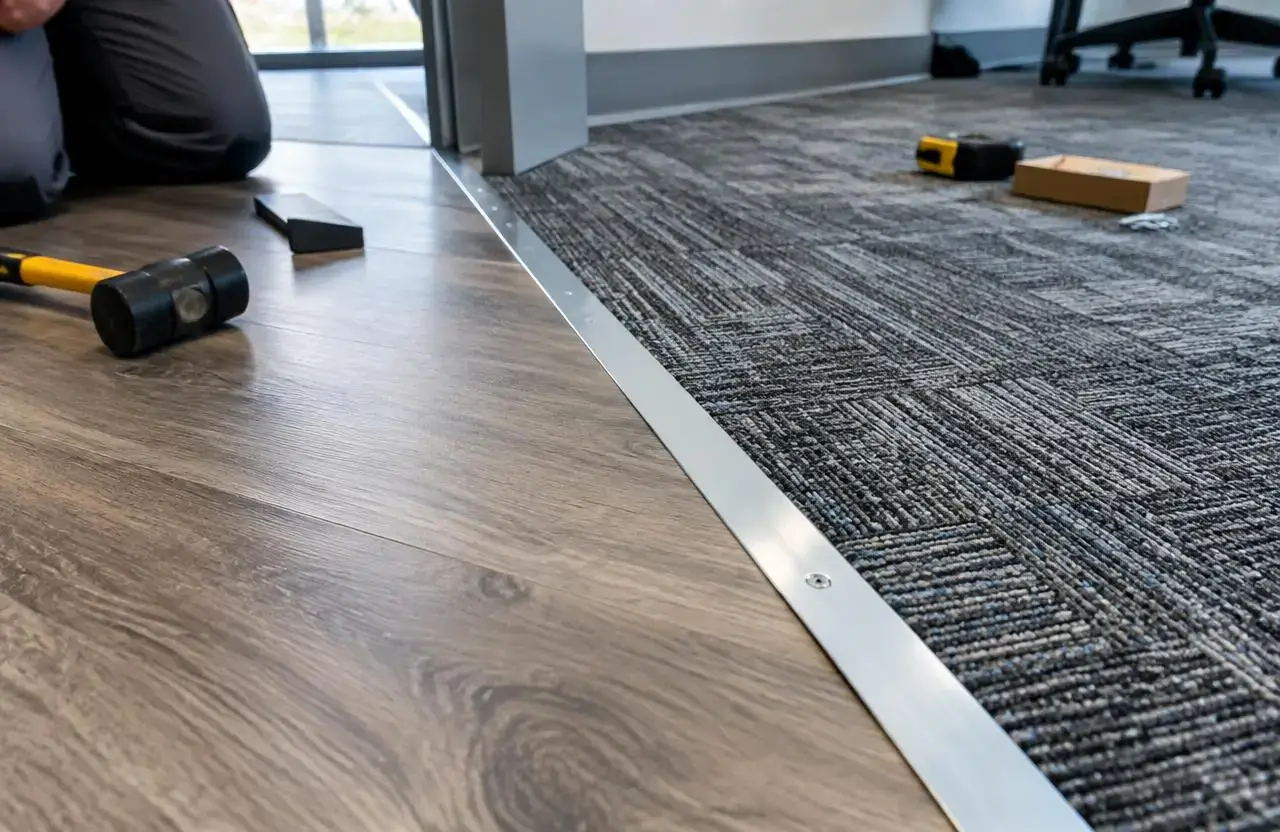
Cleanable flooring selected for operatory and sterilization areas
Visual reference
Spaces and details to consider.
Illustrative flooring detail suited to operatory and sterilization areas
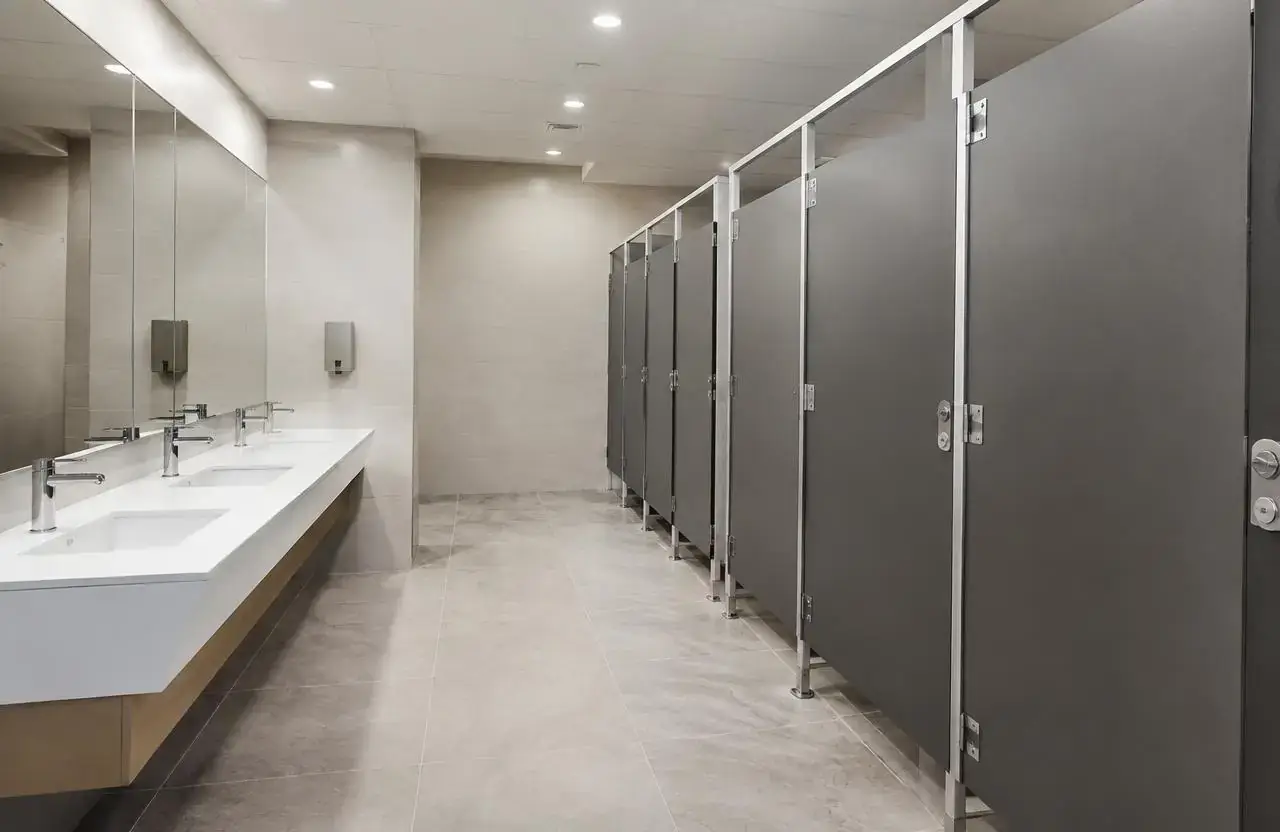
Illustrative commercial washroom suited to a dental practice

Rough-in coordination ahead of equipment installation
Cost
What shapes the cost.
GCO does not publish price ranges; each proposal reflects the actual scope and site.
- Number of operatories and complexity of the sterilization workflow
- Equipment line selected and its rough-in requirements
- Existing plumbing, electrical and compressed-air capacity if renovating
- Whether imaging or an in-house lab is included
- Finish and millwork standard for reception and operatories
- Accessibility scope across corridors, washrooms and entrances
- Landlord work-letter terms for leased premises
- Whether work proceeds around an operating practice
Timing
What shapes the schedule.
- 01
Equipment and design coordination
Confirm the equipment line and layout with the supplier and design consultant before pricing.
- 02
Permitting and rough-in design
Plumbing, electrical and compressed-air scopes are coordinated ahead of construction.
- 03
Construction
Partitioning, rough-in, sterilization room build and finishes proceed in sequence with required inspections.
- 04
Equipment install and handover
The dental equipment supplier installs chairs and cabinetry; GCO coordinates the interface and completes handover.
Coordination
Who handles what.
GCO coordinates
- General contracting and trade sequencing across operatories, sterilization and reception
- Coordinating rough-in locations with the dental equipment supplier
- Scheduling plumbing, electrical and other trades around inspections
- Finish and millwork installation
- Liaison with the landlord on work-letter terms where applicable
Qualified others provide
- Dental equipment supplier for chair, cabinetry and sterilization equipment specification
- Dental design consultant for operatory and workflow layout
- Radiographic shielding specialist where imaging is included
- Royal College of Dental Surgeons of Ontario for practice licensing confirmation
Process
How this kind of project moves.
01
Discovery call
Share the practice's operatory count, equipment supplier and target timeline.
02
Equipment and design review
We coordinate with your equipment supplier on rough-in drawings before pricing.
03
Proposal and schedule
A scoped proposal and sequencing plan are prepared once equipment and layout are confirmed.
04
Construction and handover
Work proceeds in sequence with your equipment supplier, through to completion and handover.
Ottawa
Local context.
Ottawa dental practices range from new fit-ups in medical office buildings to renovations of long-established practices with existing operatory infrastructure.
Practice licensing and any dentistry-specific technical requirement are set by the Royal College of Dental Surgeons of Ontario; confirm current requirements directly with the College before finalizing a design.
Service areasFAQs
Questions before you enquire.
Do you supply dental chairs and equipment?
No. GCO coordinates the rough-in and installation interface, but equipment specification and supply come from the practice's dental equipment supplier.
Can you design the sterilization room layout?
The sterilization workflow is set by the equipment supplier's specification; GCO builds the room to that confirmed layout.
Can we renovate one operatory while the practice stays open?
Single-operatory renovations around an operating practice are sometimes feasible depending on layout; we review feasibility with you rather than promising no disruption.
How early does the equipment line need to be chosen?
Before plumbing and electrical rough-in locations are finalized, since changing equipment after rough-in is costly to rework.
Do you handle imaging room shielding?
Radiographic shielding design, where required, is completed by a qualified specialist; GCO builds to that specification.
What distinguishes a new fit-up from a renovation?
A new fit-up builds all operatory, sterilization and reception infrastructure from a shell; a renovation works within and around existing infrastructure, which affects sequencing and cost.
Who confirms practice licensing requirements?
The Royal College of Dental Surgeons of Ontario sets licensing and practice requirements; confirm current requirements directly with them.
Can you add operatories to an existing practice?
Yes, subject to a review of existing services capacity for the additional operatories.
Related
Related commercial planning.
The next conversation
Discuss your dental office construction project.
Share a few details about the space, the work you have in mind, and your timing.