
Commercial
Commercial Flooring in Ottawa
Commercial flooring projects replace or install flooring across offices, retail units, restaurants and other commercial spaces. GCO coordinates the substrate assessment, material selection input and installation sequencing these projects need, including furniture relocation and reopening timing around the installation.
Discuss your commercial project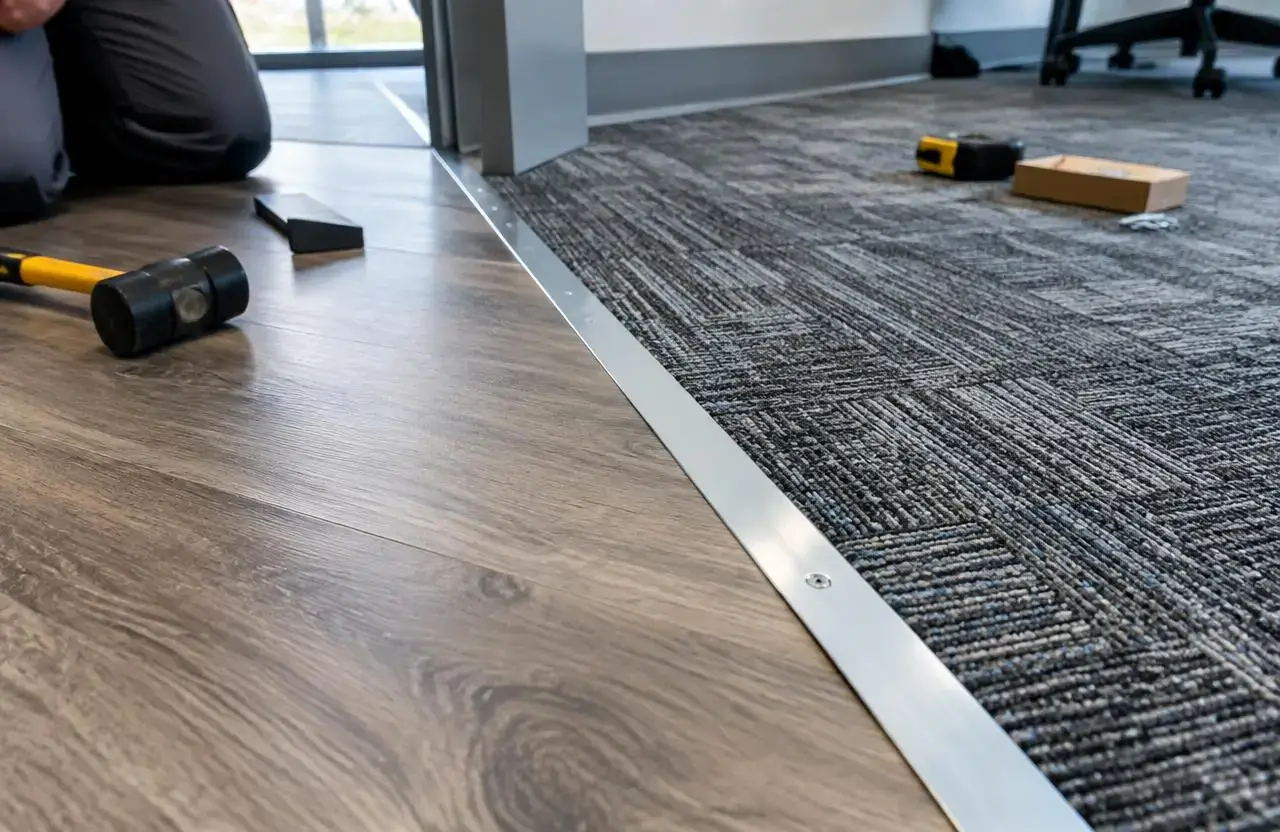
In short
What this work involves.
Commercial flooring covers the assessment, preparation and installation of flooring for commercial use, from a single office area to an entire retail or restaurant floor. It includes checking the substrate and moisture condition, planning transitions between flooring types, and sequencing installation around furniture, fixtures and the business's reopening needs.
Who this helps
- Office tenants replacing worn carpet or outdated flooring
- Retail and restaurant operators needing durable, code-appropriate flooring
- Property managers refreshing flooring between tenants
- Businesses addressing a specific flooring failure such as lifting or moisture damage
Scope
Work this can include.
Typically included
- Substrate inspection and moisture assessment before material selection is finalized
- Removal of existing flooring and preparation of the subfloor
- Installation of the selected flooring material
- Transition detailing between flooring types and at doorways
- Coordination of furniture and equipment relocation around the work area
- Baseboard or wall-base replacement where tied to the flooring change
- Sequencing installation around business reopening needs
Optional or project-dependent
- Moisture mitigation or leveling compound where substrate conditions require it
- Underlayment upgrades for acoustic or comfort purposes
- Decorative inlay, logo or pattern work
- Stair nosing and accessibility-related transition work
Boundaries
- Structural subfloor repair beyond standard leveling is reviewed separately if damage is found
- Specific product recommendations depend on the use, substrate and maintenance plan for each space rather than a universal material claim
- Flooring warranty terms are set by the manufacturer and installer, not GCO
Decision aid
Material families by use, substrate and maintenance
| Material family | Common use context | Substrate consideration | Maintenance consideration |
|---|---|---|---|
| Resilient sheet or luxury vinyl | Offices, retail, healthcare-adjacent spaces | Needs a smooth, moisture-tested subfloor | Generally easier routine cleaning; confirm product-specific care |
| Carpet tile | Offices, meeting rooms | Tolerates minor subfloor imperfections better than hard surfaces | Requires regular vacuuming and periodic deep cleaning |
| Porcelain or ceramic tile | Washrooms, kitchens, high-moisture areas | Needs a stable, properly prepared substrate and waterproofing where required | Durable but grout lines need maintenance |
| Polished concrete or epoxy coating | Warehouses, industrial and some retail spaces | Depends heavily on existing slab condition and moisture levels | Durable under heavy traffic; recoating intervals vary by product and use |
Before a proposal
What we assess before proposing the work.
- Current flooring type and condition
- Substrate moisture and levelness once existing flooring is removed
- Traffic levels and use of the space (office, kitchen, warehouse, retail)
- Furniture and equipment that needs to be relocated during installation
- Business hours and reopening timeline
- Transition points to adjoining flooring types or building common areas
- Any landlord material restrictions in a leased space
Substrate and moisture assessment
Why the subfloor drives material choice as much as appearance
Flooring failures are often caused by what is underneath, not the flooring itself. Moisture in a concrete slab, an uneven subfloor, or incompatible adhesive can cause lifting, staining or premature wear regardless of material quality. We assess the substrate before finalizing material selection so the recommendation fits the actual site condition.
Illustrative flooring detail where vinyl plank meets carpet tile at a metal transition
Installation sequencing
Planning around furniture, fixtures and reopening
Flooring installation usually means clearing furniture and equipment from the work area, which can be done in phases to keep part of the space usable. We plan this sequencing with the client’s operational needs in mind, including when the space needs to reopen for business.
Wear and maintenance
Matching material to how the space will actually be used
High-traffic corridors, kitchens and retail floors wear differently than a quiet office. We discuss expected traffic and maintenance capacity as part of material selection, without making universal durability claims that depend on the specific product chosen.
Visual reference
Spaces and details to consider.
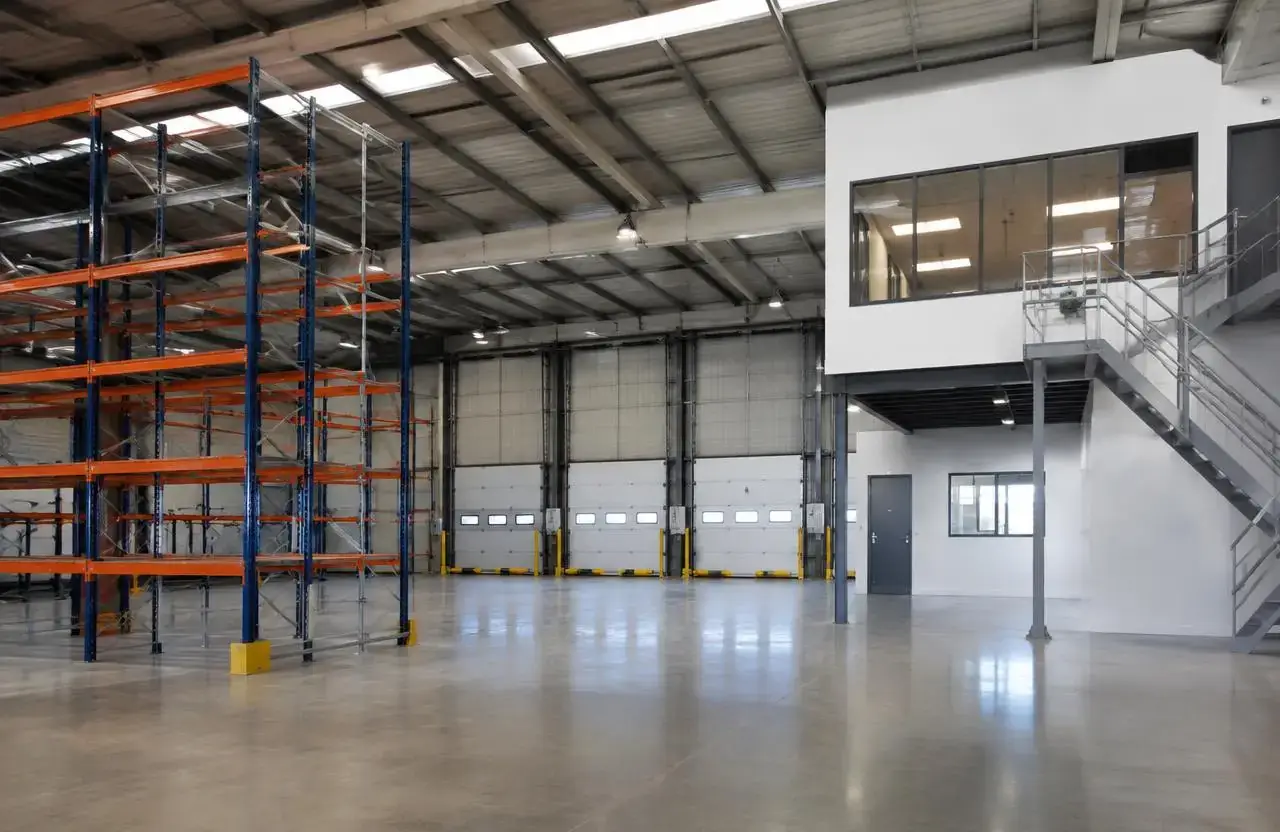
Illustrative warehouse floor coating installation
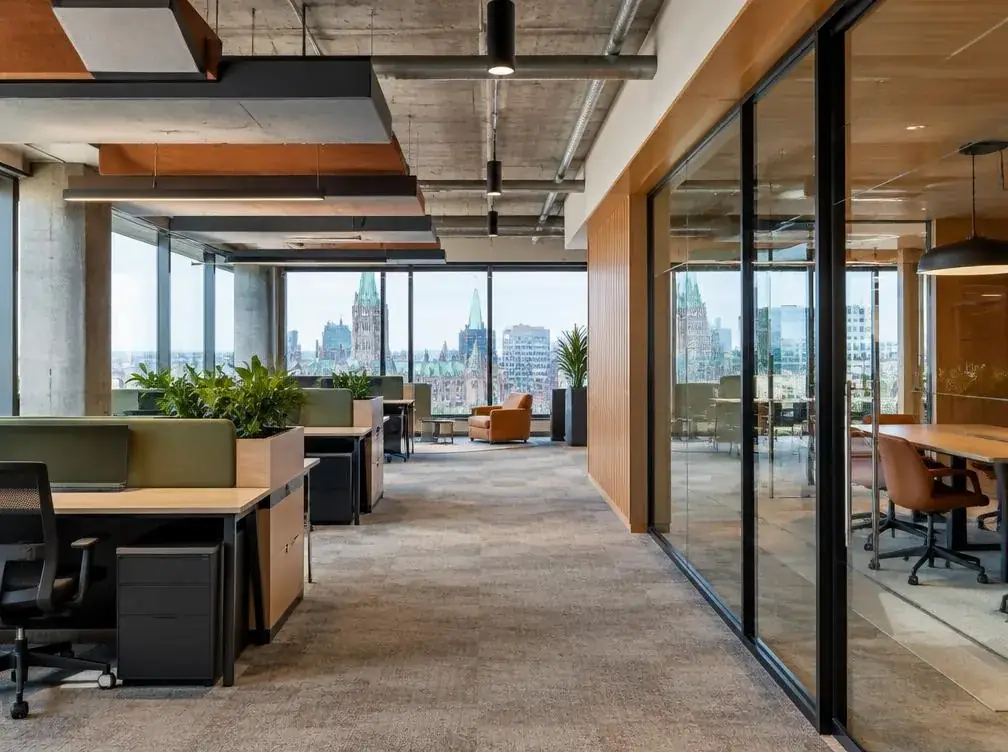
Illustrative office area with new flooring and relocated furniture
Cost
What shapes the cost.
GCO does not publish price ranges; each proposal reflects the actual scope and site.
- Size of the area and amount of existing flooring removal required
- Substrate condition and any leveling or moisture mitigation needed
- Material selection and finish level
- Furniture and equipment relocation complexity
- Number and type of transitions between flooring areas
- Scheduling around business hours or phased reopening
- Landlord material restrictions in leased space
Timing
What shapes the schedule.
- 01
Planning
Substrate assessment, material selection and confirming the reopening timeline.
- 02
Approvals
Landlord material approval where required in a leased space.
- 03
Procurement
Material ordering sequenced around supplier lead times.
- 04
Site work
Removal, subfloor preparation and installation carried out in sequence.
- 05
Handover
Final cleaning, transition checks and walk-through before reopening.
Coordination
Who handles what.
GCO coordinates
- Assess substrate and moisture condition before material is finalized
- Coordinate removal, preparation and installation trades
- Plan furniture and equipment relocation sequencing
- Schedule installation around business hours and reopening needs
- Manage transition detailing between flooring areas
- Confirm landlord material approval where the space is leased
Qualified others provide
- Client’s designer for material and colour selection where used
- Flooring manufacturer or supplier for product-specific warranty terms
- Landlord or property manager for material approval in leased space
Process
How this kind of project moves.
01
Assess
Inspect the existing flooring and substrate condition on site.
02
Select
Confirm material family and finish based on use, substrate and maintenance expectations.
03
Install
Qualified trades remove existing flooring, prepare the substrate and install the new material.
04
Handover
Final cleaning and a walk-through are completed before the space reopens.
Ottawa
Local context.
Flooring replacement alone usually does not require a City of Ottawa building permit, but confirm with the City of Ottawa if the scope includes other changes such as partition or plumbing work carried out at the same time.
In downtown Ottawa commercial buildings, material deliveries and waste removal for flooring projects are often subject to loading-dock booking and elevator scheduling; confirm these rules with the property manager, particularly for winter deliveries when exterior loading areas may be affected by snow clearing.
Service areasFAQs
Questions before you enquire.
Do you recommend a specific flooring material?
Material suitability depends on the use, substrate condition and maintenance plan for your space; we discuss options against those factors rather than recommending one universal product.
Can flooring be installed around our business hours?
Often yes, depending on the size of the area and material cure times; we plan sequencing and phasing around your operational needs.
What if the subfloor has moisture issues?
We assess moisture levels before installation and discuss mitigation options, since installing over an unaddressed moisture issue risks premature flooring failure.
Do you handle furniture removal?
We coordinate relocation of furniture and equipment within the work area as part of project planning; confirm specific responsibilities during scoping.
How long does flooring installation take?
This depends on area size, material type and substrate preparation needed, so we provide a project-specific schedule rather than a general duration.
Does a landlord need to approve our flooring choice?
Many leases include material restrictions or approval requirements; we factor this into material selection for leased space.
The next conversation
Discuss your commercial flooring project.
Share a few details about the space, the work you have in mind, and your timing.