
Commercial
Commercial Interior Demolition in Ottawa
Commercial interior demolition removes interior finishes, partitions and systems to prepare a space for renovation, a tenant fit-up or a building conversion. Before any demolition begins, a qualified party completes a hazardous materials assessment — commonly called a designated substances survey — covering materials such as asbestos, lead and mould that can be present in older commercial buildings. GCO coordinates demolition only once that assessment clears the space or sets out the required remediation steps.
Discuss your commercial project
In short
What this work involves.
Interior demolition, or a strip-out, removes partitions, ceilings, flooring, fixtures and sometimes mechanical and electrical systems down to a defined point — often the building's structural shell. It differs from a renovation because the goal is removal and preparation rather than finishing. Owners need it ahead of a new tenant fit-up, a full interior renovation or a change-of-use project.
Who this helps
- Landlords preparing a vacant unit for a new tenant's fit-up
- Tenants clearing out a previous occupant's build-out before their own renovation
- Owners demolishing interior space ahead of a building conversion
- Property managers coordinating strip-outs between leases
Scope
Work this can include.
Typically included
- Coordinating a hazardous materials assessment by a qualified third party before work starts
- Removal of non-structural partitions, ceilings and millwork
- Flooring and finish removal down to the specified point
- Isolating and capping mechanical, electrical and plumbing services ahead of removal
- Selective removal of fixtures and equipment identified in the scope
- Waste sorting, removal and disposal in line with applicable requirements
- Site protection for retained elements, adjacent tenants or shared building areas
Optional or project-dependent
- Remediation of hazardous materials, performed by a licensed abatement contractor if the assessment identifies any
- Structural demolition requiring an engineer's review, where applicable
- Salvage or donation coordination for reusable fixtures, where feasible
Boundaries
- GCO does not perform hazardous materials testing or abatement; both are completed by qualified, appropriately licensed specialists
- Demolition does not proceed in areas flagged by the assessment until the identified material is addressed by a qualified abatement contractor
- Structural removals affecting load-bearing elements require a structural engineer's sign-off before work starts
Decision aid
What a strip-out usually removes versus retains
| Element | Commonly removed | Commonly retained | Notes |
|---|---|---|---|
| Interior partitions | Non-structural stud/drywall partitions | Structural walls and fire-rated separations (engineer review) | Confirm fire separation requirements with your designer |
| Ceilings | Suspended ceiling tile and grid | Structural deck, sometimes left exposed intentionally | Exposed-ceiling designs may retain more than expected |
| Flooring | Carpet, vinyl, existing tile | Concrete slab, unless slab work is also scoped | Adhesive removal can add time depending on flooring type |
| Services | Fixtures and exposed wiring/piping tied to old layout | Base building risers and mains | Isolation and capping coordinated with licensed trades |
Before a proposal
What we assess before proposing the work.
- Whether a hazardous materials assessment (designated substances survey) has been completed for the space
- Age of the building and prior renovation history, which inform assessment priorities
- Extent of demolition requested: cosmetic strip versus full shell return
- Structural elements that may be affected and require engineering review
- Services that need isolation or capping before removal begins
- Shared-building considerations: adjacent tenants, access routes, noise and dust control
- Waste disposal requirements and any materials needing special handling
- Timeline relationship to the following renovation or fit-up project
Safety sequence
Hazardous materials assessment before demolition
Older commercial buildings can contain asbestos-containing materials, lead-based paint or other designated substances in finishes, insulation, flooring adhesive or ceiling tile. Before any demolition starts, a qualified assessor completes a hazardous materials assessment of the space. If materials are identified, a licensed abatement contractor addresses them before GCO's demolition trades proceed in that area.
We do not perform this assessment or any abatement work ourselves, and we do not recommend any shortcut to this step. It protects workers, occupants of the building and anyone who uses the space afterward.
Illustrative commercial interior prepared for demolition with services isolated
Construction scope
Isolating services before removal
Before partitions and finishes come out, electrical, plumbing and mechanical services serving the space are isolated and capped by licensed trades, protecting base-building systems and adjacent tenants from disruption. This step is coordinated closely with the building's property manager, particularly in multi-tenant buildings.
- Electrical de-energizing and capping by a licensed electrician
- Plumbing isolation and capping by a licensed plumber
- Mechanical/HVAC disconnection coordinated with the building's systems
Logistics
Waste handling and handover for the next phase
Demolition debris is sorted and removed according to the waste streams applicable to the materials involved, and the space is cleaned and handed over at the agreed demolition point — whether that's a bare shell or a partial strip for selective reuse. A clear, written scope of what "complete" means for the strip-out avoids confusion going into the next phase.
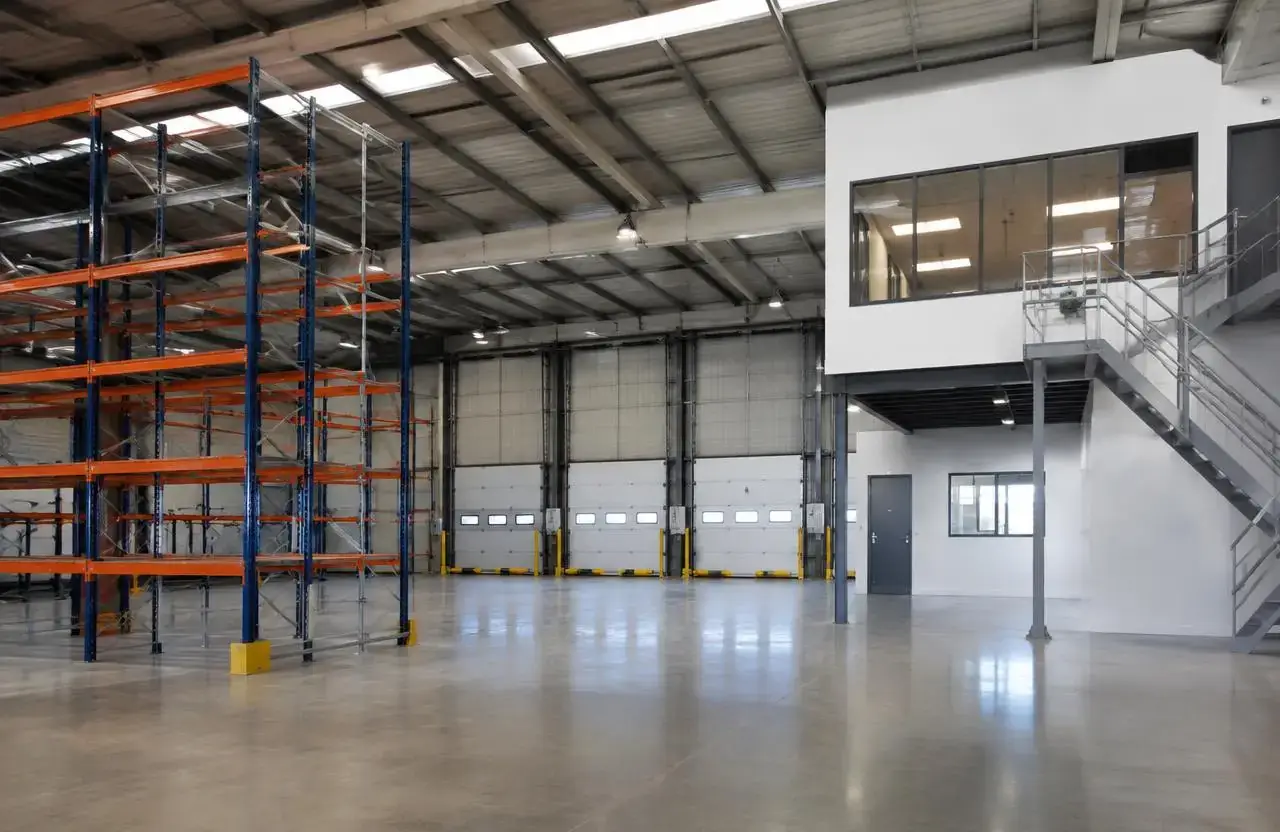
Illustrative cleared interior space ready for the next construction phase
Visual reference
Spaces and details to consider.
Illustrative cleared commercial space ready for the next phase of work
Cost
What shapes the cost.
GCO does not publish price ranges; each proposal reflects the actual scope and site.
- Hazardous materials assessment findings and any required abatement
- Extent of demolition: cosmetic strip versus full shell return
- Services isolation complexity, especially in multi-tenant buildings
- Structural elements requiring engineering review before removal
- Waste volume and disposal requirements for the materials involved
- Building access constraints (loading dock availability, freight elevator scheduling)
- Timeline coordination with the following renovation or fit-up trades
Timing
What shapes the schedule.
- 01
Hazardous materials assessment
Completed by a qualified assessor before any demolition work is scheduled.
- 02
Abatement, if required
Completed by a licensed abatement contractor before demolition proceeds in affected areas.
- 03
Services isolation
Licensed trades isolate and cap electrical, plumbing and mechanical services.
- 04
Demolition and removal
Partitions, finishes and fixtures removed to the agreed scope.
- 05
Clean-up and handover
Waste removed, space cleaned and handed over for the next phase.
Coordination
Who handles what.
GCO coordinates
- Coordinating the hazardous materials assessment and any required abatement before demolition starts
- Scheduling licensed trades for services isolation
- Managing demolition trades, debris removal and site protection
- Coordinating building access, loading docks and freight scheduling
- Handing over the cleared space with documentation of what was removed
Qualified others provide
- Hazardous materials assessor: designated substances survey
- Licensed abatement contractor: remediation of any identified materials
- Structural engineer: review of any load-bearing removals
- Property manager: building access, isolation of shared systems
Process
How this kind of project moves.
01
Scope and assessment
We confirm the demolition scope and coordinate the hazardous materials assessment.
02
Quote and schedule
A written scope and price, sequenced around assessment results and building access.
03
Services isolation and demolition
Licensed trades isolate services; demolition crews remove the agreed scope.
04
Clean-up and handover
Debris removal, final clean and handover for the next phase of work.
Ottawa
Local context.
Demolition permits may be required depending on the scope and whether structural elements are involved; confirm with the City of Ottawa building permit office before work starts. Many Ottawa commercial buildings pre-date current hazardous materials awareness, which is why an assessment is a standard first step rather than an optional extra on interior strip-outs.
Service areasFAQs
Questions before you enquire.
Does every demolition project need a hazardous materials assessment?
We recommend one for any interior demolition, particularly in buildings built or last renovated before the 1990s. A qualified assessor can confirm whether it is warranted for your specific space.
Does GCO perform asbestos or lead abatement?
No. We coordinate with a licensed abatement contractor if the assessment identifies material requiring remediation; GCO does not perform this work directly.
Can demolition happen while neighbouring tenants are occupied?
Often yes, with noise, dust and access planning coordinated with the property manager, though some work may need to happen after hours.
Do we need a permit for interior demolition?
It depends on the scope, particularly whether structural or fire-separation elements are affected. Confirm with the City of Ottawa.
What happens to materials that can be reused?
We can discuss salvage or donation options for reusable fixtures where feasible, though this depends on condition and project timeline.
How long does a strip-out take?
It depends heavily on space size, hazardous materials findings and the extent of services isolation required. We provide a schedule once the assessment is complete and scope is confirmed.
Related
Related commercial planning.
The next conversation
Discuss your commercial interior demolition project.
Share a few details about the space, the work you have in mind, and your timing.