
Commercial
Office Renovations in Ottawa
Office renovations update reception areas, workstations, meeting rooms and the acoustics, lighting and data infrastructure that support them. GCO coordinates office renovation, office fit-up and office reconfiguration work, including phased planning when a project needs to proceed while staff remain in the space.
Discuss your commercial project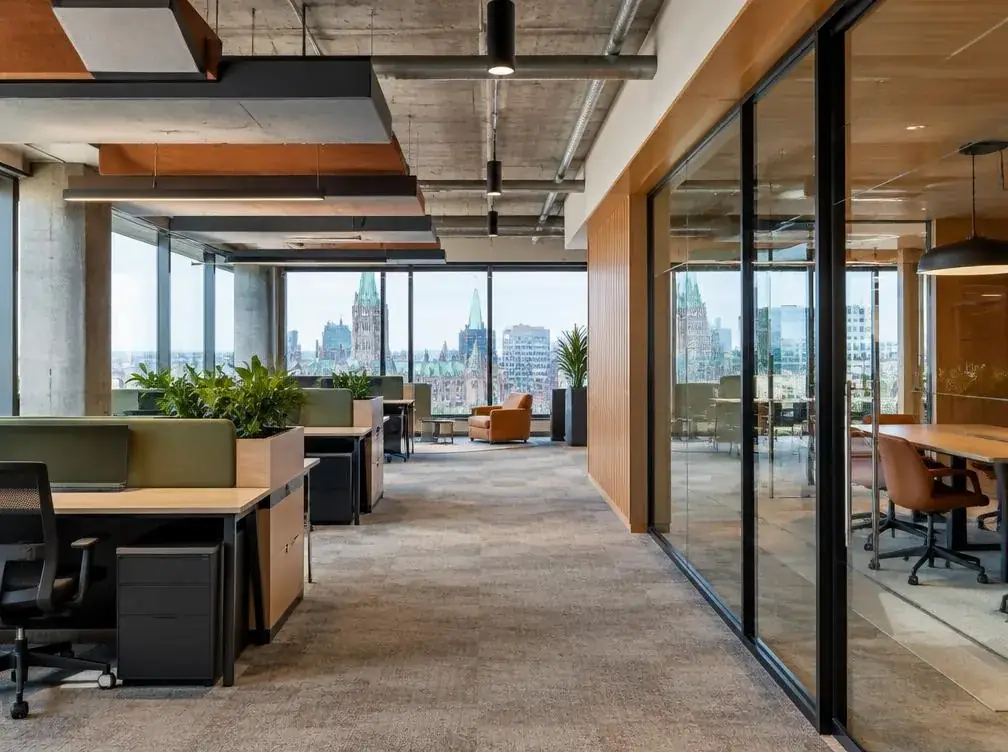
In short
What this work involves.
An office renovation covers updates to an existing office, from a cosmetic refresh of finishes to a full reconfiguration of workstations, meeting rooms and reception. It includes acoustics, partitions and the lighting and data coordination offices need, and can often be feasible in phases around continued staff occupancy, though this depends on the layout and scope of each project.
Who this helps
- Businesses updating dated office finishes or layouts
- Companies reconfiguring workstations for a changed headcount or work style
- Organizations consolidating or expanding office space
- Tenants wanting improved acoustics or meeting-room capacity
Scope
Work this can include.
Typically included
- Reception area layout and finish updates
- Workstation and open-office layout changes
- Meeting room construction, including glazed or acoustic partitions
- Acoustic treatments for noise control between work areas
- Lighting and data/electrical coordination tied to the new layout
- Flooring and ceiling updates within the office area
- Phased sequencing where staff remain in part of the space during the work
Optional or project-dependent
- Kitchenette or break-room upgrades
- Branded feature walls or signage
- Furniture coordination with the client’s supplier
- Low-voltage and IT cabling coordination with a specialist provider
Boundaries
- Base-building mechanical and electrical systems beyond the office area are out of scope unless specifically agreed with the landlord
- Furniture selection and IT equipment procurement are typically arranged by the client or their supplier, not GCO
- Structural changes are reviewed separately with the client’s engineer
Decision aid
Cosmetic refresh vs. layout reconfiguration vs. full office fit-up
| Scope level | Typical work | Occupancy approach | When it fits |
|---|---|---|---|
| Cosmetic refresh | Paint, flooring and lighting updates in the existing layout | Can often be phased around staff, area by area | Layout works but finishes are dated |
| Layout reconfiguration | New partitions, workstation layout or meeting-room changes | Usually needs some areas vacated during construction | Headcount, work style or room needs have changed |
| Full office fit-up | Complete rebuild of partitions, finishes, lighting and data for the whole office | Typically requires most or all of the space vacated | Moving into new space or fully overhauling an existing one |
Before a proposal
What we assess before proposing the work.
- Current layout, headcount and how the space is actually used
- Acoustic concerns between work areas or meeting rooms
- Existing lighting, data and electrical capacity
- Whether staff need to remain in the space during construction
- Target finish level and any brand standards to follow
- Any landlord design criteria for a leased office
- Furniture and equipment plans that affect the layout
Phased occupancy
Renovating around staff who remain on site
Office renovations are often done in phases so staff can keep working in one part of the office while another is under construction. Whether this is practical depends on the layout, the extent of the work and noise or dust control requirements; we review this with the client during planning rather than assuming it is always possible.
Illustrative office under renovation with one area partitioned off from occupied workstations
Acoustics and partitions
Why office acoustics matter as much as layout
Open-plan layouts and glazed meeting rooms can create noise and privacy issues if acoustic detailing is skipped. We coordinate partition type, ceiling treatment and sealing details to address this as part of the renovation rather than as an afterthought.
Lighting and data coordination
Coordinating electrical trades with the new layout
New workstation and meeting-room layouts need lighting and data outlets in the right places. We coordinate this with electrical and low-voltage trades against the finalized layout so power and data locations match where desks and equipment actually land.
Visual reference
Spaces and details to consider.

Illustrative office ceiling and lighting rough-in during renovation
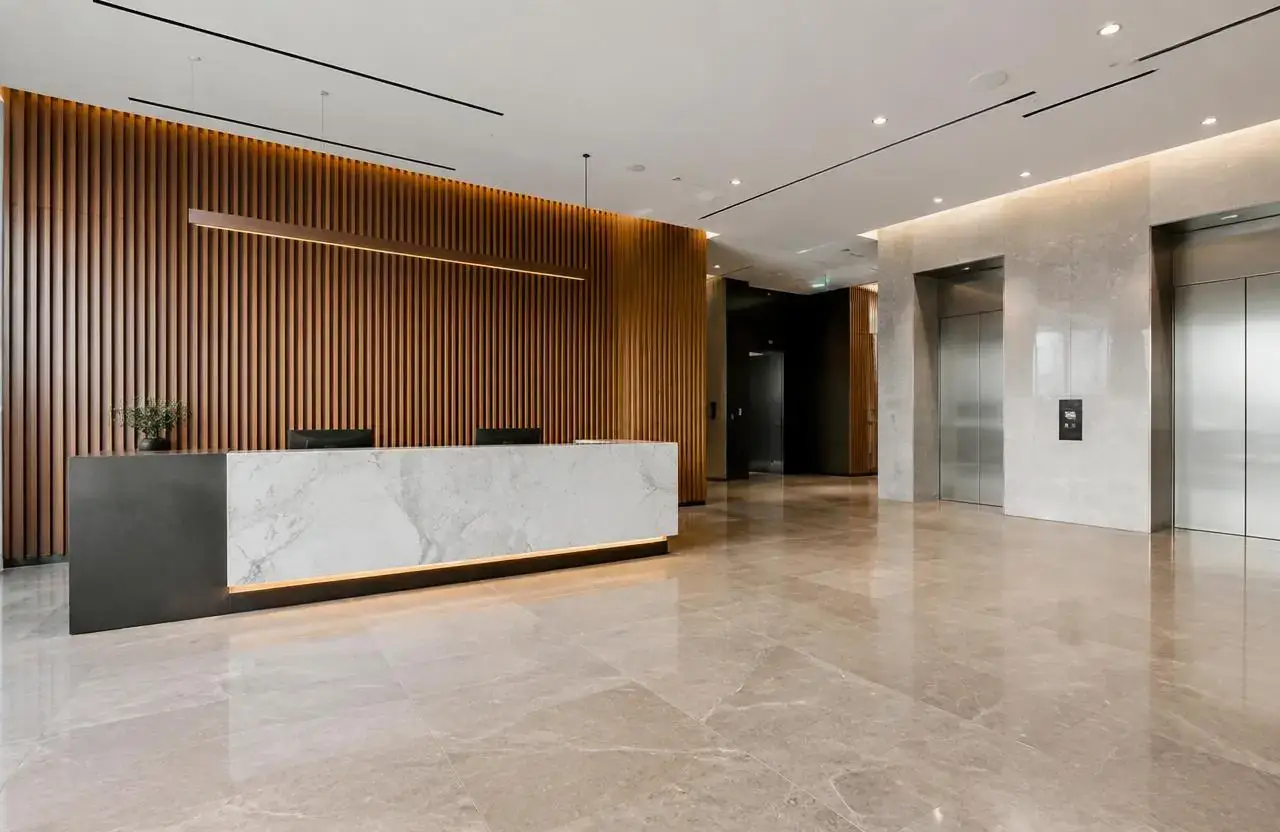
Illustrative office reception area with updated finishes
Cost
What shapes the cost.
GCO does not publish price ranges; each proposal reflects the actual scope and site.
- Extent of layout change versus cosmetic-only updates
- Number and type of meeting rooms or partitions being added
- Acoustic treatment requirements
- Lighting and data/electrical rework tied to the new layout
- Whether staff remain on site during construction
- Finish specification level
- Landlord design-criteria restrictions in leased space
Timing
What shapes the schedule.
- 01
Planning
Layout review, acoustic and lighting planning, and confirming whether staff stay on site during the work.
- 02
Approvals
Permit confirmation with the City of Ottawa for partition or electrical changes, and landlord sign-off where leased.
- 03
Procurement
Material and fixture ordering sequenced around lead times.
- 04
Site work
Demolition, partition framing, rough-ins and finishes carried out in phases if required.
- 05
Handover
Deficiency walk-through and final cleaning before staff fully reoccupy the space.
Coordination
Who handles what.
GCO coordinates
- Review the existing layout and confirm acoustic and lighting needs
- Coordinate partition, electrical and finishing trades
- Plan phased sequencing around continued staff occupancy
- Manage permit applications tied to the confirmed scope
- Coordinate data/electrical placement against the finalized layout
- Track deficiencies through to handover
Qualified others provide
- Client’s interior designer for layout and finish direction where used
- IT/low-voltage provider for data cabling specifics
- Landlord or property manager for leased-space approvals
Process
How this kind of project moves.
01
Assess
Review the current office layout, acoustics and infrastructure capacity.
02
Plan
Confirm scope, phasing and the occupancy approach during construction.
03
Renovate
Qualified trades complete the work in sequence or in phases as planned.
04
Handover
Deficiencies are closed out and staff fully reoccupy the renovated space.
Ottawa
Local context.
Office layout changes involving new partitions, electrical work or egress changes may require a City of Ottawa building permit; confirm this for your specific scope with the City of Ottawa before demolition begins.
In downtown Ottawa office towers, after-hours or weekend scheduling for noisy work, freight-elevator booking and loading-dock access are commonly set by the landlord; confirming these rules early helps keep a phased renovation around staff on schedule.
Service areasFAQs
Questions before you enquire.
Can our staff stay in the office during the renovation?
Phasing around staff is often feasible depending on layout and scope; we review this with you during planning rather than assuming it in every case.
Do you handle office furniture?
Furniture is typically selected and supplied by the client or their furniture dealer; GCO coordinates the construction around the planned furniture layout.
What is the difference between a refresh and a reconfiguration?
A refresh updates finishes within the existing layout; a reconfiguration changes partitions, workstation arrangement or room counts, which generally requires more permitting and disruption.
Do you provide interior design services?
GCO coordinates construction based on layouts and finishes selected by the client or their designer; we do not provide in-house interior design.
How do you handle acoustics between meeting rooms?
We coordinate partition type, ceiling detailing and sealing to address sound transfer as part of the renovation scope.
Do office renovations need a building permit?
This depends on scope; partition, electrical or egress changes commonly require a City of Ottawa permit, which should be confirmed before work begins.
Can this include occupied, phased work after hours?
Many office renovations are planned around partial occupancy and after-hours or weekend work for noisier tasks; feasibility depends on the specific layout and scope, and we review this during planning rather than guaranteeing a particular schedule.
GCO work
A closer look at our work.
Related
Related commercial planning.
The next conversation
Discuss your office renovations project.
Share a few details about the space, the work you have in mind, and your timing.