
Commercial
Storefront Renovations in Ottawa
Storefront renovations update a retail or commercial unit's public-facing entrance — glazing, doors, signage mounting, canopies and finishes. The storefront is usually the highest-exposure part of the premises, so sequencing, weather exposure and landlord approval all shape how the project runs. GCO coordinates the trades and schedule; signage design and major facade changes go through the landlord and, where applicable, a designer.
Discuss your commercial project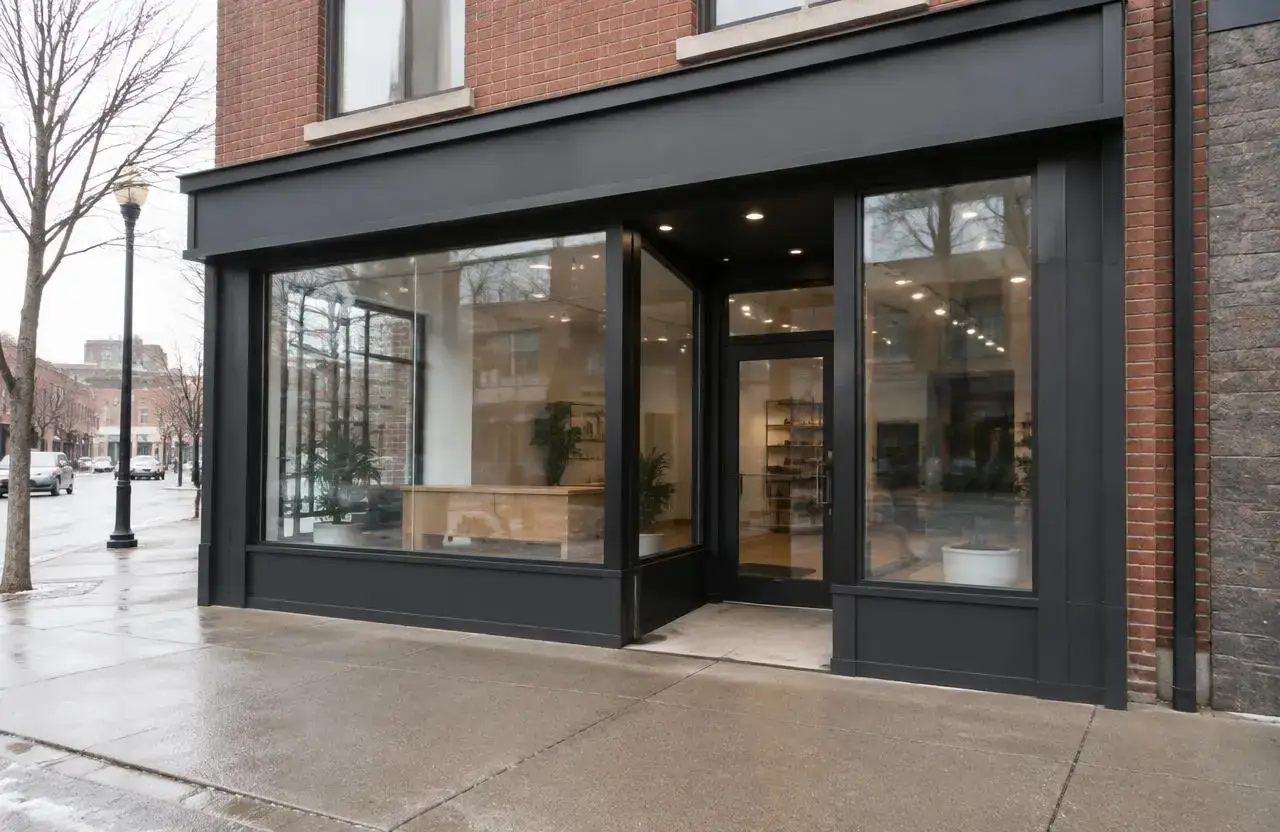
In short
What this work involves.
A storefront renovation refreshes or rebuilds the entrance and street-facing elements of a retail or commercial space — glazing systems, doors, bulkheads, cladding and the finishes immediately inside the entrance. It is a smaller, more targeted scope than a full retail fit-out, aimed at improving first impressions, weatherproofing or brand presentation without touching the entire interior.
Who this helps
- Retail tenants refreshing their storefront as part of a lease renewal or rebrand
- Landlords upgrading storefronts across a plaza or commercial building
- Business owners replacing worn or damaged entrance glazing and doors
- Tenants coordinating a storefront update alongside a broader retail renovation
Scope
Work this can include.
Typically included
- Replacing or upgrading entrance doors and glazing systems
- Storefront framing and bulkhead finishes
- Weatherproofing and sealant work at the facade
- Entrance flooring and transition details
- Lighting at the entrance and storefront display areas
- Coordinating signage mounting and electrical with a signage supplier
- Minor facade finish updates (cladding, paint, trim) within the tenant's leased frontage
Optional or project-dependent
- New canopy or awning installation
- Full signage design and fabrication through a third-party supplier
- Accessible entrance upgrades (see Commercial Accessibility Renovations)
- Security grille or shutter installation
Boundaries
- GCO does not design signage or brand graphics; we install to a supplied design
- Structural facade changes and heritage-designated building work require the client's architect or heritage consultant
- Landlord approval for exterior and common-area changes is the client's responsibility to obtain before work starts
Decision aid
Scope level for a storefront project
| Scope level | Typical work | Landlord involvement | Disruption to operations |
|---|---|---|---|
| Refresh | Paint, trim, minor glazing cleaning/repair, new signage mounting | Usually notification only | Low — short-duration work |
| Entrance replacement | New doors, glazing system, entrance flooring | Typically requires approval of specs | Moderate — temporary entrance closure likely |
| Full storefront rebuild | New framing, bulkhead, cladding, canopy | Landlord approval and possibly permit required | Higher — phased access or after-hours work needed |
Before a proposal
What we assess before proposing the work.
- Existing storefront condition: framing, glazing, sealant and structural elements
- Lease terms and landlord approval requirements for exterior changes
- Weather exposure and seasonal timing constraints for exterior work
- Signage design and electrical requirements, where supplied by the client
- Accessibility of the entrance relative to current and planned use
- Whether work can proceed with the store open or requires closure
- Heritage designation status of the building, where applicable
Approvals
Working within landlord and lease requirements
Storefronts sit at the boundary between leased premises and the building exterior, so most landlords require approval of design, materials and sometimes contractor insurance before work begins. We coordinate submissions and scheduling around these requirements, but the lease terms and approval process are between the tenant and landlord.
Illustrative retail storefront with new glazing and signage mounting
Site logistics
Weather exposure and continued access
Storefront work is exterior-facing and exposed to weather, which affects sealant curing, glazing installation and scheduling flexibility. Where possible, we sequence work to keep an entrance usable, or coordinate a temporary entrance, so the business can continue operating during construction.
- Weather-dependent sequencing for glazing and sealant work
- Temporary entrance or barrier planning during door and frame replacement
- After-hours scheduling for high-traffic entrances where feasible
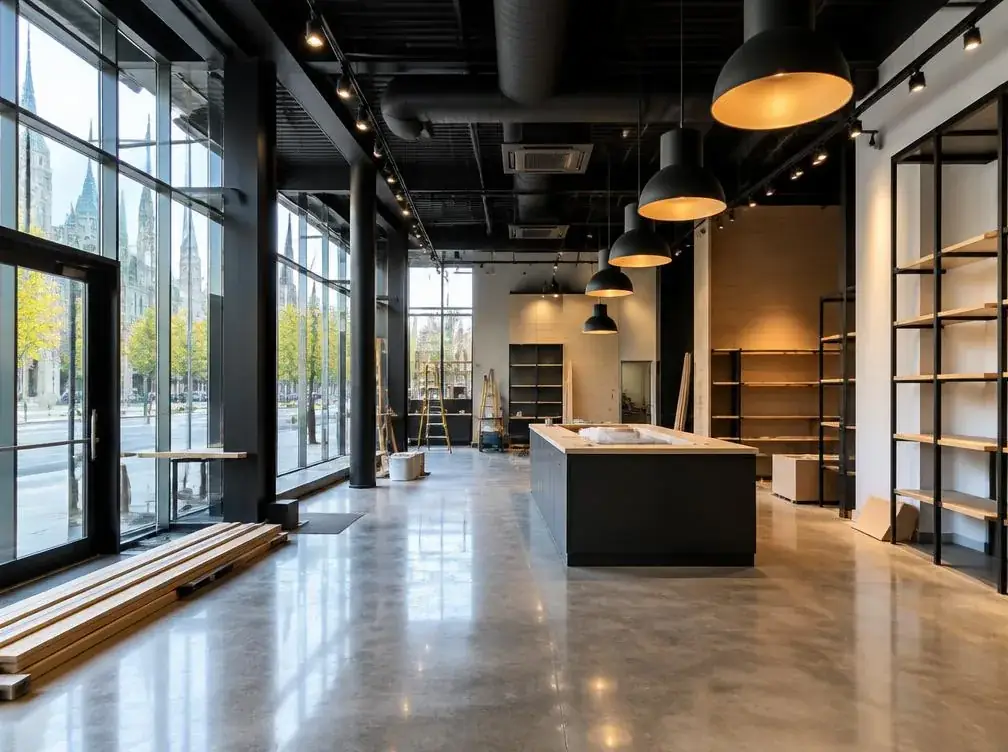
Illustrative retail entrance during storefront construction with temporary access maintained
Coordination
Signage and brand coordination
We install signage mounting and electrical connections to a design supplied by the client or their signage company. Sign design, permits for projecting or illuminated signs, and brand graphics are handled by the client's signage supplier; GCO coordinates the construction-side installation and timing.
Visual reference
Spaces and details to consider.
Illustrative retail interior visible through a renovated storefront entrance
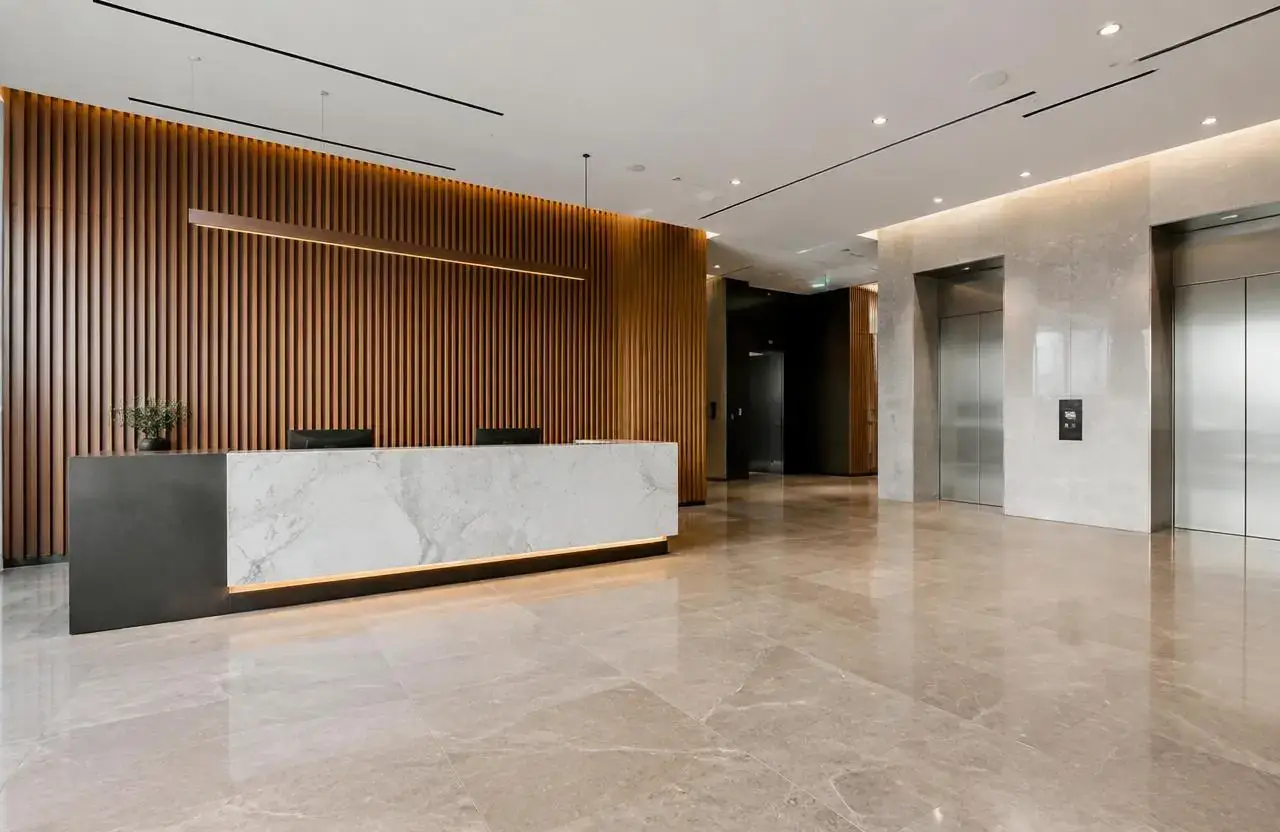
Illustrative commercial entrance area adjoining a renovated storefront
Cost
What shapes the cost.
GCO does not publish price ranges; each proposal reflects the actual scope and site.
- Extent of glazing and door replacement versus cosmetic refresh
- Material selection for framing, cladding and finishes
- Landlord-required specifications or building standard materials
- Signage electrical coordination complexity
- Weather-dependent scheduling and sealant cure time
- Whether a temporary entrance or closure is required
- Heritage review requirements, where the building is designated
Timing
What shapes the schedule.
- 01
Design and landlord approval
Materials and scope confirmed; landlord sign-off obtained where required.
- 02
Permits, if required
Confirmed with the City of Ottawa depending on the scope of structural or signage work.
- 03
Procurement
Glazing, doors and finish materials ordered — often the longest lead item.
- 04
Construction
Installation sequenced around weather and continued store access.
- 05
Signage and close-out
Signage installation coordinated and final walkthrough completed.
Coordination
Who handles what.
GCO coordinates
- Scheduling trades around weather and store operating hours
- Coordinating landlord approval submissions for the tenant
- Managing temporary entrance or protection during construction
- Installing signage mounting and electrical to the supplied design
- Sequencing material deliveries for long-lead glazing items
Qualified others provide
- Landlord/property manager: facade and common-area approvals
- Signage company: sign design, fabrication and permit application where required
- Heritage consultant: review for designated buildings, where applicable
- City of Ottawa: permits for structural or sign-related work, where required
Process
How this kind of project moves.
01
Site visit and scope review
We assess the existing storefront and discuss landlord requirements with you.
02
Quote and landlord coordination
A detailed quote, with support for your landlord approval submission.
03
Scheduling
Work sequenced around weather, lead times and store operations.
04
Build and handover
Construction, signage coordination and a final walkthrough.
Ottawa
Local context.
Ottawa storefront projects in plazas and downtown buildings often need landlord sign-off on materials and design before work starts, and some building facades fall under heritage review depending on location. Confirm heritage status and any required permits with the City of Ottawa and your landlord before finalizing a storefront design.
Service areasFAQs
Questions before you enquire.
Do we need landlord approval for a storefront renovation?
In almost all leased premises, yes. Confirm the approval process in your lease and get landlord sign-off on materials and design before work begins.
Can the store stay open during a storefront renovation?
Often partially, depending on scope. Door and glazing replacement typically needs short closures or a temporary entrance; cosmetic work can usually happen around operating hours.
Does GCO design our signage?
No. We install signage mounting and electrical to a design provided by your signage company; sign design and permits are handled by that supplier.
Is a permit required for storefront work?
It depends on scope — structural changes or certain sign types can require a permit. Confirm with the City of Ottawa.
What if our building is heritage-designated?
Heritage-designated buildings typically require additional review before facade changes. We recommend involving a heritage consultant and confirming the process with the City of Ottawa early.
How long does glazing take to arrive once ordered?
Lead times vary by supplier and glazing type; we'll confirm current lead times when scoping your project since they affect the overall schedule significantly.
Related
Related commercial planning.
The next conversation
Discuss your storefront renovations project.
Share a few details about the space, the work you have in mind, and your timing.