
Commercial
Commercial Washroom Renovations in Ottawa
Commercial washroom renovations update layouts, fixtures, partitions and finishes in staff or public washrooms, usually with little margin for downtime. GCO coordinates the plumbing, electrical and finishing trades these projects need, from fixture replacement through a full layout change, while planning around the temporary loss of washroom access.
Discuss your commercial project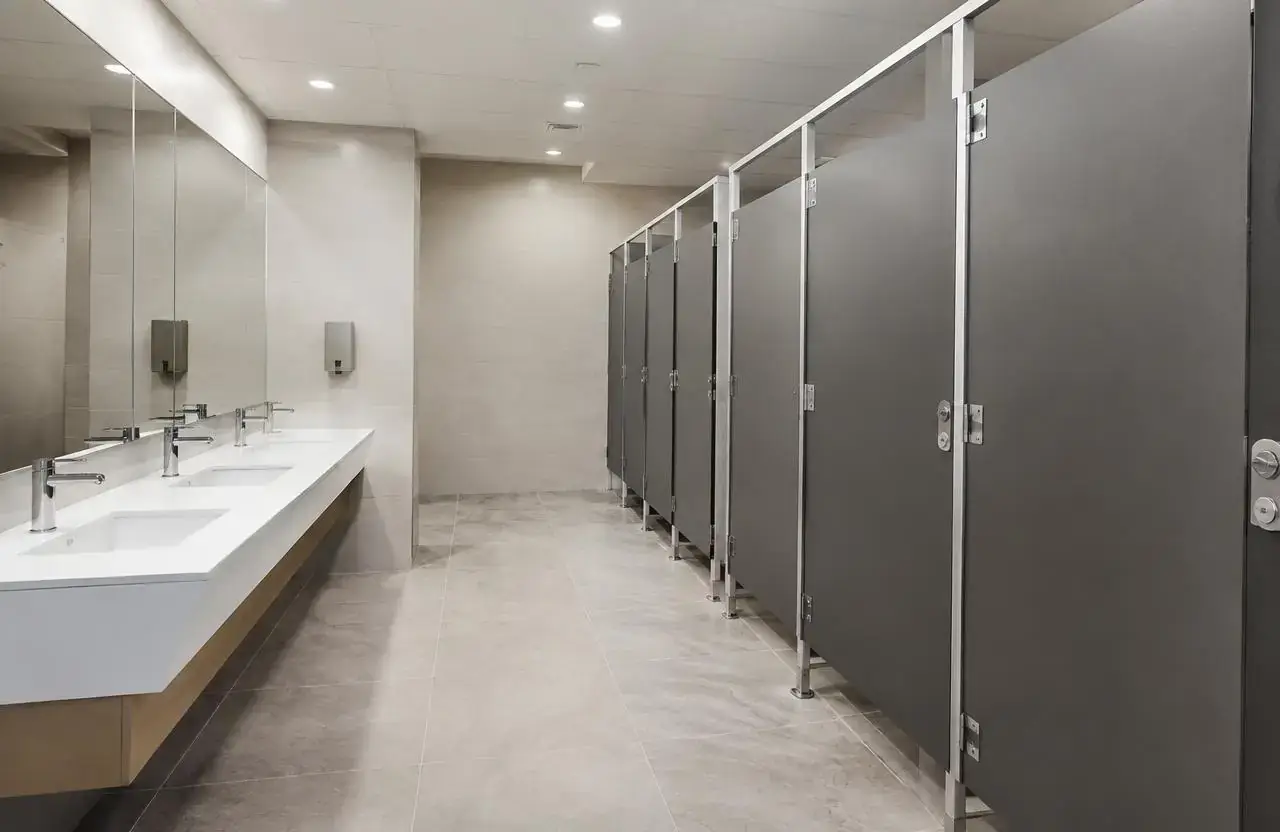
In short
What this work involves.
A commercial washroom renovation covers anything from replacing worn fixtures and finishes to reworking the entire layout of a staff or public washroom. It typically involves plumbing, electrical, tile and partition trades working in a compact space, and almost always requires planning for continued access to another washroom while the work is underway.
Who this helps
- Office tenants or owners with a dated or worn washroom
- Retail and restaurant operators needing public washrooms to meet current standards
- Property managers upgrading washrooms between tenants
- Businesses addressing a specific fixture failure or accessibility concern
Scope
Work this can include.
Typically included
- Layout review for fixture count, clearances and circulation
- Fixture replacement: toilets, urinals, sinks, faucets
- Partition replacement or reconfiguration
- Tile, flooring and wall finish replacement
- Accessories: grab bars, dispensers, mirrors, hand dryers
- Plumbing rough-in coordination for relocated fixtures
- Electrical and lighting updates, including exhaust fan coordination
- Ventilation review and coordination with a mechanical trade
Optional or project-dependent
- Accessible stall or fixture upgrades
- Touchless fixture and dispenser upgrades
- Baby-change station installation
- Feature finishes such as decorative tile or lighting
Boundaries
- Building-wide plumbing stack or main supply work beyond the washroom is out of scope unless specifically agreed
- Compliance determinations for accessibility requirements are made with the client’s design professional, not assumed by GCO
- Structural changes to accommodate a different fixture count are reviewed separately if walls are load-bearing
Decision aid
Finish refresh vs. fixture replacement vs. layout change
| Scope level | Typical work | Disruption | When it fits |
|---|---|---|---|
| Finish refresh | New paint, flooring and partition surfaces; fixtures stay in place | Low — can often be done after hours | Washroom works but looks dated |
| Fixture replacement | New toilets, sinks, faucets and accessories in the existing layout | Moderate — washroom closed during install | Fixtures worn, leaking or outdated but layout is adequate |
| Layout change | Relocated plumbing, new partition configuration, possible fixture-count change | Higher — plumbing rough-in and inspections needed | Current layout no longer meets the business’s needs or circulation is poor |
Before a proposal
What we assess before proposing the work.
- Current fixture count, condition and layout
- Existing plumbing rough-in locations and whether they will be reused
- Ventilation and exhaust fan condition
- Whether another washroom will remain available during the work
- Any accessibility concerns the client wants reviewed with their designer
- Finish preferences and durability expectations for a high-traffic washroom
- Building shut-off requirements for the water supply during plumbing work
Plumbing coordination
Working around existing rough-ins and building shut-offs
Relocating a fixture means relocating its supply and drain lines, which can require opening up a wall or floor and, in multi-tenant buildings, coordinating a water shut-off with the property manager. We plan this sequencing in advance so the shut-off window is as short as practical.
Illustrative commercial washroom mid-renovation with partitions removed and new plumbing rough-in visible
Continuity of use
Planning around the temporary loss of washroom access
A washroom renovation almost always means that washroom is unavailable for some portion of the project. We confirm with the client whether another washroom in the building will remain accessible, and sequence work (including after-hours plumbing shut-offs where needed) to limit the impact on staff or customers.
Accessibility review
Where accessibility fits into a washroom renovation
Clients sometimes want to improve washroom accessibility as part of the renovation. GCO coordinates the construction side of these changes; confirming which accessibility standards apply to your specific building and occupancy is done with the client’s design professional and the City of Ottawa, not assumed by GCO.
Visual reference
Spaces and details to consider.
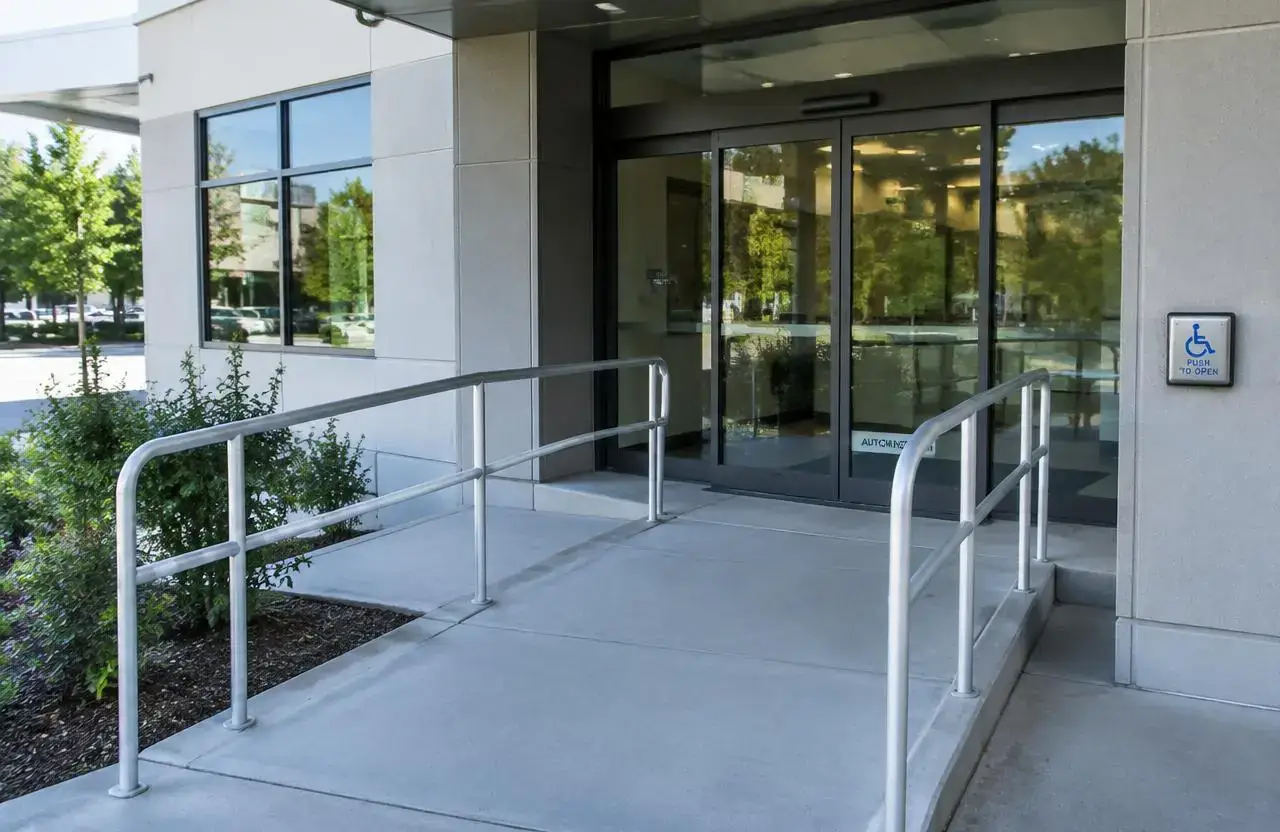
Illustrative accessible washroom stall with grab bars and clear floor space

Illustrative washroom mid-renovation with new plumbing rough-in visible
Cost
What shapes the cost.
GCO does not publish price ranges; each proposal reflects the actual scope and site.
- Whether fixtures are being relocated or replaced in place
- Number of fixtures and partitions involved
- Finish specification (standard tile versus higher-end material)
- Ventilation or exhaust upgrades required
- Accessibility-related changes to layout or fixtures
- Building shut-off scheduling and after-hours work requirements
- Condition of concealed plumbing once walls or floors are opened
Timing
What shapes the schedule.
- 01
Planning
Layout review, fixture selection and confirming whether another washroom stays accessible during the work.
- 02
Approvals
Permit confirmation with the City of Ottawa where plumbing or layout changes require one, and landlord notice for shut-offs.
- 03
Procurement
Fixture, partition and tile ordering sequenced around lead times.
- 04
Site work
Demolition, rough-in, inspections, tiling and fixture installation in sequence.
- 05
Handover
Final cleaning, fixture testing and deficiency walk-through before reopening.
Coordination
Who handles what.
GCO coordinates
- Review the existing layout and plumbing rough-ins
- Coordinate plumbing, electrical and tile trades in sequence
- Schedule building water shut-offs with the property manager
- Manage permit applications tied to the confirmed scope
- Track fixture lead times against the construction schedule
- Close out deficiencies before reopening the washroom
Qualified others provide
- Client’s designer or accessibility consultant for compliance-related layout decisions
- Plumbing trade’s own inspection sign-offs where required
- Landlord or property manager for building-wide shut-off scheduling
Process
How this kind of project moves.
01
Assess
Review the existing washroom, fixtures and plumbing rough-ins on site.
02
Plan
Confirm scope level, fixture selections and the access plan during construction.
03
Renovate
Qualified trades complete demolition, rough-in, tiling and fixture installation.
04
Handover
Fixtures are tested and the washroom is reopened once deficiencies are closed.
Ottawa
Local context.
Plumbing layout changes and most fixture-count changes require a City of Ottawa building and plumbing permit; confirm requirements for your specific scope with the City of Ottawa before work begins.
In multi-tenant Ottawa office and retail buildings, water shut-offs for plumbing work usually require advance notice to the property manager and are often scheduled outside business hours — confirm this process early so it does not delay the plumbing rough-in.
Service areasFAQs
Questions before you enquire.
Can you replace fixtures without changing the layout?
Yes — fixture replacement in the existing layout is usually faster and less disruptive than a full layout change, since plumbing rough-ins are reused.
Will the washroom be unusable during the renovation?
The affected washroom will be out of use for part of the project; we plan the schedule around whichever other washroom access remains available to staff or customers.
Do I need a permit for a washroom renovation?
Plumbing or layout changes typically require a City of Ottawa permit; confirm your specific scope with the City of Ottawa.
Can you make a washroom accessible?
We coordinate the construction of accessibility-related changes; which standards apply to your specific building is confirmed with your design professional and the City of Ottawa.
How long does a washroom renovation take?
This depends on scope, fixture lead times and whether plumbing is relocated, so we provide a project-specific schedule rather than a general duration.
What if you find corroded or damaged plumbing once walls are opened?
We flag any concealed issues found during demolition and discuss scope or cost implications before continuing.
The next conversation
Discuss your commercial washroom renovations project.
Share a few details about the space, the work you have in mind, and your timing.