
Commercial
Commercial Common Area Renovations in Ottawa
Commercial common area renovations update lobbies, corridors and shared facilities in multi-tenant commercial buildings. GCO coordinates this work for property owners and managers, planning around continued access for multiple tenants and the approvals that commercial building owners typically require.
Discuss your commercial project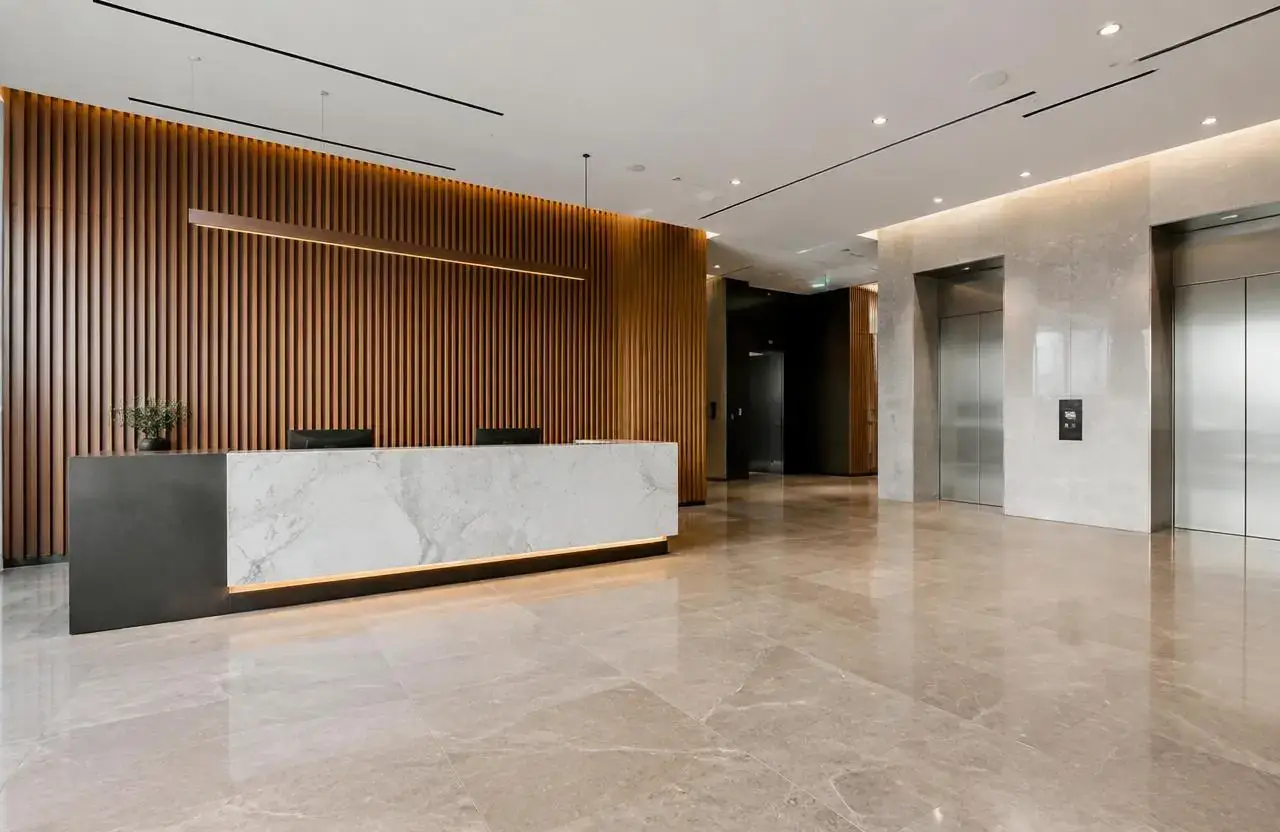
In short
What this work involves.
Commercial common area renovations cover shared spaces in a commercial building that multiple tenants and their visitors use: lobbies, corridors, shared washrooms and similar areas. This differs from condominium or residential common-area work, and from single-tenant interior renovations, because the space must usually stay accessible to several occupants throughout the project.
Who this helps
- Commercial property owners refreshing a dated lobby or corridor
- Property managers upgrading shared facilities between tenant turnovers
- Owners addressing durability issues in high-traffic common areas
- Buildings updating common areas to support new tenant leasing
Scope
Work this can include.
Typically included
- Lobby layout, flooring and finish review and replacement
- Corridor flooring, wall finish and lighting updates
- Shared washroom or common-facility renovation
- Durable material selection suited to multi-tenant traffic
- Signage and wayfinding updates tied to the renovation
- Sequencing to maintain tenant access throughout the project
- Coordination with the property manager on tenant notification and approvals
Optional or project-dependent
- Updated seating or reception-style common-area furnishing
- Accent lighting or feature wall elements
- Mail room or amenity space updates
- Exterior entrance or vestibule updates tied to the lobby renovation
Boundaries
- Individual tenant suites are out of scope unless specifically included
- Condominium common areas and residential apartment-building common areas are handled differently given different ownership and approval structures
- Structural or building-envelope work is reviewed separately with the client’s engineer
Decision aid
Scope by common-area type
| Common area | Primary need | Disruption consideration | Material priority |
|---|---|---|---|
| Lobby | First impression and durability | Usually stays accessible via a temporary route during work | Durable, presentable flooring and finishes |
| Corridors | Durability under continuous multi-tenant traffic | Often phased floor by floor or section by section | Wear-resistant flooring and wall protection |
| Shared washrooms | Fixture durability and capacity for shared use | Needs an alternative washroom available during work | Durable, easy-maintenance fixtures and finishes |
Before a proposal
What we assess before proposing the work.
- Current condition of lobby, corridor and shared-facility finishes
- Tenant mix and access patterns through the common areas
- Property manager approval and tenant-notification process
- Whether phasing by floor or section is needed to maintain access
- Durability expectations given the building’s traffic levels
- Any branding or leasing-related goals for the renovation
Multiple-tenant access
Keeping the building accessible to every tenant during the work
Unlike a single-tenant renovation, common-area work affects everyone who uses the building. We plan sequencing, temporary access routes and tenant notification with the property manager so occupants are not cut off from entrances, corridors or shared facilities mid-project.
Illustrative commercial lobby renovation with a temporary walkway maintained for tenant access
Durability for shared use
Material choices suited to continuous multi-tenant traffic
Common areas see more continuous foot traffic than a single tenant’s office, so material selection leans toward durability and ease of maintenance. We discuss this with the property manager as part of planning the renovation.
Property-manager approvals
Working within the building’s approval process
Common-area changes typically need sign-off from the property manager or ownership group, and sometimes from tenant associations where leases include input rights. We coordinate submissions and scheduling around this approval process.
Visual reference
Spaces and details to consider.
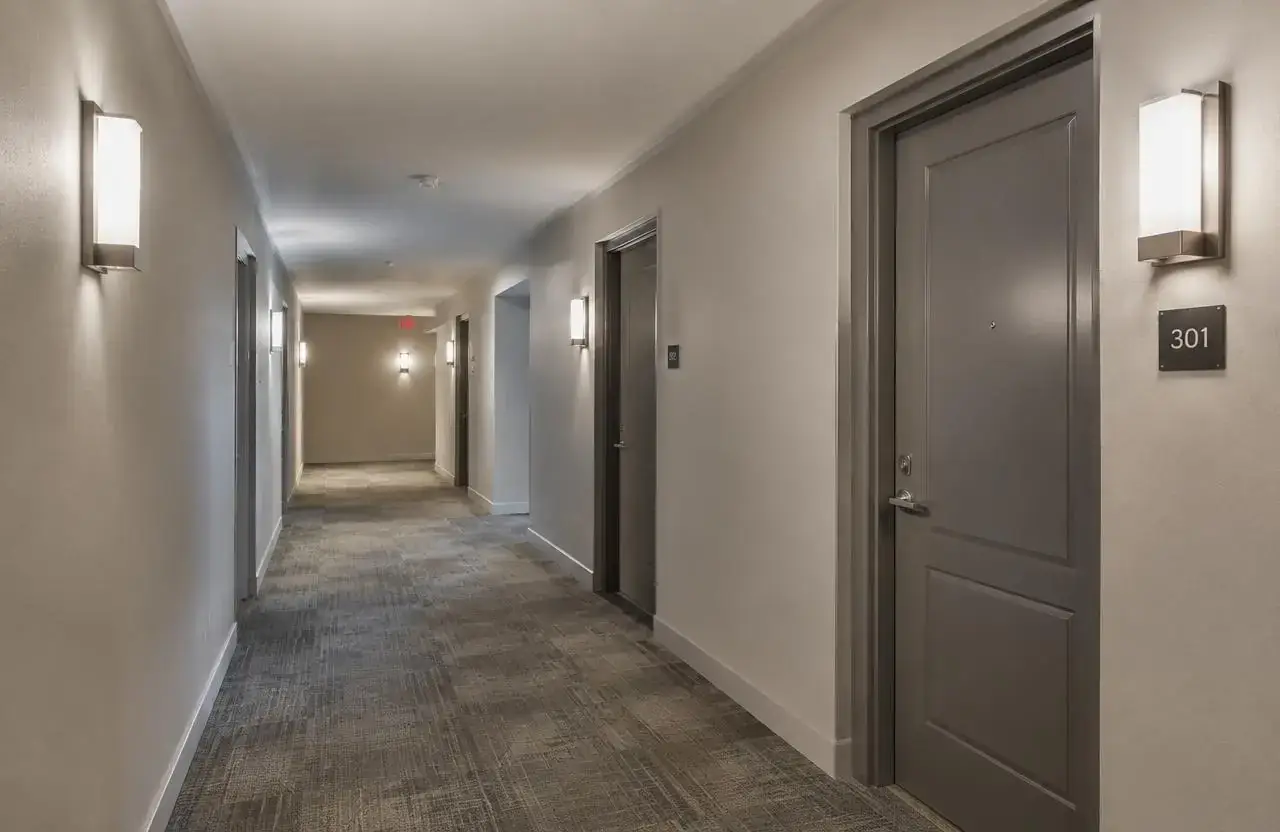
Illustrative multi-tenant corridor with durable flooring and updated lighting

Illustrative lobby renovation with a temporary walkway maintained for tenant access
Cost
What shapes the cost.
GCO does not publish price ranges; each proposal reflects the actual scope and site.
- Size and number of common areas being renovated
- Material durability specification for high-traffic use
- Need to phase work by floor or section to maintain access
- Lighting, signage or wayfinding updates included in scope
- Property-manager approval and tenant-notification timelines
- Any exterior entrance or vestibule work tied to the lobby
Timing
What shapes the schedule.
- 01
Planning
Condition review, phasing plan and property-manager approval process.
- 02
Approvals
Property-manager and, where required, City of Ottawa permit confirmation for the scope.
- 03
Procurement
Durable-material ordering sequenced around lead times.
- 04
Site work
Phased construction maintaining tenant access throughout.
- 05
Handover
Final cleaning and walk-through with the property manager.
Coordination
Who handles what.
GCO coordinates
- Review common-area condition and confirm phasing to maintain tenant access
- Coordinate trades across lobby, corridor and shared-facility scope
- Manage permit applications tied to the confirmed scope
- Coordinate tenant-notification timing with the property manager
- Select durable materials suited to continuous traffic
- Track deficiencies through to handover
Qualified others provide
- Property manager or ownership group for approvals and tenant notification
- Client’s designer for finish and wayfinding direction where used
- Tenant associations where leases include common-area input rights
Process
How this kind of project moves.
01
Assess
Review the condition and traffic patterns of the common areas involved.
02
Plan
Confirm phasing, materials and the property-manager approval path.
03
Renovate
Qualified trades complete the work in sequence while maintaining tenant access.
04
Handover
Deficiencies are closed out and the common areas are returned to full use.
Ottawa
Local context.
Common-area renovations in Ottawa commercial buildings often require coordination with the City of Ottawa for permits where layout, electrical or life-safety elements are affected; confirm specific requirements with the City of Ottawa before work begins.
Winter months bring added logistics for lobby and entrance renovations in Ottawa, including snow and ice management at temporary entrances; this should be planned with the property manager alongside loading and delivery scheduling for the building.
Service areasFAQs
Questions before you enquire.
What counts as a commercial common area?
Shared spaces used by multiple tenants and their visitors, such as lobbies, corridors and shared washrooms, as distinct from individual tenant suites.
How do you keep the building accessible during the renovation?
We plan phasing and temporary access routes with the property manager so tenants retain access to entrances and corridors throughout the project.
Does this cover condominium common areas?
Condominium common areas are generally treated separately given different ownership and approval structures; speak with us about your specific building type.
Who approves the renovation plan?
The property manager or ownership group typically approves common-area work, sometimes alongside tenant-association input depending on the lease terms.
What materials are typically used in common areas?
Materials are usually selected for durability under continuous multi-tenant traffic; specific choices depend on the space and the property manager’s preferences.
Do common-area renovations need a permit?
This depends on scope; layout, electrical or life-safety changes commonly require a City of Ottawa permit, which should be confirmed before work begins.
The next conversation
Discuss your commercial common area renovations project.
Share a few details about the space, the work you have in mind, and your timing.