
Commercial
Automotive Facility Renovations in Ottawa
Automotive facility renovations in Ottawa — dealership showrooms, independent repair shops and detailing businesses — combine a customer-facing showroom or waiting area with service bays that carry their own equipment, ventilation and drainage requirements. GCO general contracts these projects and coordinates with your lift, equipment and mechanical vendors on the service-bay interfaces.
Discuss your commercial project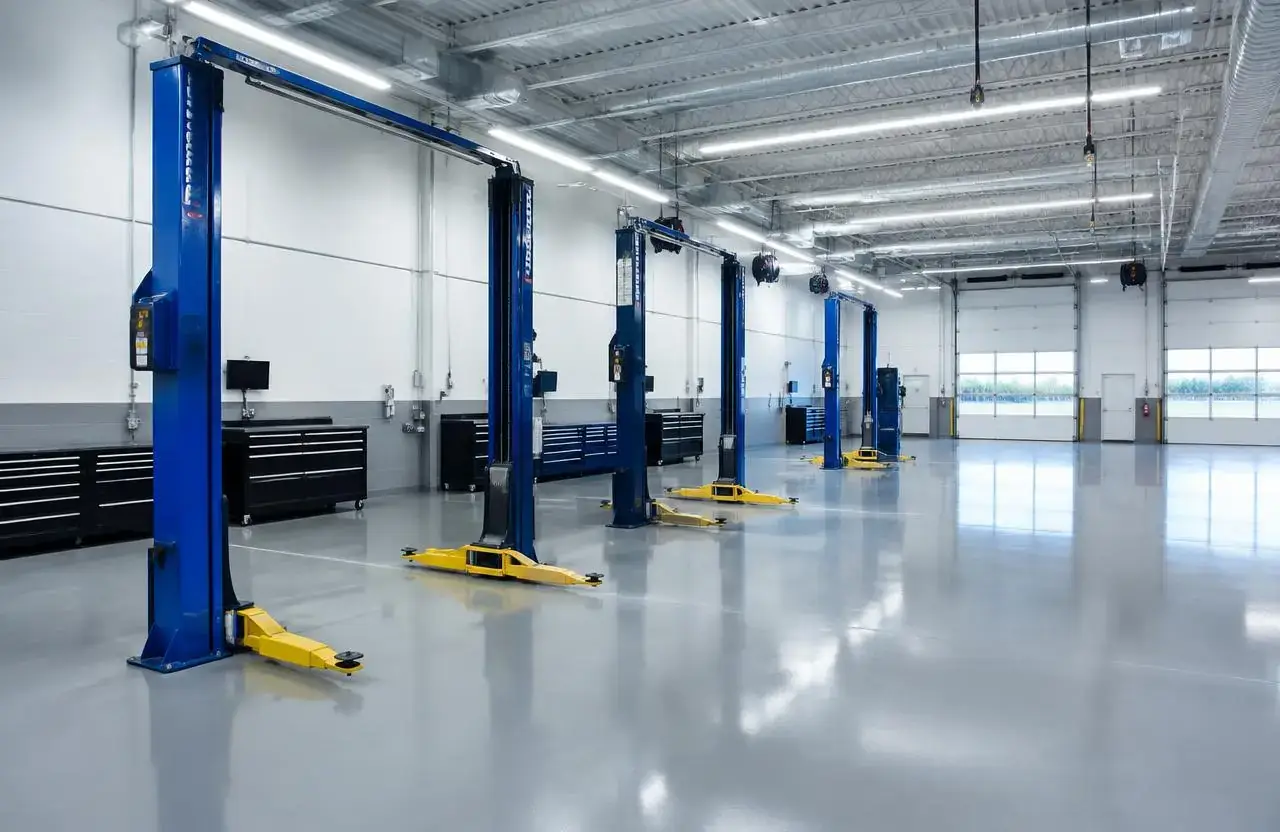
In short
What this work involves.
Automotive projects separate into the showroom or customer area, finished for brand presentation and customer comfort, and the service bay area, where vehicle lifts, drainage, ventilation and durable flooring are the priority. The two zones usually need a clear separation for customer safety and noise, which shapes the overall layout.
Who this helps
- Independent auto repair and service shop owners renovating or expanding
- Dealership operators renovating showroom or service areas
- Detailing and specialty automotive service businesses fitting out a new unit
- Property owners preparing an automotive-use unit for an incoming tenant
Scope
Work this can include.
Typically included
- Showroom and customer waiting area layout and finishes
- Service bay layout, including lift placement coordination
- Flooring selection suited to oil, fluid exposure and vehicle traffic
- Drainage and oil/water separator coordination with a plumbing contractor
- Ventilation coordination for exhaust extraction and air quality
- Customer/staff separation, including viewing areas where specified
- Parts storage and staff areas
- Washroom renovation, including accessible fixtures where specified
Optional or project-dependent
- Vehicle lift supply and installation, coordinated with a specialist vendor
- Specialty paint booth or detailing equipment installation by a certified vendor
- Showroom glazing or storefront renovation where included
- Signage coordination where a separate vendor supplies it
Boundaries
- GCO does not supply or certify vehicle lifts, paint booths or diagnostic equipment — these come from specialist vendors, with GCO coordinating the construction interface
- Drainage and oil/water separator design should be confirmed with a qualified plumbing engineer and the relevant authority
- Any environmental or fire-code requirement specific to automotive use should be confirmed with the relevant authority rather than assumed
Decision aid
Automotive facility scope by business type
| Business type | Typical areas | Key coordination point | Relative complexity |
|---|---|---|---|
| Independent repair shop | Reception, service bays, parts storage | Lift placement and drainage | Moderate |
| Dealership service centre | Customer lounge, multiple service bays, parts department | Brand-standard finishes and bay count | Moderate to high |
| Dealership showroom | Vehicle display floor, sales offices, customer areas | Glazing, flooring loading and brand presentation | Moderate to high |
| Detailing / specialty shop | Wash bays, detailing stations, waiting area | Water drainage and ventilation for chemical use | Moderate — mechanical review recommended |
Before a proposal
What we assess before proposing the work.
- Confirm the number of service bays and intended lift types
- Review existing drainage and oil/water separator condition where applicable
- Identify ventilation needs for exhaust extraction or chemical use
- Confirm showroom floor loading if vehicles will be displayed on upper floors
- Clarify customer/staff separation and viewing-area requirements
- Review accessibility expectations for customer areas and washrooms
- Confirm landlord or property-manager terms for leased automotive-use units
Premises areas
Showroom and service bay areas are planned on different terms
The showroom and customer waiting area are finished for presentation and comfort, with attention to glazing, lighting and brand standards where a dealership is involved. Service bays are functional spaces built around lift placement, drainage, ventilation and durable flooring, with less emphasis on appearance and more on operational efficiency and safety separation from customers.
- Showroom and customer waiting area
- Service bays and lift areas
- Parts storage and staff areas
- Customer/staff separation and viewing areas
Automotive service bay with vehicle lifts and an epoxy floor
Planning constraints
Drainage, ventilation and lift placement shape the layout
Service bay drainage and any oil/water separator requirement are reviewed with a qualified plumbing contractor, since fluid handling in automotive facilities is subject to specific requirements — confirm with the relevant authority rather than assuming a generic approach applies. Ventilation for exhaust extraction and lift placement relative to column spacing and door clearances are planned before flooring and finishes proceed.
Layout, operations and specialist input
Lift and equipment vendors confirm bay layout before construction
GCO coordinates with your lift and equipment vendor to confirm bay dimensions, structural anchor points and utility locations before service bay construction proceeds. Showroom finish and customer area design are more flexible and can be finalized independently of the service bay layout.
Coordination example
Customer washrooms and waiting areas often ride along
Many automotive facility projects include customer washroom renovation and waiting area upgrades delivered alongside the main service bay or showroom work.
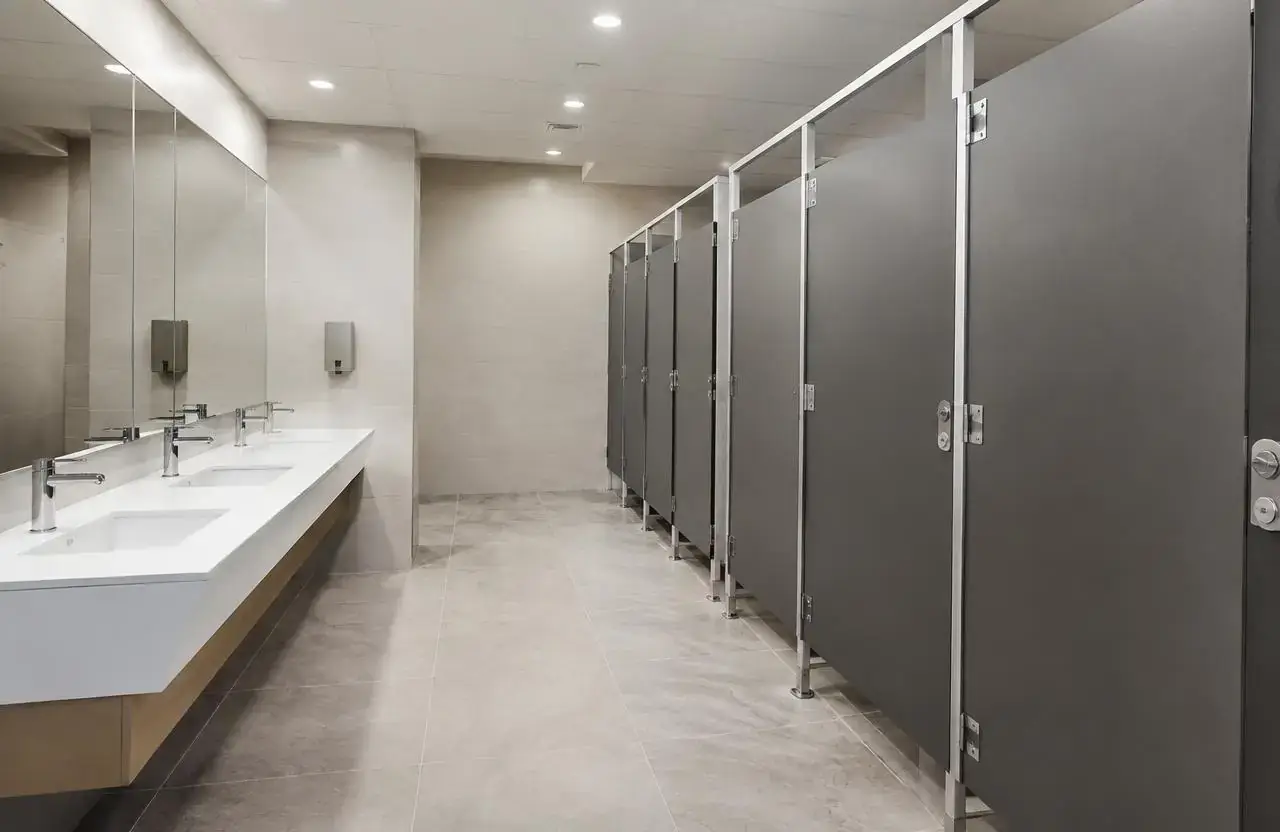
Customer washroom renovation scoped with the service bay project
Visual reference
Spaces and details to consider.
Illustrative commercial washroom suited to a customer waiting area
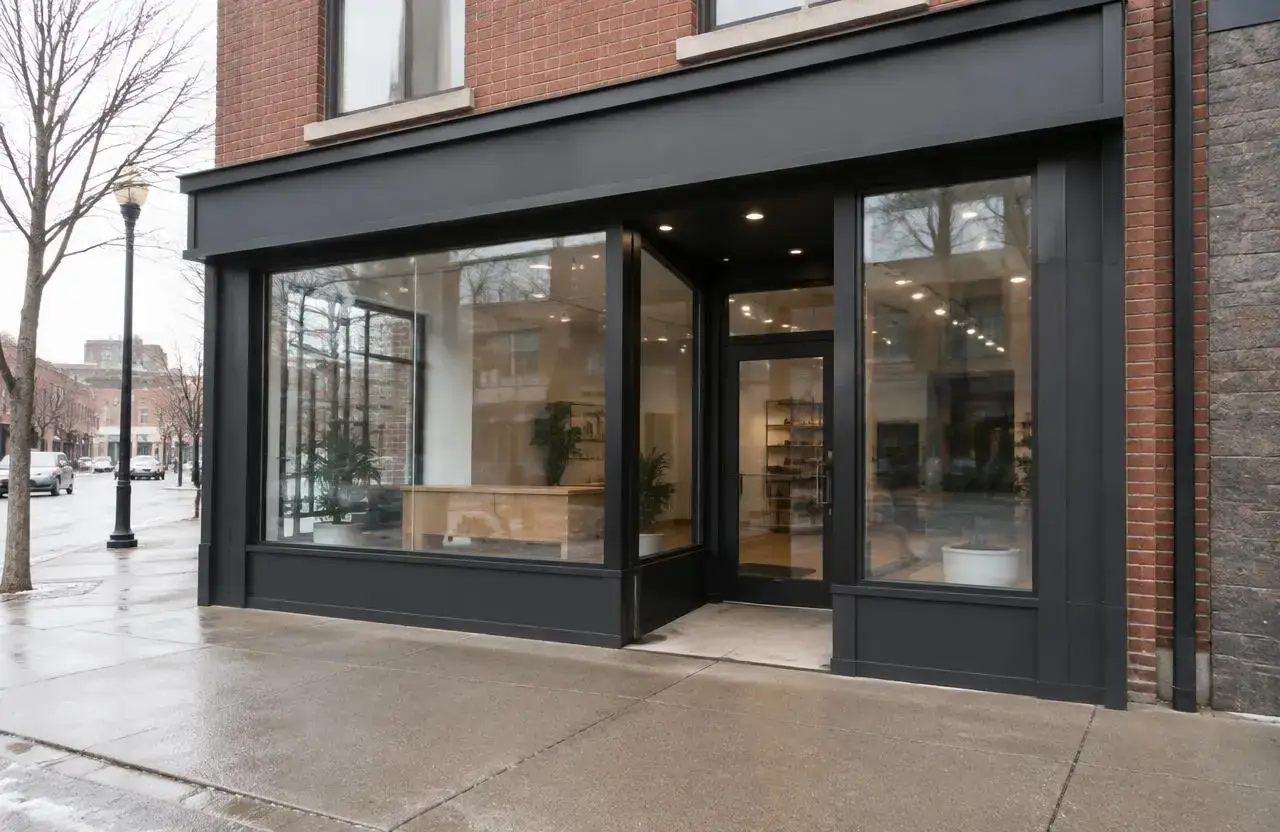
Illustrative showroom glazing and entrance

Service bay rough-in coordinated with lift and mechanical vendors
Cost
What shapes the cost.
GCO does not publish price ranges; each proposal reflects the actual scope and site.
- Number of service bays and lift types required
- Drainage and oil/water separator scope and condition
- Ventilation requirements for exhaust extraction or chemical use
- Showroom finish and glazing standard
- Flooring system selected for fluid exposure and vehicle traffic
- Customer/staff separation and viewing-area requirements
- Landlord or property-manager terms for leased automotive-use units
- Whether work proceeds around an operating shop
Timing
What shapes the schedule.
- 01
Assessment and vendor coordination
Confirm bay count, lift types and drainage requirements with your equipment vendor.
- 02
Permitting and rough-in design
Plumbing, electrical and ventilation scopes are coordinated ahead of construction.
- 03
Construction
Service bay and showroom work proceed in sequence with required inspections.
- 04
Equipment install and handover
Your lift and equipment vendor installs and certifies equipment; GCO coordinates the interface and completes handover.
Coordination
Who handles what.
GCO coordinates
- General contracting and trade sequencing across showroom and service bay areas
- Coordinating lift anchor points and utility locations with your equipment vendor
- Scheduling plumbing, electrical and mechanical trades around inspections
- Flooring and finish installation suited to fluid exposure
- Liaison with the landlord on work-letter terms where applicable
Qualified others provide
- Vehicle lift and service equipment vendor for specification and certified installation
- Plumbing contractor for drainage and oil/water separator work
- Mechanical contractor for exhaust extraction and ventilation
- Relevant authority for confirmation of fluid-handling and environmental requirements
Process
How this kind of project moves.
01
Discovery call
Share your bay count, equipment plans and target timeline.
02
Site and vendor review
We review the space with you and coordinate your lift and mechanical vendors.
03
Proposal and schedule
A scoped proposal and sequencing plan are prepared once layout and vendor inputs are confirmed.
04
Construction and handover
Work proceeds in sequence with your vendors, through to completion and handover.
Ottawa
Local context.
Ottawa automotive facilities range from independent repair shops in older industrial units to dealership campuses with dedicated showroom and service buildings, each with different starting drainage and ventilation infrastructure.
Fluid-handling, drainage and environmental requirements for automotive facilities are set by the applicable authority; confirm current requirements directly with them before finalizing a design.
Service areasFAQs
Questions before you enquire.
Do you supply vehicle lifts?
No. GCO coordinates anchor points and utility rough-in, but lift specification, supply and certified installation come from your equipment vendor.
Who handles drainage and oil/water separator requirements?
A qualified plumbing contractor designs and installs this, and specific requirements should be confirmed with the relevant authority; GCO coordinates the construction interface.
Can a renovation happen while the shop stays open?
Phased work around shop hours is sometimes possible depending on layout; we review feasibility and tradeoffs with you rather than promising no disruption.
Do you build dealership showrooms?
Yes, including glazing, flooring and finishes suited to vehicle display and brand presentation.
What flooring works best for service bays?
Flooring is selected for fluid resistance and vehicle traffic; specific systems are reviewed against your shop's activity and budget.
How many service bays can we add?
Bay count and placement are reviewed against existing utility capacity, building dimensions and your equipment vendor's requirements.
Do you handle ventilation for exhaust extraction?
We coordinate with a mechanical contractor on exhaust extraction design suited to your service bay activity.
Can you build a detailing or specialty shop?
Yes, with ventilation and drainage reviewed for chemical use and water exposure specific to detailing work.
Related
Related commercial planning.
The next conversation
Discuss your automotive facility renovations project.
Share a few details about the space, the work you have in mind, and your timing.