
Commercial
Government Office Fit-Ups in Ottawa
Government office fit-ups in Ottawa involve renovating or fitting out leased or owned space occupied by a public-sector tenant. GCO coordinates trades and documentation for the office scope while the tenant's own security, access and procurement requirements are confirmed and managed by the tenant and its consultants.
Discuss your commercial project
In short
What this work involves.
This page is for property managers and consultants preparing office space for a federal, provincial or municipal tenant, or for public-sector facilities staff planning an occupied-premises renovation. It explains the office-level scope GCO coordinates and is explicit that GCO does not hold government security clearance or claim specialized public-sector procurement credentials.
Who this helps
- Property managers preparing space for a government tenant
- Consultants engaged by a public-sector client for office planning
- Facilities staff at a government-occupied building
- Landlords completing base-building work ahead of a government lease
Scope
Work this can include.
Typically included
- Open office, workstation and meeting room construction
- Partition walls, doors and hardware for occupied office space
- Flooring, ceiling and lighting replacement
- Reception and access-control millwork and framing (equipment supplied/installed by the tenant's own vendor)
- Washroom and kitchenette upgrades within the leased premises
- Coordination with building management for after-hours or restricted-access work
- Documentation suited to government procurement and sign-off processes
Optional or project-dependent
- Acoustic upgrades for meeting rooms and private offices
- Accessible workstation and route coordination
Boundaries
- GCO does not hold government security clearance; projects requiring cleared personnel must confirm requirements with the tenant and their security authority before work is scoped
- Specialized access-control, security system installation and classified-area construction are outside standard scope and require the tenant's own specialist vendors
- GCO does not act as the tenant's procurement authority; it responds to the procurement process the tenant runs
Decision aid
Common government office project types
| Project type | Typical scope | Specialist coordination needed |
|---|---|---|
| Standard open-office fit-up | Partitions, flooring, ceiling, lighting, millwork | Landlord base-building approvals |
| Reception and access-control area | Framing and finishes around tenant-supplied access equipment | Tenant security vendor for equipment install |
| Restricted-access renovation | Work within or adjacent to a controlled area | Tenant security authority approval before scope is finalized |
| After-hours occupied renovation | Phased work around a tenant that stays operational | Building management for access scheduling |
Before a proposal
What we assess before proposing the work.
- Existing office layout and systems within the leased premises
- Landlord base-building conditions and work-letter terms
- Tenant procurement process and documentation requirements
- Any restricted-access areas and whether specialized clearance or vendors apply
- Access scheduling constraints (after-hours, escorted access, security screening)
- Existing accessibility provisions within the office
Premises areas
Areas within a government office premises
Government office fit-ups typically include open workstation areas, private and meeting rooms, reception and visitor areas, and support spaces such as kitchenettes, print rooms and storage. GCO scopes these at the same level of detail as a private-sector office fit-up.
Where a floor includes a restricted-access area, that area is identified early so the tenant can confirm what specialist review or clearance applies before GCO's scope is finalized around it.
- Open workstation areas
- Private offices and meeting rooms
- Reception and visitor area
- Kitchenette and print/support rooms
- Restricted-access areas (identified, not scoped by GCO)
Illustrative office interior with shared workspaces and glazed meeting rooms
Occupied-premises coordination
Occupied-premises access and scheduling
Public-sector tenants commonly require escorted access, after-hours work windows, or advance notice for anyone entering occupied floors. GCO plans crew scheduling and material deliveries around these requirements once the tenant confirms them, rather than assuming a standard commercial access routine applies.
Where screening or escort is required for construction personnel, this is arranged through the tenant's own process; GCO does not provide security screening or clearance.
Documentation
Documentation and procurement process
Government and institutional procurement processes often require structured documentation: itemized scope, insurance confirmation, and sign-off at defined stages. GCO prepares proposals and progress documentation to fit the process the tenant or its consultant runs, rather than a standard commercial format only.
Visual reference
Spaces and details to consider.
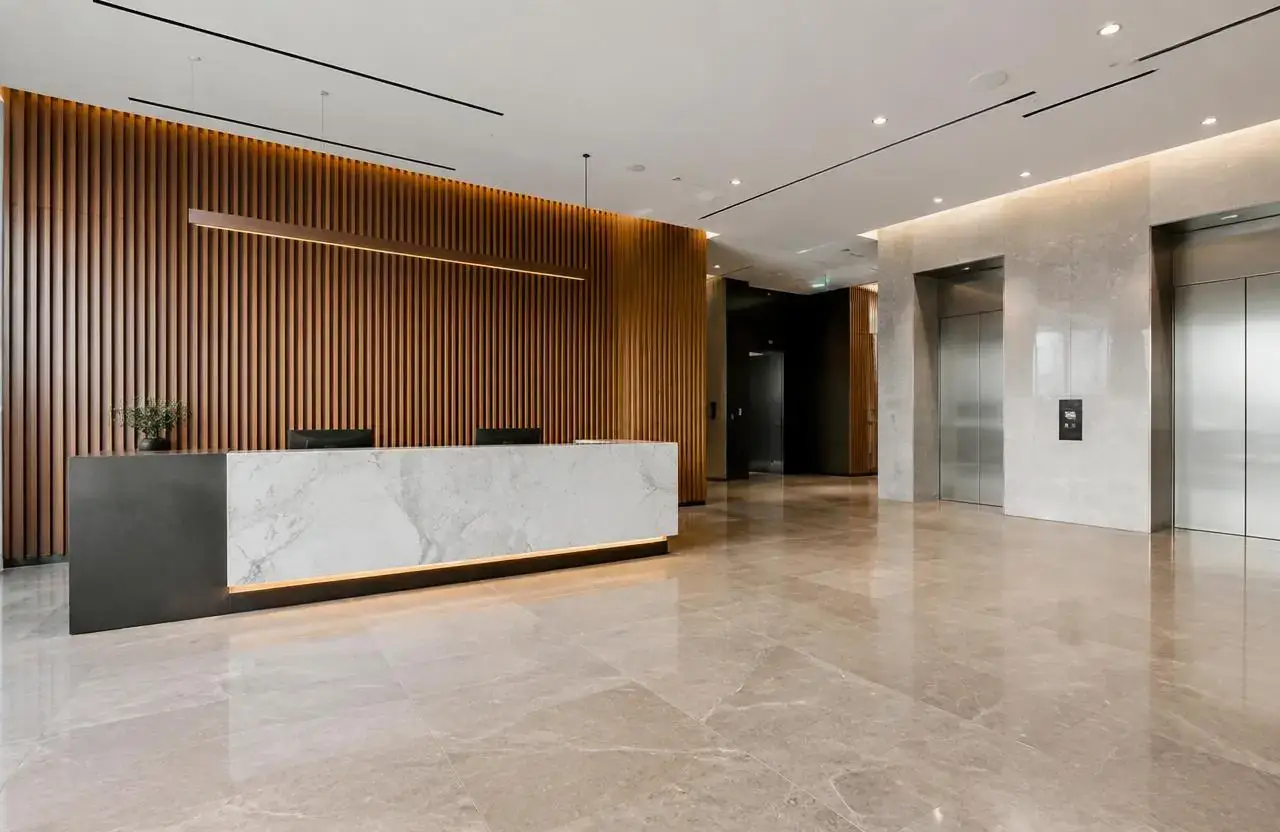
Illustrative building lobby with reception desk and controlled entry
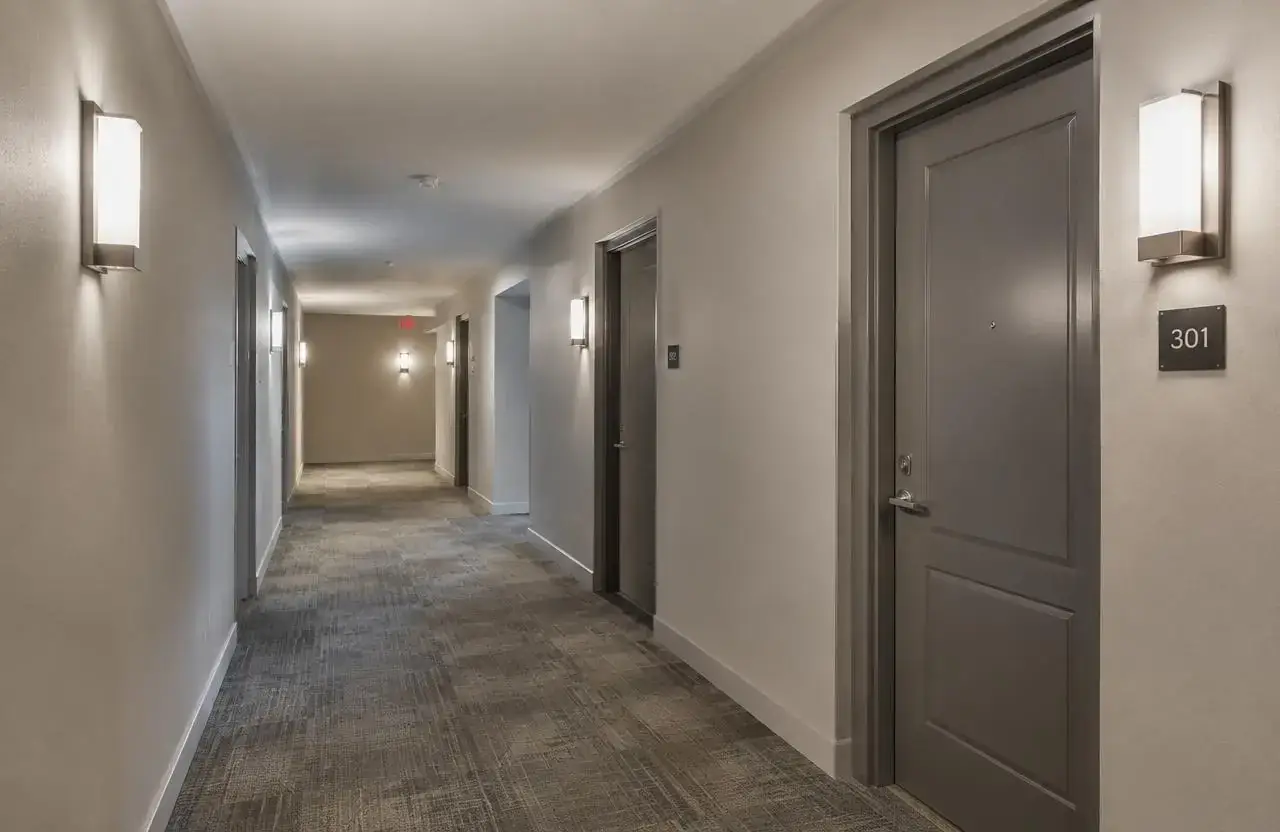
Illustrative office corridor with durable flooring
Cost
What shapes the cost.
GCO does not publish price ranges; each proposal reflects the actual scope and site.
- Size and layout complexity of the office floor being fit out
- Whether work occurs in occupied space requiring after-hours or escorted access
- Landlord base-building conditions and approval requirements
- Finish and acoustic standards specified by the tenant
- Reception, security framing or millwork coordinated with tenant-supplied equipment
- Documentation and reporting requirements specific to the procurement process
Timing
What shapes the schedule.
- 01
Consultation
Confirm tenant, procurement process and any access or clearance requirements.
- 02
Assessment
Review existing premises and landlord conditions against intended scope.
- 03
Proposal
Documentation prepared to match the tenant's procurement and sign-off process.
- 04
Construction
Work scheduled around access windows and any restricted areas.
- 05
Handover
Walkthrough and documentation handover suited to the tenant's records.
Coordination
Who handles what.
GCO coordinates
- Scheduling trades around after-hours or escorted-access requirements
- Preparing documentation suited to government procurement processes
- Coordinating with the landlord on base-building approvals
- Framing and finishing around tenant-supplied security and access equipment
- Sequencing restricted-area boundaries once confirmed by the tenant
Qualified others provide
- Tenant security authority for clearance and restricted-area requirements
- Tenant's access-control and security equipment vendor
- Landlord or property manager for base-building approvals
- Tenant procurement or facilities office for documentation requirements
Process
How this kind of project moves.
01
Consultation
Confirm the tenant's procurement process and any access or security requirements up front.
02
Assessment
Review the premises and identify any restricted-access areas.
03
Proposal
Document scope, cost drivers and schedule to match the required process.
04
Construction and handover
Build around confirmed access windows and hand over with required documentation.
Ottawa
Local context.
Ottawa has a significant concentration of federal, provincial and municipal office space, much of it in leased commercial buildings alongside private-sector tenants. Office fit-up construction for a government tenant in this market usually follows the same building systems and landlord approval process as a private-sector floor, with the tenant's own procurement, access and (where applicable) security requirements layered on top.
GCO does not hold government security clearance and does not represent itself as cleared personnel for restricted work. Any project involving a secure or classified area must have its specific requirements confirmed with the tenant's security authority before scope is finalized.
Service areasFAQs
Questions before you enquire.
Does GCO have government security clearance?
No. GCO does not hold government security clearance. Projects requiring cleared personnel need their specific requirements confirmed with the tenant's security authority before scope is finalized.
Can you work in occupied government office space?
Yes, subject to the access, scheduling and escort requirements the tenant confirms; this is planned into the schedule from the outset.
Do you supply and install access-control systems?
No. GCO frames and finishes around access-control and security equipment supplied and installed by the tenant's own specialist vendor.
Can you follow a formal government procurement process?
GCO prepares documentation to match the process the tenant or its consultant runs; confirm specific procurement requirements during consultation.
Do you have prior experience with federal tenants?
Confirm current project history with GCO directly; do not assume a specific track record without verification.
Who approves base-building changes in a leased government office?
The landlord, per the lease and work-letter terms; GCO coordinates the required approvals as part of the project.
Related
Related commercial planning.
The next conversation
Discuss your government office fit-ups project.
Share a few details about the space, the work you have in mind, and your timing.