
Commercial
Data Centre Construction in Ottawa
Data centre construction in Ottawa covers server room and data centre fit-outs where electrical capacity, cooling and redundancy are engineered for critical infrastructure. GCO constructs the room, raised floor or containment system and structural interfaces to a design prepared by the client's electrical, mechanical and data centre engineers.
Discuss your commercial project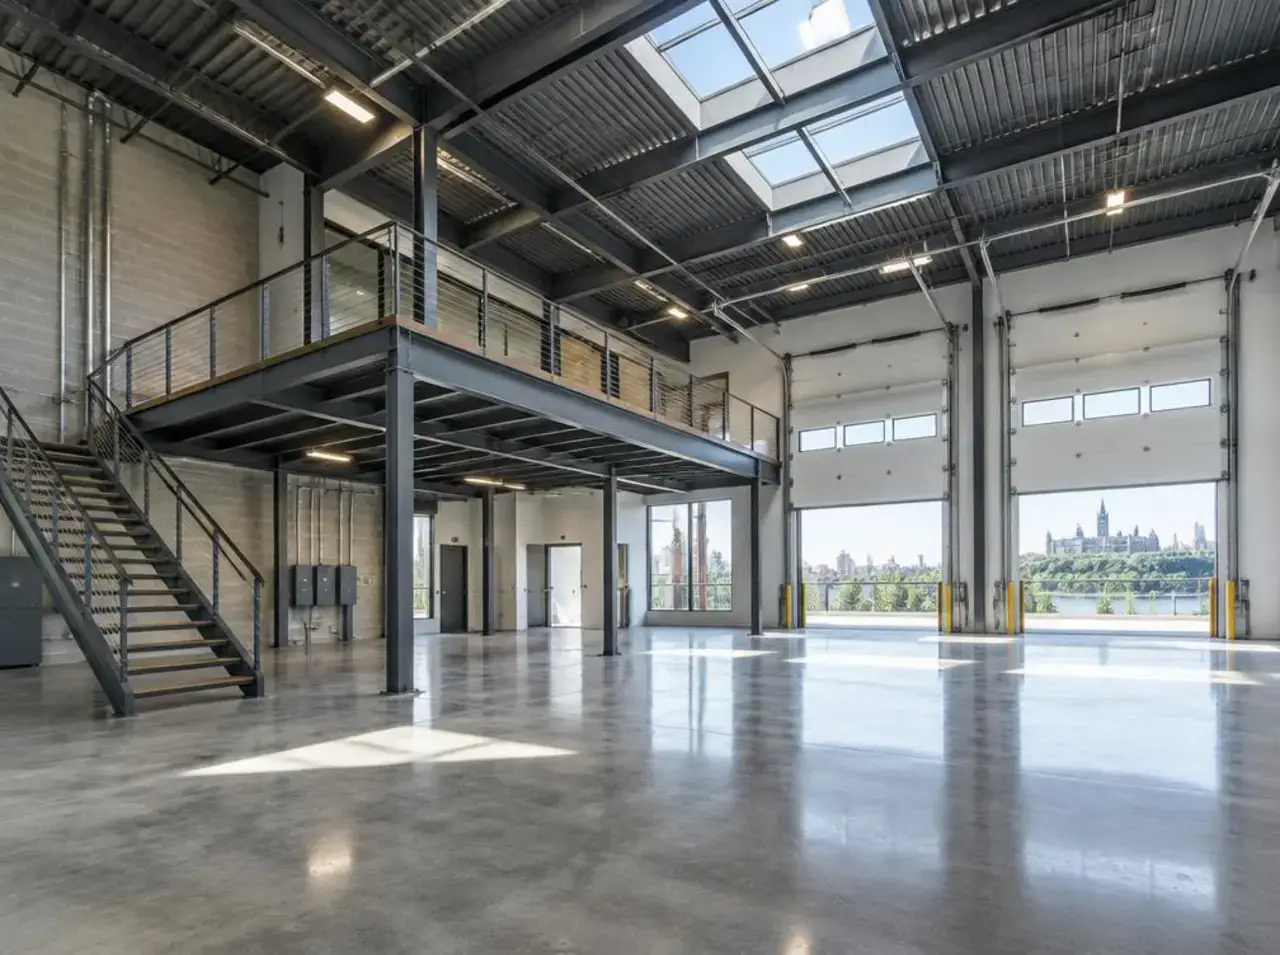
In short
What this work involves.
This page is for organizations building or expanding a server room or data centre, from a single equipment room to a dedicated facility. It distinguishes ordinary server-room construction from full data-centre-grade redundancy, and is explicit that electrical, cooling and redundancy design and commissioning rest with qualified specialist engineers, not GCO.
Who this helps
- Organizations building a new server room or data centre space
- Companies expanding existing data centre capacity
- Property owners preparing data-centre-ready shell space for a tenant
- IT teams coordinating a facility upgrade with their engineering consultants
Scope
Work this can include.
Typically included
- Room construction: walls, raised floor or containment, structural reinforcement for equipment loads
- Coordination of electrical rough-in (power distribution, backup systems) with the electrical engineer of record
- Coordination of cooling system rough-in with the mechanical engineer
- Fire suppression system coordination with the specialist suppression contractor
- Cable pathway, containment and access flooring installation
- Security and access-control framing (equipment by specialist vendor)
- Finishes suited to equipment heat, dust control and static considerations
Optional or project-dependent
- Adjacent support space (network operations centre, storage) construction
- Phased construction around an operating facility
Boundaries
- GCO does not design electrical capacity, cooling systems, redundancy levels or uptime tier classifications; these are specified by the client's engineers
- Commissioning, load testing and redundancy validation are performed by the engineer of record or a qualified commissioning agent, not GCO
- GCO does not equate standard server-room construction with a formally certified data-centre tier; any tier claim must come from the design engineer, not from GCO
Decision aid
Common data centre project types
| Project type | Typical scope | Specialist input required |
|---|---|---|
| Standard server room | Dedicated room with basic cooling and power | Electrical and mechanical consultant for capacity planning |
| Redundant data centre space | Raised floor, containment, redundant power and cooling | Data centre design engineer for full redundancy architecture |
| Data centre expansion | Additional capacity within or adjacent to existing space | Engineer confirmation of combined system capacity |
| Shell space data-centre readiness | Structural and envelope preparation for a future tenant fit-out | Landlord engineer coordination on base-building capacity |
Before a proposal
What we assess before proposing the work.
- Required electrical capacity, redundancy and cooling design from the engineer of record
- Existing structural capacity for raised floor and equipment loads
- Existing electrical and cooling infrastructure versus the new design
- Fire suppression system requirements specific to the equipment and room
- Cable pathway and containment layout
- Security and access-control requirements
- Commissioning and load-testing responsibilities and who performs them
Premises areas
Areas within a data centre premises
A data centre project typically includes the server or equipment room itself, a raised floor or containment system for cooling management, electrical and mechanical plant space, and sometimes an adjacent network operations or monitoring area. Each area has distinct structural, electrical and finish requirements set by the design engineers.
GCO constructs each area to the engineered specification, coordinating structural reinforcement, raised floor installation and cable pathways so the finished room matches the electrical and mechanical design.
- Server/equipment room
- Raised floor or containment system
- Electrical and mechanical plant space
- Network operations/monitoring area
Illustrative industrial interior with equipment and infrastructure space
Electrical and cooling
Electrical, cooling and redundancy coordination
Power distribution, backup systems and cooling capacity are specified by the client's electrical and mechanical engineers based on the equipment load and required redundancy. GCO coordinates construction sequencing and structural interfaces with those designs, building the room to accommodate the specified systems rather than determining capacity itself.
Where a formal redundancy or uptime classification is required, that design and any related certification come from the engineer of record; GCO does not specify or claim a tier classification independently.
Commissioning
Commissioning and redundancy validation responsibility
After construction, the engineer of record or a qualified commissioning agent performs load testing and redundancy validation to confirm the room performs to its design. GCO supports this process by ensuring the physical construction matches the design but does not perform commissioning itself.

Illustrative interior under construction with steel stud partitions and an open ceiling grid
Visual reference
Spaces and details to consider.
Illustrative interior under construction with steel stud partitions and an open ceiling grid
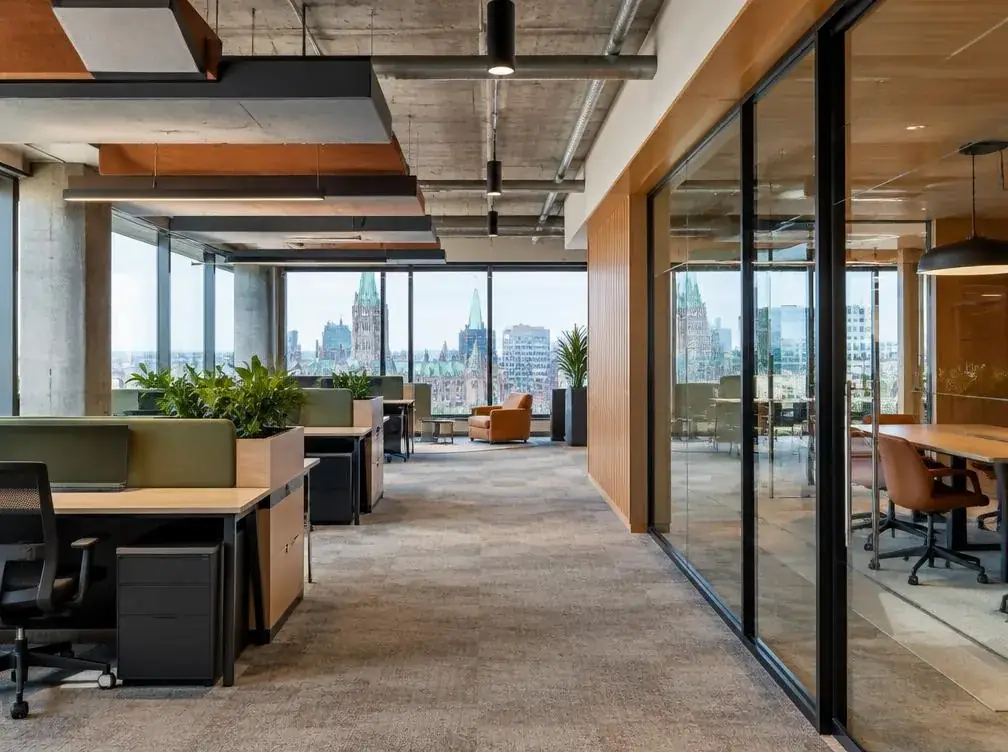
Illustrative office interior adjacent to equipment and support space
Cost
What shapes the cost.
GCO does not publish price ranges; each proposal reflects the actual scope and site.
- Required electrical capacity and redundancy level
- Cooling system complexity and whether containment or raised flooring is included
- Structural reinforcement needed for equipment and raised floor loads
- Fire suppression system specified for the room
- Existing infrastructure condition versus the new design
- Security and access-control scope
- Phasing required around an operating facility
Timing
What shapes the schedule.
- 01
Consultation
Confirm the electrical, mechanical and data centre design engineers already engaged.
- 02
Assessment
Review existing structural and infrastructure conditions against the design.
- 03
Proposal
Scope and sequencing confirmed against the engineered design.
- 04
Construction
Room, raised floor, electrical and cooling rough-in built to specification.
- 05
Commissioning
Load testing and redundancy validation performed by the engineer or commissioning agent.
Coordination
Who handles what.
GCO coordinates
- Constructing the room, raised floor and containment system to the engineered design
- Coordinating structural reinforcement for equipment loads
- Sequencing electrical and cooling rough-in with the specialist trades
- Installing cable pathways and containment
- Framing and finishing security and access-control areas
- Sequencing construction around an operating facility where applicable
Qualified others provide
- Electrical engineer of record for power distribution and backup design
- Mechanical engineer for cooling system design
- Data centre design consultant for redundancy architecture
- Fire suppression specialist contractor
- Commissioning agent for load testing and validation
Process
How this kind of project moves.
01
Consultation
Confirm the engineering team and design package already in place.
02
Assessment
Review existing structural and infrastructure conditions.
03
Proposal
Confirm scope, sequencing and cost drivers tied to the design.
04
Construction and commissioning
Build to the engineered design and hand over for specialist commissioning.
Ottawa
Local context.
Ottawa's data centre and server-room demand ranges from single-room IT closets for local businesses to larger facilities supporting technology, research and public-sector operations. GCO's role on these projects is constructing the room, structural and cable-pathway systems to the electrical, mechanical and redundancy design the client's engineers provide, not specifying that design itself.
Service areasFAQs
Questions before you enquire.
Does GCO design electrical or cooling capacity for a data centre?
No. Capacity, redundancy and cooling design are specified by the client's electrical and mechanical engineers; GCO builds to that design.
Can GCO certify a data centre uptime tier?
No. Tier classification and certification come from the design engineer and relevant industry standard body, not from GCO.
What is the difference between a server room and a data centre?
A server room is a smaller equipment space with basic power and cooling; a data centre typically has formally engineered redundancy and cooling architecture. Confirm which applies to your project with your engineer.
Do you install the backup power system?
GCO coordinates the structural and electrical rough-in; the backup power system itself is typically supplied and commissioned by a specialist electrical contractor per the engineer's design.
Can an existing data centre be expanded?
Yes, subject to the engineer confirming the existing electrical and cooling systems have capacity for the added space.
Who commissions the finished data centre?
The engineer of record or a qualified commissioning agent typically performs load testing and validation after construction.
Related
Related commercial planning.
The next conversation
Discuss your data centre construction project.
Share a few details about the space, the work you have in mind, and your timing.