
Commercial
Commercial Building Additions in Ottawa
A commercial building addition extends an existing building's footprint or adds floor area — a warehouse bay, a second storey, a new wing. These projects are design-led: an architect and structural engineer establish feasibility, zoning compliance and the structural connection to the existing building before construction starts. GCO coordinates the construction trades once that design and permit work is in place.
Discuss your commercial project
In short
What this work involves.
A building addition is new construction physically attached to an existing commercial building, sharing structure, services or both. It differs from standalone new construction because the design must reconcile the new work with an existing structure, envelope and systems that were not necessarily designed for expansion. Owners pursue additions to add floor area, warehouse capacity, retail frontage or office space without relocating.
Who this helps
- Commercial property owners needing more floor area on an existing site
- Warehouse or industrial operators expanding storage or production space
- Retail or office landlords adding leasable area to an existing building
- Owners who have, or are engaging, an architect and structural engineer for the project
Scope
Work this can include.
Typically included
- Coordinating the construction trades once design and engineering are complete
- Tying new foundations, structure and envelope into the existing building
- Site work for the addition footprint, including excavation and servicing
- Structural framing, envelope and interior build-out of the new area
- Coordinating utility tie-ins (electrical, mechanical, plumbing) with the existing building
- Sequencing construction to minimize disruption to the occupied portion of the building
Optional or project-dependent
- Introducing the client to an architect or structural engineer if one is not yet engaged
- Interior fit-out of the new addition once the shell is complete
- Site servicing upgrades (water, sewer, electrical capacity) where required for the addition
Boundaries
- GCO does not provide architectural design, structural engineering or zoning review
- Feasibility, structural capacity and code compliance are determined by the client's design and engineering team
- Zoning applications, site plan control and committee of adjustment processes are led by the client's consultants, with GCO coordinating construction-related input where useful
Decision aid
Addition complexity factors to raise with your design team
| Factor | Lower-complexity scenario | Higher-complexity scenario | Why it matters |
|---|---|---|---|
| Structural connection | New addition on independent footings | Addition ties into existing structure/foundation | Affects engineering scope and sequencing |
| Zoning | Addition within existing permitted envelope | Requires variance or site plan amendment | Affects approval timeline significantly |
| Utility capacity | Existing services have spare capacity | Electrical/mechanical/water service needs upgrading | Can add a separate utility project to the schedule |
| Occupancy during construction | Addition is physically separated from occupied area | Addition shares walls/roof with active operations | Drives phasing, protection and noise/dust control |
Before a proposal
What we assess before proposing the work.
- Current design and engineering status: concept, permit-ready drawings, or not yet started
- Zoning classification and whether the addition fits current permitted use and setbacks
- Existing structural drawings or as-built information, where available
- Site access and staging area for construction equipment and materials
- Utility capacity at the property for the proposed addition
- Whether the existing building will remain occupied and operating during construction
- Permit status with the City of Ottawa
- Budget range and project priorities to inform phasing discussions
Project sequence
Why design and engineering come first
An addition changes the structural and code picture of the whole building, not just the new area. An architect establishes the design intent and zoning fit; a structural engineer confirms the existing structure can support or safely connect to the new work, or specifies the reinforcement needed. This has to happen before construction pricing and scheduling are meaningful.
If a client does not yet have a design team in place, we can discuss the project and help them understand what information a design-build or traditional design-bid process would need, but GCO does not perform this design or engineering work itself.
Illustrative building addition under construction, tied into an existing structure
Construction scope
Existing-building interfaces
The practical challenge of an addition is the connection — new foundation to existing foundation, new roof to existing roof, new envelope to existing envelope, new services to existing services. Each interface needs a construction detail from the design team and careful site execution to avoid leaks, structural issues or code gaps at the seam.
- Foundation and structural tie-in per engineer's details
- Roof and wall envelope transitions, weatherproofed to the design
- Electrical, mechanical and plumbing extensions from existing systems
- Fire separation and life-safety continuity across the new and existing areas
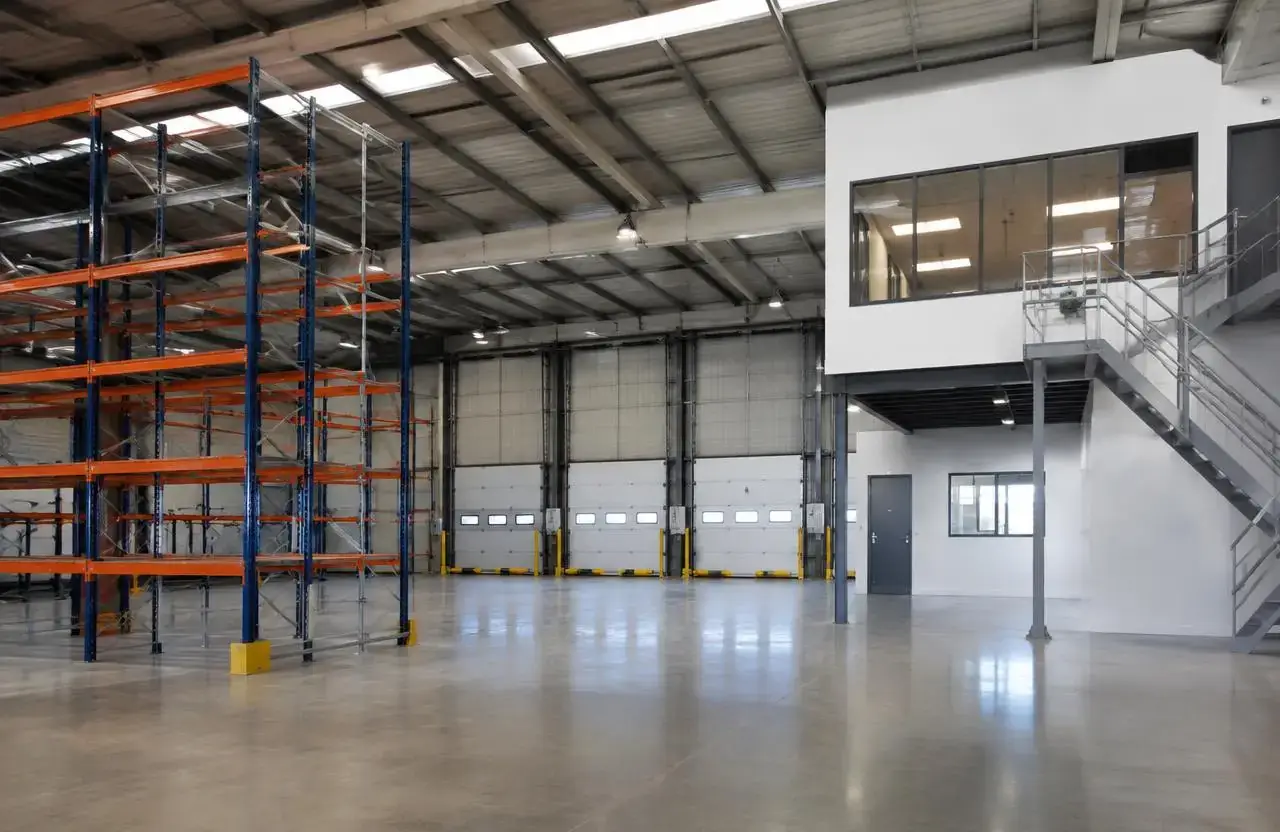
Illustrative warehouse addition connecting to an existing building shell
Site logistics
Working around an occupied building
Most additions are built next to a building that keeps operating. Site logistics — equipment access, material staging, dust and noise control, and temporary protection at the connection point — need to be planned with the owner's operations in mind, especially for warehouse, retail or office uses with regular staff and customer traffic.
Visual reference
Spaces and details to consider.
Illustrative warehouse addition with new structural bays
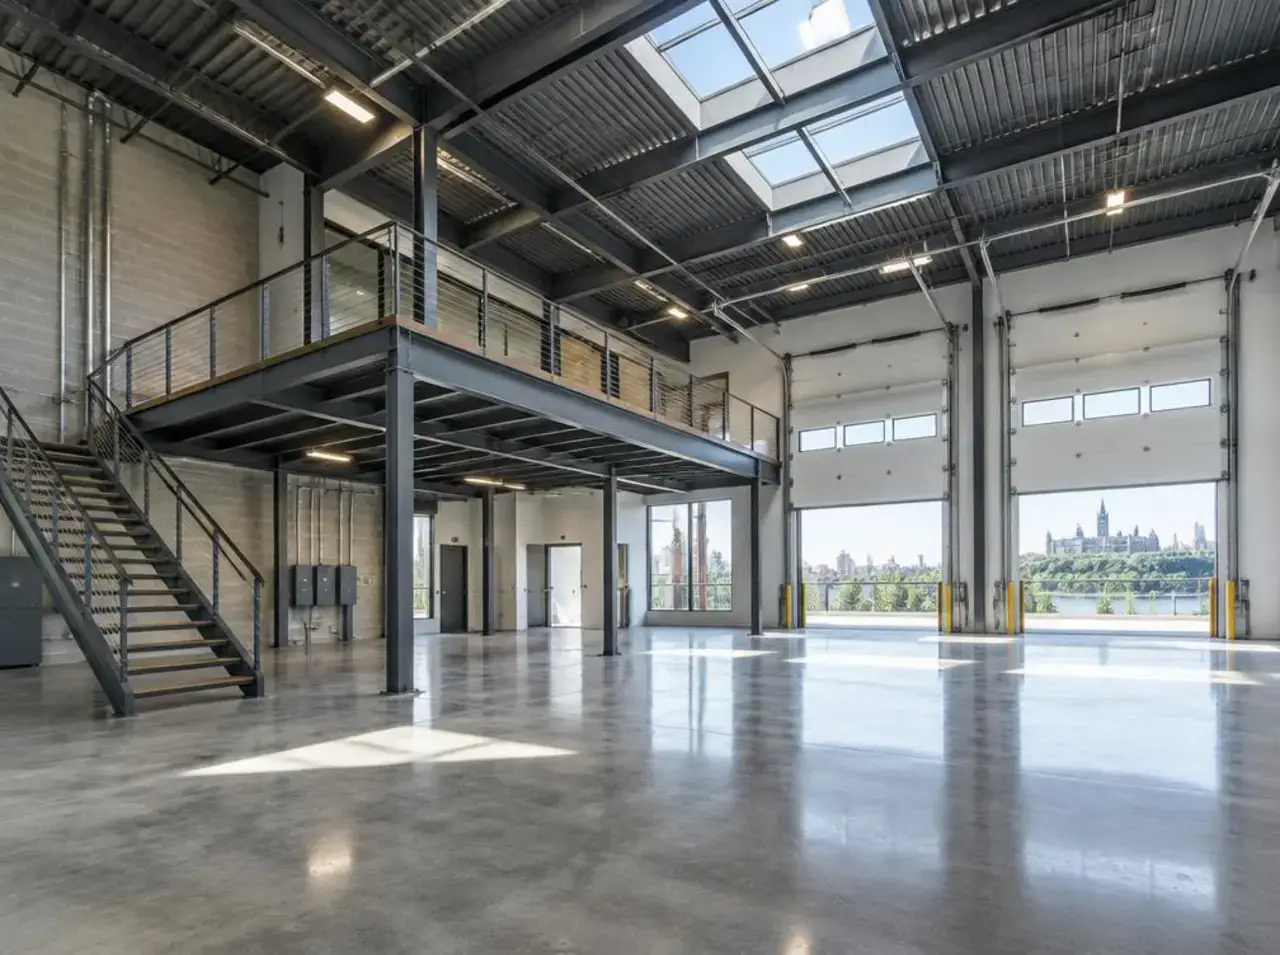
Illustrative industrial building interior during an expansion project
Cost
What shapes the cost.
GCO does not publish price ranges; each proposal reflects the actual scope and site.
- Size and structural complexity of the addition
- Extent of tie-in work required to the existing structure and envelope
- Site conditions: soil, grading, access and existing utility routing
- Utility capacity upgrades needed to serve the addition
- Zoning or site plan approval requirements and timeline
- Interior finish level of the new space once enclosed
- Need to maintain occupancy and operations during construction
- Permit and inspection sequencing with the City of Ottawa
Timing
What shapes the schedule.
- 01
Design and engineering
Architect and structural engineer develop the addition design and confirm feasibility; led by the client's consultants.
- 02
Zoning and permitting
Site plan, zoning and building permit approvals obtained through the City of Ottawa.
- 03
Procurement
Materials and trades scheduled based on the approved drawings.
- 04
Site work and structure
Excavation, foundations and structural tie-in to the existing building.
- 05
Envelope and interior build-out
Enclosure of the addition followed by interior construction to the design.
Coordination
Who handles what.
GCO coordinates
- Construction scheduling and trade coordination once design and permits are in place
- Site logistics planning around an occupied existing building
- Executing the structural and envelope tie-in per the engineer's and architect's details
- Coordinating utility tie-ins with the existing building systems
- Inspection scheduling with the City of Ottawa through the build
Qualified others provide
- Architect: design, zoning strategy, permit drawings
- Structural engineer: existing-building assessment, tie-in design, reinforcement
- Mechanical/electrical engineer: utility capacity and extension design
- City of Ottawa: zoning, site plan control and building permit review
Process
How this kind of project moves.
01
Initial discussion
We review the project goals, existing building and current design/engineering status.
02
Design and permit coordination
We work alongside your architect and engineer as the permit package is developed.
03
Construction pricing
A detailed quote once drawings are at a stage suitable for accurate pricing.
04
Build and tie-in
Coordinated construction of the addition through to tie-in and handover.
Ottawa
Local context.
Additions in Ottawa typically require zoning confirmation, and often a building permit and site plan review depending on size and location, through the City of Ottawa. Requirements vary with zoning designation, lot coverage and the specific property, so confirm the applicable process with the City and your architect early in planning.
Service areasFAQs
Questions before you enquire.
Can GCO design our addition?
No. We coordinate construction; design and structural engineering are led by your architect and engineer. We can work alongside a design team you already have, or discuss the process if you need to engage one.
Do we need a permit for an addition?
Almost always, yes, though the exact process depends on the project. Confirm with the City of Ottawa building permit office and your architect.
Can the existing building stay open during construction?
Often, yes, with planning for site access, noise, dust and temporary protection at the connection point. The extent of disruption depends on how the addition connects to the existing structure.
How long does an addition project take?
It varies significantly by size, zoning status and design complexity. Design and permitting often take as long as, or longer than, construction itself.
Does GCO handle zoning applications?
No. Zoning and site plan applications are led by your architect or planning consultant; we coordinate construction-related information they may need.
What existing-building information do you need to quote the work?
Ideally, current architectural and structural drawings or as-built information, plus the proposed addition design once available.
Related
Related commercial planning.
The next conversation
Discuss your commercial building additions project.
Share a few details about the space, the work you have in mind, and your timing.