
Commercial
Hotel Renovations in Ottawa
Hotel and hospitality renovations in Ottawa span repetitive guest-room scopes and distinct shared areas such as the lobby, corridors and back-of-house, almost always carried out while the property stays open to guests. GCO general contracts these projects, planning sequencing and procurement around your operations team's occupancy and access requirements.
Discuss your commercial project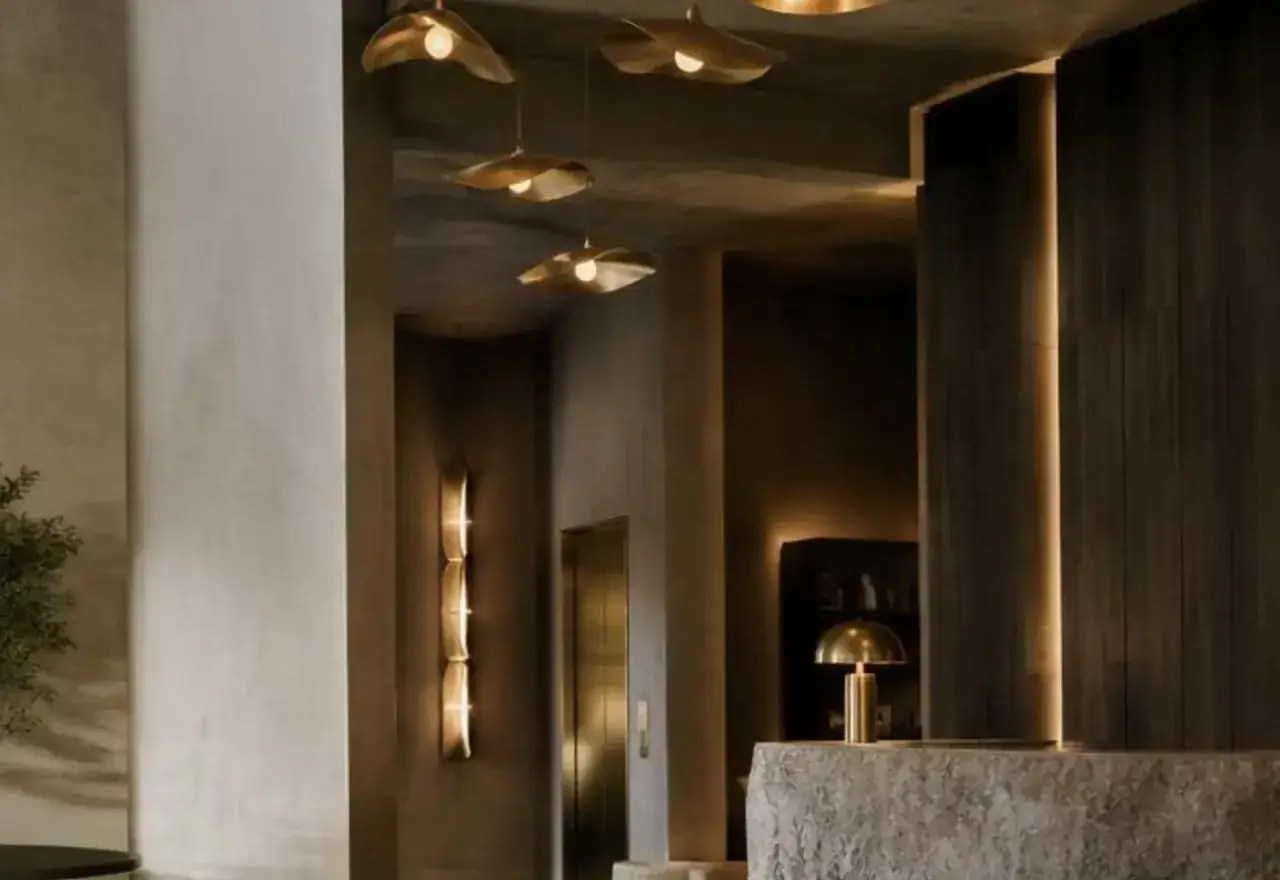
In short
What this work involves.
Hotel projects separate into guest rooms, which repeat a similar scope across many units, and shared areas — lobby, corridors, meeting space, back-of-house — which are typically one-off scopes with their own design intent. Occupied-property sequencing, repetitive procurement and guest access are central planning concerns on nearly every hotel project.
Who this helps
- Hotel owners and operators renovating guest rooms or shared spaces
- Property management companies overseeing a renovation across a portfolio property
- Franchise hotel operators renovating to a brand standard
- Hospitality developers converting or repositioning an existing building
Scope
Work this can include.
Typically included
- Guest room renovation: layout, finishes, casework and bathroom fixtures
- Lobby, reception and public area renovation
- Corridor and back-of-corridor finishes and lighting
- Meeting and event space renovation where applicable
- Back-of-house areas: housekeeping, staff and storage spaces
- Sequencing plans for room-by-room or floor-by-floor work
- Coordination with your FF&E (furniture, fixtures and equipment) supplier
- Washroom and public restroom renovation
Optional or project-dependent
- Facade, entrance or porte-cochère renovation where in scope
- Pool, spa or fitness amenity renovation, coordinated with specialist vendors
- Food and beverage outlet renovation within the property
- Signage and wayfinding coordination where a separate vendor supplies it
Boundaries
- GCO does not supply FF&E, brand-standard fixtures or design services — these come from your design and procurement team, with GCO coordinating the construction interface
- Guest access, life-safety egress and occupancy during construction are planned jointly with your operations team and the relevant authorities, not assumed
- Franchise brand compliance review is the operator's responsibility with the franchisor, not GCO's
Decision aid
Hotel renovation scope by area type
| Area type | Typical scope | Key dependency | Relative sequencing |
|---|---|---|---|
| Guest rooms | Repetitive layout, finishes, casework, bathroom | FF&E procurement lead times and room turnover rate | Phased by floor or room block |
| Lobby and public areas | One-off design, higher finish standard | Minimal disruption to guest arrival experience | Often sequenced in off-peak periods |
| Corridors | Flooring, wall finishes, lighting | Fire-rated door and egress continuity | Coordinated with adjacent room work |
| Back-of-house | Functional finishes, storage, staff areas | Continuity of hotel operations | Flexible — lower guest visibility |
Before a proposal
What we assess before proposing the work.
- Confirm which areas are in scope: guest rooms, shared areas, or both
- Review FF&E supplier timelines and confirm they align with construction sequencing
- Determine the hotel's tolerance for reduced room availability during renovation
- Confirm brand-standard requirements if the property is franchised
- Identify life-safety and egress considerations for occupied-floor work
- Review existing building condition against the renovation scope
- Confirm washroom, pool or amenity scope separately if included
Premises areas
Guest rooms and shared areas follow different planning logic
Guest rooms are a repetitive scope: the same layout, finishes and casework repeat across many rooms, which rewards efficient sequencing and procurement. Shared areas — lobby, meeting space, corridors — are typically one-off design scopes with a higher finish standard and more visibility to arriving guests. Back-of-house areas are functional and lower-visibility, but still need continuity for hotel operations.
- Guest rooms (repetitive scope)
- Lobby, reception and public areas
- Corridors and back-of-corridor
- Back-of-house: housekeeping, staff, storage
Guest room and shared-area renovation sequenced around hotel operations
Planning constraints
Occupied-property sequencing is the central constraint
Most hotel renovations happen while the property remains open, so sequencing is planned around guest access, egress continuity and the operator's tolerance for reduced room availability. This is a feasibility and tradeoff discussion rather than a guarantee — work in an occupied hotel cannot promise zero disruption to guests.
Life-safety and egress continuity on occupied floors are reviewed with the relevant authorities and your consultants as part of sequencing, not assumed.
Layout, operations and procurement
FF&E procurement timing drives the construction schedule
Because guest room finishes and furniture are typically procured in bulk from your FF&E supplier, construction sequencing is planned around their lead times so rooms are not finished and then left vacant awaiting furniture, or vice versa.
Coordination example
Corridor and public washroom work often rides along
Many hotel renovation programs bundle corridor finishes and public washroom upgrades with the guest room or lobby work to minimize repeat mobilization.
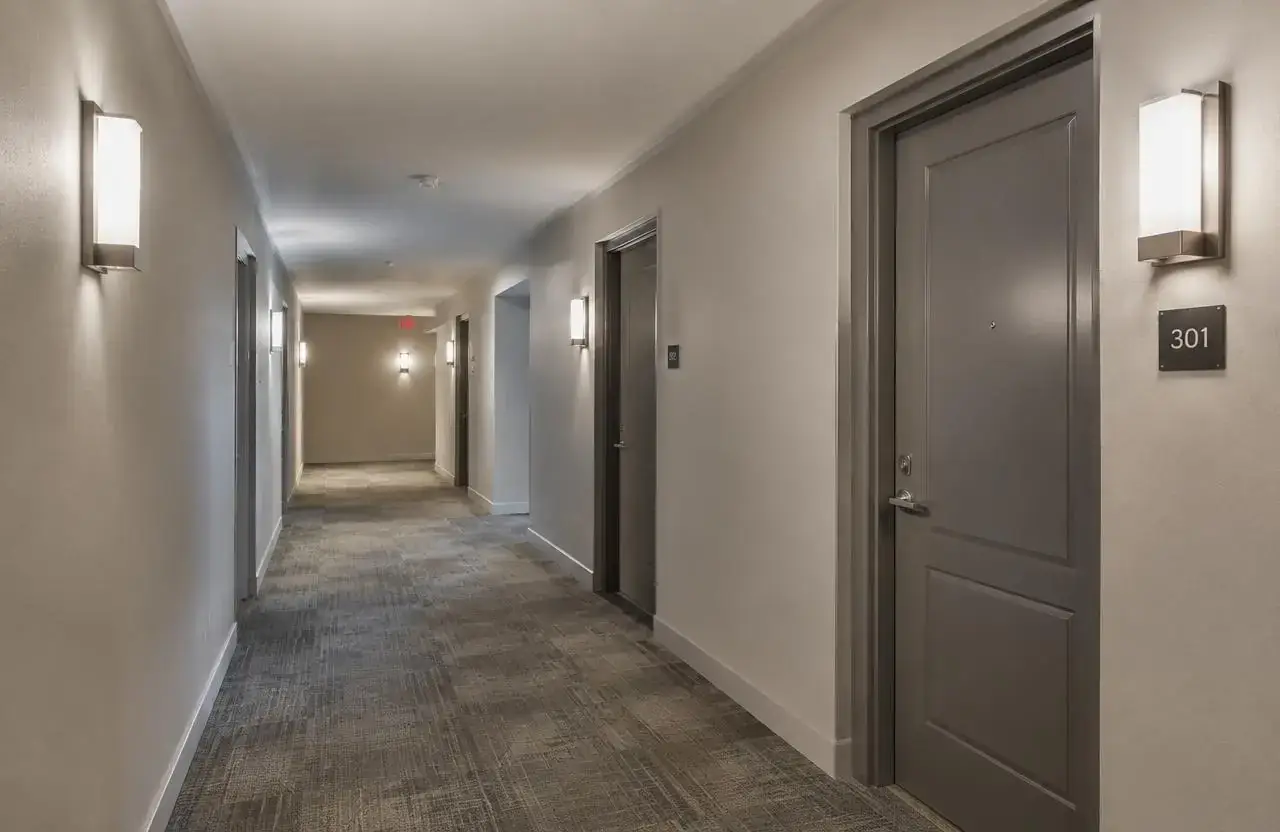
Corridor finishes coordinated with adjacent guest room renovation
Visual reference
Spaces and details to consider.
Illustrative residential building corridor with carpet tile and wall sconces
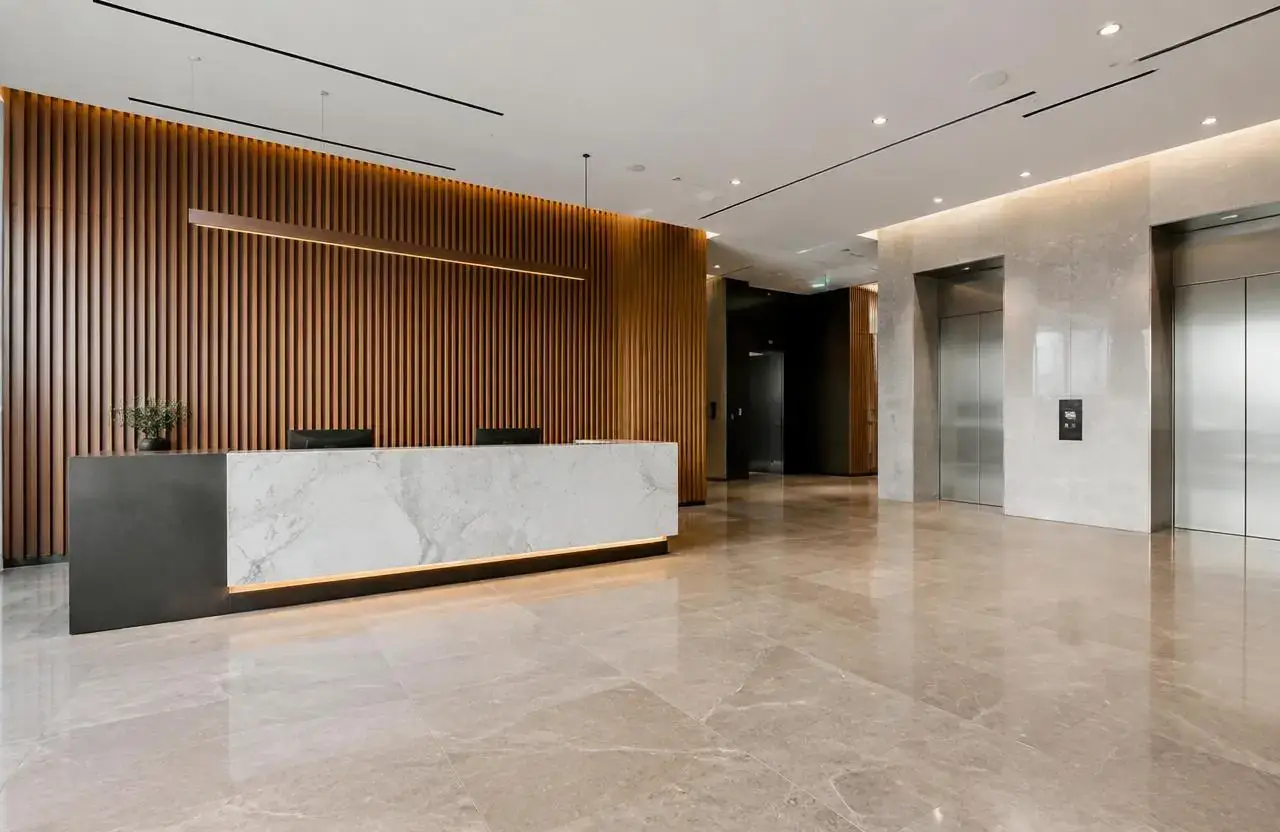
Illustrative commercial building lobby with reception desk and stone floor
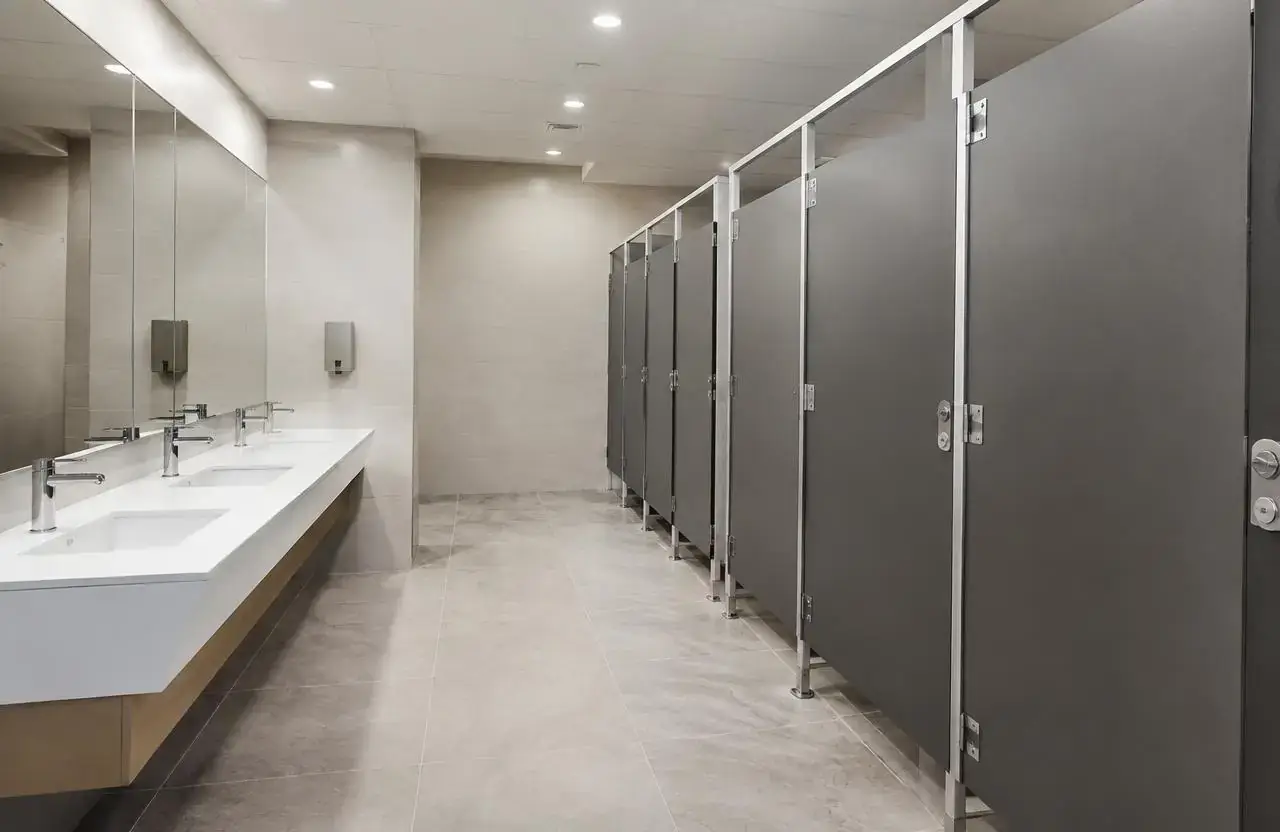
Illustrative commercial washroom suited to a hotel public area
Cost
What shapes the cost.
GCO does not publish price ranges; each proposal reflects the actual scope and site.
- Number of guest rooms and the repetitive scope per room
- Shared-area finish standard, particularly in lobby and public spaces
- FF&E procurement lead times and their alignment with construction
- Occupied-property sequencing and phasing constraints
- Brand-standard requirements for franchised properties
- Existing building condition and age of prior renovation
- Amenity scope (pool, spa, fitness) if included
- Access logistics for material and furniture delivery in an occupied property
Timing
What shapes the schedule.
- 01
Assessment and sequencing plan
Confirm scope, FF&E timelines and the operator's occupancy constraints.
- 02
Permitting and procurement coordination
Construction permitting is coordinated alongside FF&E and brand-standard procurement.
- 03
Phased construction
Work proceeds by floor or room block, or by shared-area zone, to limit disruption.
- 04
Handover
Completed rooms or areas are returned to operations in sequence as work finishes.
Coordination
Who handles what.
GCO coordinates
- General contracting and trade sequencing across guest rooms and shared areas
- Phasing plans aligned with the operator's occupancy requirements
- Coordinating delivery and installation timing with your FF&E supplier
- Scheduling trades around hotel operations and guest access
- Life-safety and egress coordination with your consultants during construction
Qualified others provide
- FF&E supplier for furniture, fixtures and equipment procurement
- Interior designer for finish and layout specification
- Franchisor or brand standards team for compliance review, where applicable
- Fire and life-safety consultant for egress continuity during phased work
Process
How this kind of project moves.
01
Discovery call
Share the property's scope, room count and occupancy constraints.
02
Sequencing and procurement review
We align construction phasing with your FF&E and brand-standard timelines.
03
Proposal and schedule
A scoped proposal and phased schedule are prepared once sequencing is confirmed.
04
Phased construction and handover
Work proceeds in agreed phases, with completed areas returned to operations progressively.
Ottawa
Local context.
Ottawa's hotel stock includes downtown business hotels, suburban and airport-adjacent properties, and smaller boutique and independent hotels, each with different renovation cycles and occupancy patterns.
Life-safety and egress requirements during occupied-floor construction are set by the applicable building and fire codes; confirm current requirements with your fire and life-safety consultant and the relevant authority.
Service areasFAQs
Questions before you enquire.
Can a hotel stay open during renovation?
Most hotel renovations proceed while the property stays open, phased by floor or room block; we review feasibility and tradeoffs with you rather than promising no disruption.
Do you supply guest room furniture?
No. FF&E is supplied by your procurement team or vendor; GCO coordinates delivery and installation timing with construction.
How do you sequence a multi-floor renovation?
Typically by floor or room block, aligned with FF&E lead times and the operator's tolerance for reduced room availability.
Do you handle brand-standard compliance?
Brand-standard review is the operator's responsibility with the franchisor; GCO builds to the specification confirmed by your design team.
Can you renovate the lobby without closing it?
Phased or off-peak-hour lobby work is sometimes feasible depending on layout; we review options with you based on the specific space.
What about pool or spa amenity renovations?
These are coordinated with specialist vendors for equipment and certification; GCO handles the surrounding construction.
Do you coordinate with our interior designer?
Yes, GCO builds to the layout and finish specification your designer provides.
How is guest safety maintained during construction?
Egress and access are planned with your fire and life-safety consultant as part of the phasing plan; confirm specific requirements with the relevant authority.
Related
Related commercial planning.
The next conversation
Discuss your hotel renovations project.
Share a few details about the space, the work you have in mind, and your timing.