
Commercial
Daycare Renovations in Ottawa
Daycare renovations in Ottawa cover new centre build-outs, expansions and upgrades to existing childcare space. GCO coordinates the trades for age-group rooms, washrooms, kitchens and staff areas while you and your licensing consultant confirm applicable childcare requirements before work proceeds.
Discuss your commercial project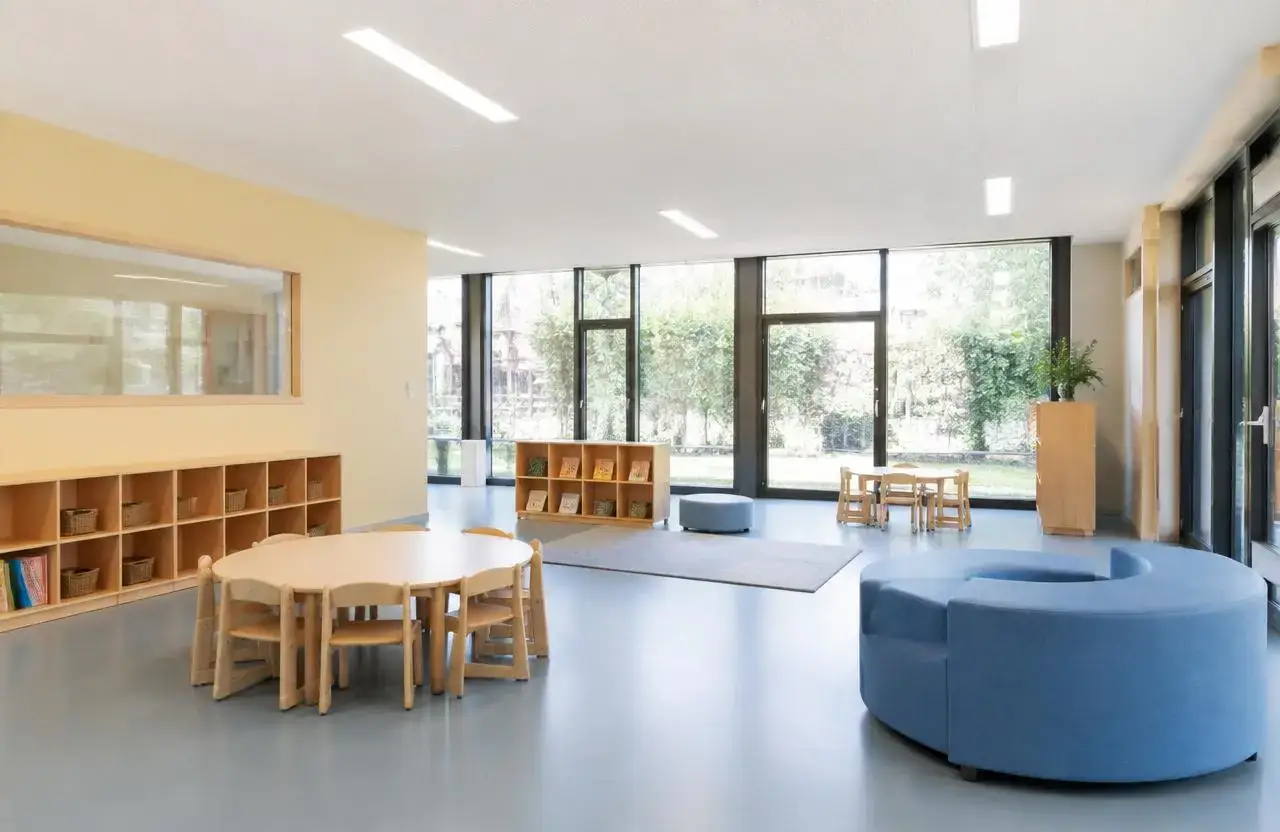
In short
What this work involves.
This page is for daycare operators, landlords building shell space for a childcare tenant, and school or community organizations adding a childcare component. It sets out the areas typically involved, the planning constraints specific to licensed childcare space, and how GCO works alongside your licensing consultant rather than in place of one.
Who this helps
- Licensed daycare operators renovating or expanding an existing centre
- New operators build-out out leased shell space for a first location
- Landlords preparing a premises for a childcare tenant
- School boards and community organizations adding an on-site childcare component
- Franchise operators replicating a layout across an Ottawa location
Scope
Work this can include.
Typically included
- Age-group playroom layout, sightlines and finishes
- Child-height washrooms and handwashing stations
- Staff room, office and storage areas
- Food preparation or warming area where applicable
- Entry, sign-in and parent drop-off circulation
- Durable, cleanable flooring and wall finishes
- Door hardware, millwork and cubby/storage built-ins
- Coordination of mechanical and electrical for the finished layout
Optional or project-dependent
- Full kitchen upgrades for on-site meal preparation
- Interior finishes tied to an outdoor play area entrance
- Signage and way-finding for parents and visitors
Boundaries
- GCO does not determine, apply for or guarantee childcare licensing; that remains with the operator and the relevant provincial authority
- Ratios, group sizes and specific room-area requirements are set by the applicable childcare framework, not by GCO
- Any licensing consultant, fire safety consultant or accessibility reviewer engaged for the project is retained separately unless otherwise agreed
Decision aid
Common daycare project types in Ottawa
| Project type | Typical scope | Key coordination |
|---|---|---|
| New centre in shell space | Full build-out of playrooms, washrooms, kitchen area, staff space | Licensing consultant, landlord work letter, base-building systems |
| Existing centre expansion | Added playroom(s), washroom capacity, storage | Phasing around occupied rooms, licensing amendment timing |
| Washroom or kitchen-only upgrade | Fixture, finish and millwork replacement in one area | Minimizing closure of the affected room |
| Finish and durability refresh | Flooring, wall finish and millwork renewal without layout change | Scheduling around operating hours |
Before a proposal
What we assess before proposing the work.
- Current layout, room areas and how they map to intended age groups
- Existing washroom count, fixture height and location relative to playrooms
- Food preparation or warming requirements and existing kitchen condition
- Entry, drop-off and sign-in circulation for parents and staff
- Existing mechanical, electrical and life-safety systems serving the space
- Storage, staff and office area adequacy
- Any licensing consultant findings already available for the premises
- Landlord work-letter terms where the premises is leased
Premises areas
Areas within a daycare premises
A daycare renovation typically touches several distinct areas: one or more age-group playrooms, dedicated or shared washrooms sized for children, a food preparation or warming area, staff and office space, and parent-facing entry and sign-in circulation. Each area has different finish, sightline and servicing needs.
GCO sequences trades so that playrooms, washrooms and the kitchen or food area are coordinated as a set rather than treated as unrelated rooms, since plumbing, millwork and door locations in one area often affect layout options in the next.
- Age-group playrooms
- Child washrooms and handwashing
- Food preparation or warming area
- Staff room and office
- Storage and cubbies
- Entry and sign-in area
Illustrative childcare playroom with low cubbies and resilient flooring
Layout and operations
Layout, supervision sightlines and finishes
Supervision sightlines, door swing and the relationship between playrooms and washrooms are central to how a daycare functions day to day. GCO works from the layout confirmed by the operator and licensing consultant, then selects durable, cleanable finishes that suit heavy daily use: resilient flooring, washable wall surfaces and low-maintenance millwork.
Where an existing centre is being expanded or renovated in phases, GCO plans room-by-room sequencing so that occupied age-group rooms stay usable while adjacent space is under construction.
Specialist coordination
Working with your licensing consultant and other specialists
Licensed childcare space is subject to requirements under the applicable Ontario childcare framework and municipal fire and building code review; confirm current requirements with the relevant authority before finalizing scope. GCO does not act as the licensing consultant and recommends operators retain one for any new centre, expansion or significant layout change.
GCO coordinates construction with the findings of that consultant, along with any fire safety, accessibility or playground design input already engaged by the operator, so that physical construction reflects the confirmed requirements rather than assumptions.
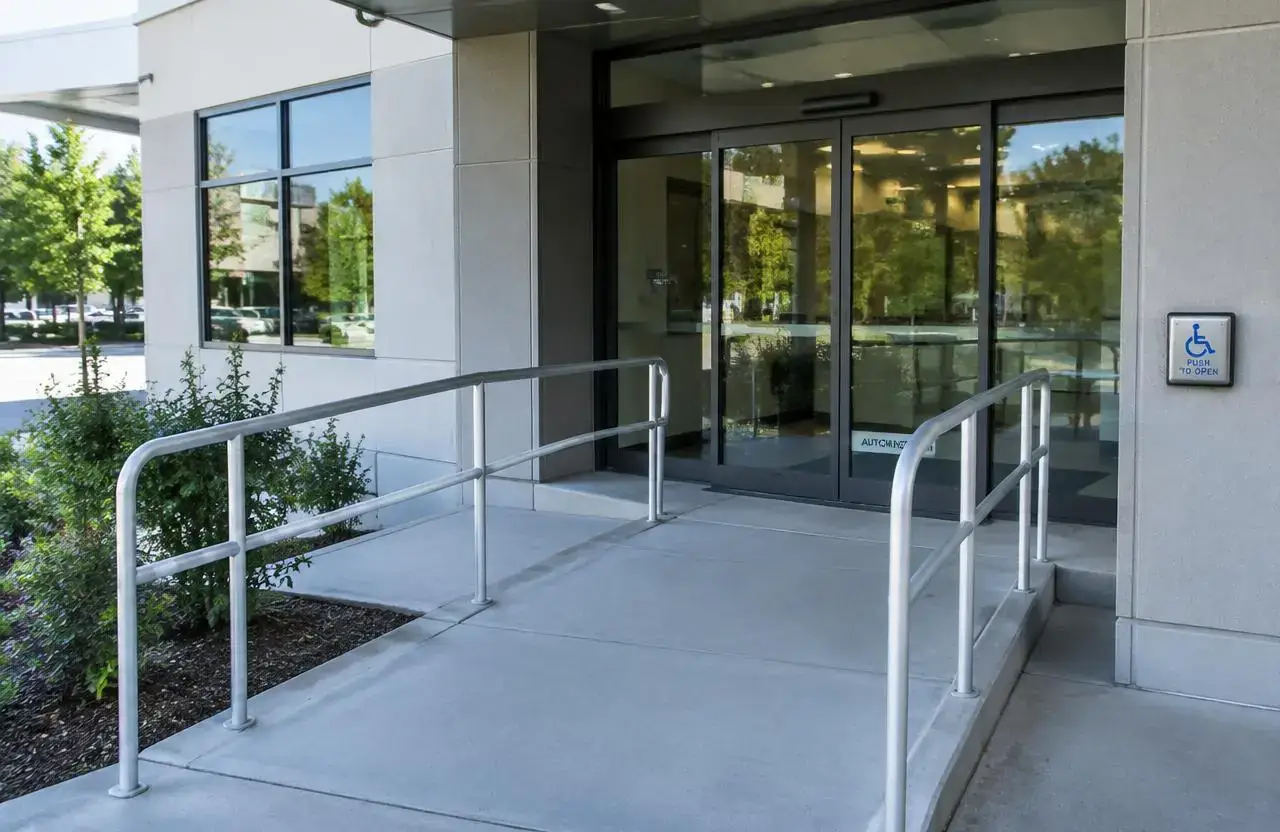
Illustrative accessible entrance with ramp, handrails and a door operator button
Visual reference
Spaces and details to consider.
Illustrative accessible entrance with ramp, handrails and a door operator button
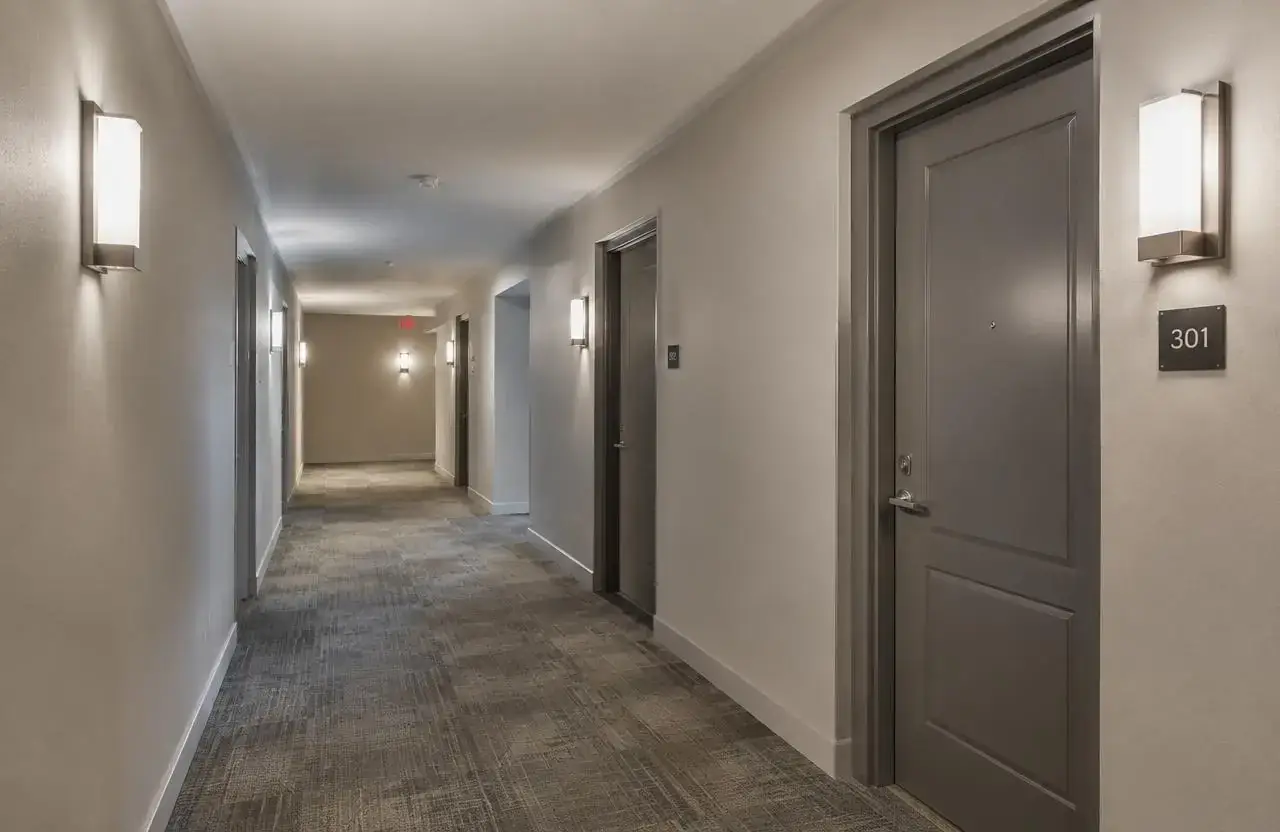
Illustrative building corridor with durable flooring and wall protection
Cost
What shapes the cost.
GCO does not publish price ranges; each proposal reflects the actual scope and site.
- Number and size of age-group playrooms being built or renovated
- Washroom count and whether new plumbing runs are required
- Whether a food preparation or full kitchen area is included
- Existing condition of mechanical, electrical and life-safety systems
- Whether work occurs in occupied space requiring phased sequencing
- Flooring and wall finish selections for durability and cleanability
- Millwork scope for cubbies, storage and low-height fixtures
- Any licensing-driven changes identified after assessment begins
Timing
What shapes the schedule.
- 01
Consultation and documentation review
Review existing layout, lease or ownership documents, and any licensing consultant input already available.
- 02
Assessment and coordination
Site walkthrough, confirmation of scope boundaries and coordination points with the licensing consultant.
- 03
Proposal and scheduling
Scope, sequencing and cost drivers confirmed before construction begins.
- 04
Construction
Trade sequencing by room, with occupied areas protected where the centre remains partially open.
- 05
Handover
Walkthrough of finished space ahead of licensing inspection timing set by the operator.
Coordination
Who handles what.
GCO coordinates
- Scheduling trades around an operating centre where applicable
- Sequencing playroom, washroom and kitchen work as a coordinated set
- Selecting durable, cleanable finishes suited to daily childcare use
- Coordinating mechanical and electrical trades for the finished layout
- Protecting occupied rooms during phased work
- Confirming landlord work-letter terms on leased premises
Qualified others provide
- Licensing consultant for applicable childcare requirements
- Fire safety and life-safety consultants where engaged
- Accessibility reviewer where engaged
- Furniture, playground and equipment suppliers
- Landlord or property manager for base-building approvals
Process
How this kind of project moves.
01
Consultation
Discuss the intended age groups, capacity and any licensing consultant already retained.
02
Assessment
Walk through the premises and document existing conditions against the intended scope.
03
Proposal
Confirm scope, sequencing, cost drivers and coordination responsibilities in writing.
04
Construction and handover
Build to the confirmed scope, sequencing around occupied space, and hand over for licensing review.
Ottawa
Local context.
Ottawa has a mix of standalone daycare centres, centres within schools and community buildings, and childcare space added to commercial leased premises. Each setting carries different base-building conditions that affect washroom plumbing runs, kitchen venting and accessible entry work.
Licensed childcare in Ontario is governed by the Child Care and Early Years Act and related regulations; confirm current requirements, ratios and physical space standards directly with the relevant provincial authority and your licensing consultant before finalizing a design.
Service areasFAQs
Questions before you enquire.
Does GCO handle daycare licensing?
No. GCO coordinates construction. Licensing applications, ratios and specific space requirements are confirmed by the operator with their licensing consultant and the relevant provincial authority.
Can an existing centre stay open during renovation?
Often partially, depending on which rooms are affected. GCO plans phased sequencing to keep unaffected playrooms usable where feasible; discuss specifics during assessment.
Do you supply playground equipment?
No. Outdoor play structures are supplied and installed by specialist playground vendors; GCO can coordinate construction interfaces with that work where it ties into the building.
How many washrooms does a daycare need?
This depends on capacity and the applicable childcare framework; confirm with your licensing consultant and the relevant authority rather than relying on a general rule.
Can GCO work from a layout our licensing consultant already approved?
Yes. GCO builds to a confirmed layout and coordinates construction details with the consultant's findings.
What finishes are typical for daycare flooring?
Resilient, cleanable flooring is common for playrooms and washrooms; specific selections are confirmed during the proposal based on budget and maintenance preferences.
Do you work on leased daycare premises?
Yes, including coordination with landlord work-letter terms and base-building approval processes.
Related
Related commercial planning.
The next conversation
Discuss your daycare renovations project.
Share a few details about the space, the work you have in mind, and your timing.