
Overview
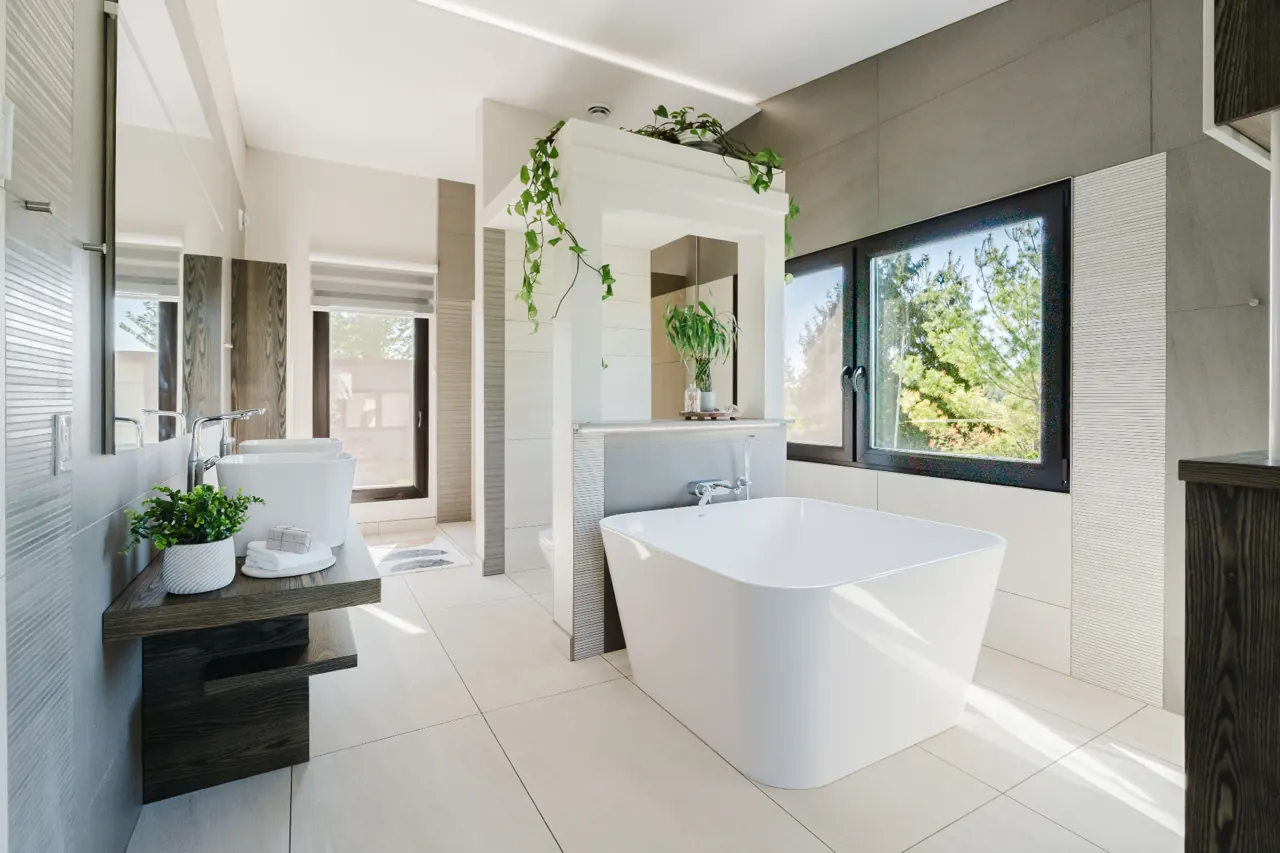
A useful bathroom scope considers daily routines alongside the work behind the finished surfaces.
Planning a bathroom renovation in Ottawa
Bathrooms are small rooms with a lot happening behind the walls. Water supply, drains, venting, electrical circuits near water and moisture control all have to work together, which is why a well-defined scope protects both the finish and the structure around it.
Begin with how the room is used. Is it a main family bathroom, an ensuite, a powder room or a basement bathroom? Who uses it, at what times, and what frustrates you today — storage, a cramped shower, poor ventilation or ageing fixtures?
Ottawa's climate matters. Long, cold winters mean warm, dry indoor air in some months and humid summers in others. Good ventilation and a properly detailed waterproofing assembly are central to a bathroom that lasts.
What a bathroom project can include
Common elements reviewed during planning include:
- Room layout and fixture placement
- Tub-to-shower conversions and curbless or walk-in showers
- Waterproofing membranes for showers and wet areas
- Vanities, storage and medicine cabinets
- Toilets, sinks, tubs and shower fixtures
- Tile for floors and walls, and heated floor options
- Exhaust fan ventilation sized for the room
- Lighting, GFCI-protected outlets and mirror lighting
- Accessibility features such as grab bar blocking and wider entries
- Drywall, trim, paint and finishing
Waterproofing and ventilation
Tile and grout are not waterproof on their own. A shower relies on a continuous waterproofing assembly behind and beneath the tile, correctly detailed at corners, niches, benches and drains. The extent of waterproofing should be stated clearly in your proposal.
Ventilation removes moisture that would otherwise feed mould and damage finishes. An exhaust fan should be appropriately sized and vented to the exterior, not into an attic or wall cavity.
Moving fixtures and existing conditions
Keeping fixtures in their current positions usually simplifies the plumbing. Moving a toilet, shower or tub changes drain routes and slopes, may affect joists below and may require permits.
Removing old finishes sometimes reveals water damage, outdated piping or previous repairs. A good plan identifies what needs investigation and how discoveries will be handled before work begins.
What shapes bathroom renovation cost and timing
Your budget depends on the actual scope, not a price for "a bathroom". Key factors include:
- Room size and the extent of the renovation
- Existing conditions behind walls and under floors
- Layout changes and plumbing relocation
- Waterproofing scope and shower design
- Tile, fixture and vanity selections and lead times
- Ventilation and electrical upgrades
- Required permits and inspections
- Access and protection of the rest of the home
Permits, codes and professional input
Plumbing changes, new bathrooms and some structural work may require City of Ottawa building permits and inspections under the Ontario Building Code. Electrical work near water must meet Electrical Safety Authority requirements.
Permit needs are confirmed against your scope rather than assumed, and the responsibility for applications is agreed in your project documents.
Living through a bathroom renovation
If this is your only bathroom, discuss temporary arrangements before agreeing the sequence. Homes with a second bathroom usually manage more easily. Dust control, daily clean-up and access routes should also be discussed at the start.
Our bathroom renovation process
Each stage ends with a clear next step:
- Discuss: share the home, your priorities, photographs and target timing.
- Define: review the site, existing conditions, scope, assumptions and selections.
- Coordinate: plan the sequence, trades, deliveries, access and any required reviews or permits.
- Complete: walk through the finished work, outstanding items and applicable documents together.
Bathroom renovations across Ottawa neighbourhoods
GCO works with homeowners across Ottawa, including Westboro & Hintonburg, The Glebe & Old Ottawa South, Rockcliffe Park, Kanata & Stittsville, Manotick and Orléans. Older homes in central neighbourhoods often reveal different existing conditions than newer suburban builds, so each project is reviewed on its own merits.