
Porcelain, ceramic or natural stone?
Porcelain and ceramic are both fired clay tiles; porcelain is denser and absorbs less water. Natural stone is quarried and varies more from piece to piece.
Each material has its own detailed page: ceramic tile installation for walls, backsplashes and shower walls; porcelain tile for large-format, entry and frost-rated uses; marble tile for bathrooms with its etching and sealing limits; and slate flooring for textured entries and mudrooms.
| Material | Strengths | Considerations | Common use |
|---|---|---|---|
| Porcelain | Dense, low absorption, durable | Harder to cut; large formats need flat substrates | Floors, showers, entries, some exterior uses |
| Ceramic | Wide range of colours and finishes, easier to cut | More absorbent; many are wall-only | Walls, backsplashes, light-traffic floors |
| Natural stone | Unique appearance | Often needs sealing; some stones are acid- or moisture-sensitive | Feature floors, bathrooms, fireplaces |
| Mosaic | Flexible for slopes and curves | Many grout joints to maintain | Shower floors, accents, backsplashes |
The substrate decides how long tile lasts
Tile and grout are rigid. If the floor beneath flexes too much under load, grout cracks and tiles can break or come loose. Wood-framed floors need adequate joist stiffness and subfloor thickness for the tile type — natural stone generally demands a stiffer floor than ceramic or porcelain. Over wood, tile is usually set on a cement backer board or an uncoupling membrane rather than directly on plywood.
Over concrete, cracks and control joints are assessed; a crack-isolation membrane may be used. The TCNA Handbook describes installation methods for different substrates, and the setting-material manufacturer specifies which products are approved for each.
Large-format tile and flatness
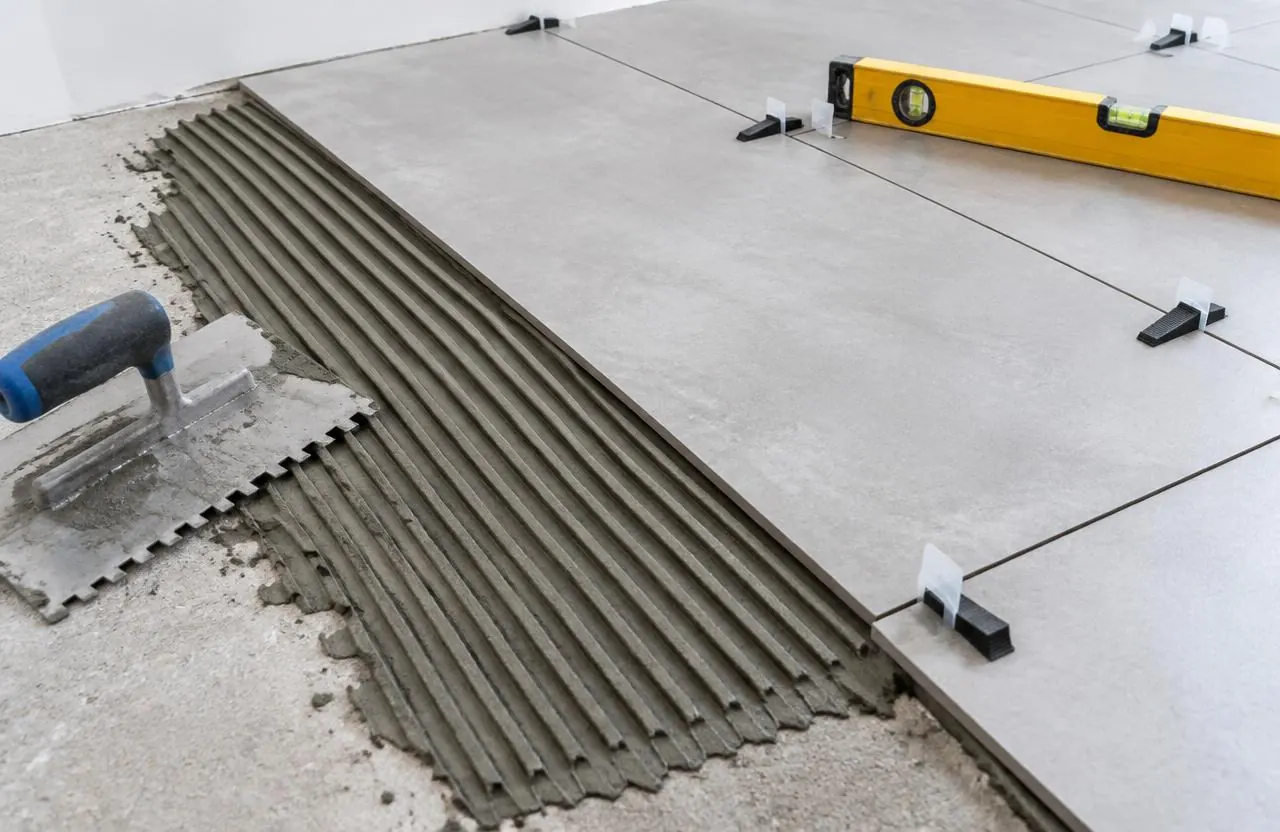
Large tiles — commonly defined as any tile with a side longer than about 15 inches — need a much flatter substrate than small tiles, because the tile cannot follow dips and humps. Without that, edges sit at different heights (lippage) and tiles can sound hollow.
Preparation often includes self-levelling underlayment, back-buttering each tile for full mortar contact, the right trowel notch, and levelling clips during setting. Rectangular tiles are also prone to slight bowing, which affects how much offset is acceptable in a plank-style layout.
Layout and planning
A good tile layout is decided before the first tile is set: where to centre the pattern, how to avoid slivers at doorways and walls, how the floor tile aligns with wall tile, and where the transitions to other floors fall. Heated floors, floor drains and slopes in showers also shape the layout.
Movement joints and grout
Tile assemblies need movement joints — flexible, sealant-filled joints rather than grout — at perimeters, changes of plane, and at intervals in larger areas, as described in the TCNA Handbook. Omitting them is a common cause of tenting and cracked tile, particularly over heated floors and in sunny rooms.
Grout choice affects maintenance. Cementitious grouts are common and usually benefit from sealing; epoxy and some pre-mixed grouts resist staining better but are less forgiving to install.
Wet areas and showers
Tile is not waterproof on its own. Showers and wet areas rely on a waterproofing membrane under the tile, detailed at drains, corners, niches and benches. That waterproofing is planned as part of bathroom renovations rather than added at the end.
Slip resistance
For floors that get wet — entries, bathrooms, kitchens — ask for the tile’s wet dynamic coefficient of friction (DCOF) and the use the manufacturer rates it for. Polished finishes look striking but can be slippery when wet; textured or matte finishes are usually more forgiving.
What shapes tile installation cost
Tile is labour-intensive, and the preparation can equal the setting time.
- Removing the old floor, tile or mortar bed
- Subfloor stiffening, backer board or membrane
- Levelling for large-format tile
- Tile size, shape and pattern — herringbone and mosaics take longer
- Cuts around fixtures, vents and doorways
- Grout type, sealing and movement joints
- Heated floors, if included
Common questions
Porcelain or ceramic tile — which should I choose?
Porcelain is denser and less absorbent, so it suits floors, showers and entries. Ceramic offers more decorative wall options and is easier to cut. Check the tile’s rating for floor use.
Can new tile go over existing tile?
Sometimes, if the old tile is sound, flat and well bonded, and the extra height works. Loose, cracked or hollow tile should be removed.
Can tile be installed on a wood subfloor?
Yes, over a sufficiently stiff floor with a suitable underlayment such as cement backer board or an uncoupling membrane, following the manufacturer’s method.
Why do large tiles need a flatter floor?
Large tiles cannot follow dips and humps, so an uneven floor causes lippage and hollow spots. Levelling and full mortar coverage prevent that.
Does grout need sealing?
Most cementitious grouts benefit from sealing. Epoxy and some pre-mixed grouts generally do not need it. Follow the grout manufacturer’s instructions.
Can tile go over a heated floor?
Yes — tile is one of the best coverings for heated floors. The heating system, membrane and tile are planned together. See heated floors.