
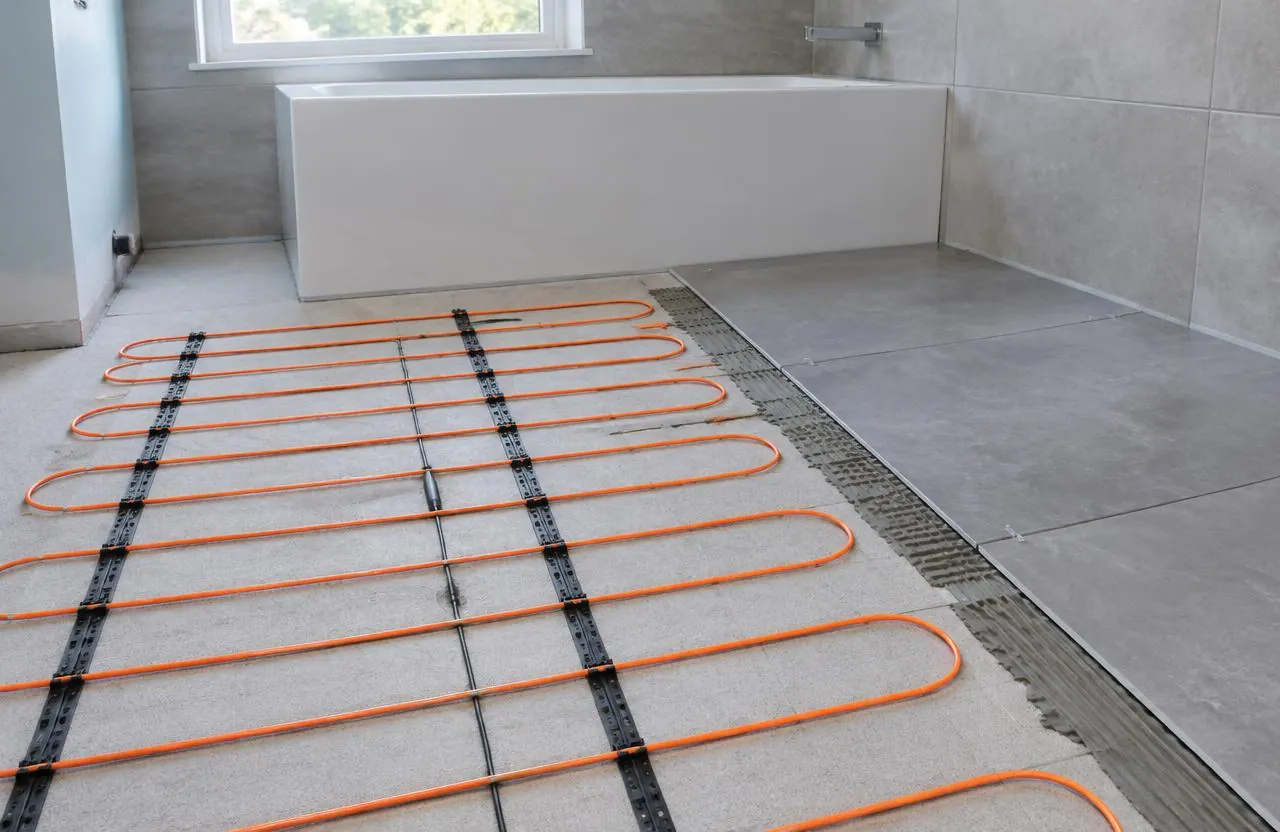
How heated floors work
A radiant floor warms the surface you stand on, which then warms the room and the people in it. Electric systems use resistance cables or mats laid on the subfloor and covered by setting material or a membrane, with a thermostat that reads a sensor in the floor. Hydronic systems circulate warm water through tubing in a slab, a thin pour or panels beneath the floor, supplied by a boiler, heat pump or other heat source.
Electric or hydronic?
The choice usually depends on the area and whether the heat is for comfort or a primary heat source.
| Factor | Electric | Hydronic |
|---|---|---|
| Typical area | Bathrooms, kitchens, small rooms | Basements, additions, whole floors |
| Installation impact | Thin; adds little floor height | Tubing in a slab, pour or panels; more height or structure |
| Heat source | Electrical circuit | Boiler, heat pump or other source |
| Trades involved | Licensed electrical contractor | Mechanical/hydronic contractor; a TSSA-registered fuels contractor, contracted directly by you, if a gas appliance is involved |
| Common role | Floor warming and supplemental heat | Supplemental or primary heat |
Choosing the floor covering
Tile and stone are the most common coverings because they conduct heat well and tolerate the temperature. Many engineered hardwood, vinyl and laminate products allow radiant heat with limits on maximum surface temperature and on how quickly the floor warms up — and some do not allow it at all. Carpet and thick underpads insulate the floor and reduce the effect.
Confirm the flooring manufacturer’s radiant-heat approval before choosing the heating system, not after.
Insulation, membranes and layout
Heat travels where it can. Over a cold basement slab, insulation beneath the heating element helps the floor warm up faster and sends less heat into the concrete. Uncoupling membranes designed for heating cables are common under tile. Heating elements are not laid under toilets, vanities, cabinets or tubs, so the plan follows the final fixture layout.
Licensed trades and ESA notification
Electric floor heating needs a suitable circuit, ground-fault protection where the system requires it, a properly located thermostat and connections made by a licensed electrical contractor, with a notification of work filed with the Electrical Safety Authority. The ESA has publicly warned about an in-floor heating installation done without a notification that overheated and caused fatal injuries.
GCO coordinates these trades and the sequence with the flooring work. Homeowner wiring instructions are intentionally not provided here.
Testing during installation
Heating elements can be damaged during flooring installation. Manufacturers typically require the installer to test the element before, during and after it is covered, and to record the results for the warranty. Ask that those checks be part of the scope and kept with your home documents.
Heated floors in renovation projects
Floor heating is easiest to add when the floor is already open — during bathroom renovations, basement renovations or a tile replacement. Adding it later means removing the floor covering. Planning heating with the floor covering and layout from the start avoids compromises.
What shapes heated floor cost
“How much do heated floors cost?” depends on the system and the floor assembly.
- Electric or hydronic system, and the heated area
- Electrical circuit and thermostat work
- Insulation and membranes
- Floor covering and its preparation
- Removing the existing floor
- Hydronic heat source and connections, if applicable
Common questions
How do heated floors work?
Electric cables or mats, or hydronic tubing with warm water, sit beneath the floor covering and warm the surface, which then warms the room. A thermostat controls the temperature.
How much do heated floors cost in Ottawa?
It depends on the system, heated area, electrical or mechanical work, insulation and the floor covering. GCO provides a written proposal once the scope is defined.
Can heated floors go under vinyl, laminate or hardwood?
Some products allow it with surface-temperature limits; others do not. Check the flooring manufacturer’s radiant-heat approval before choosing.
Is electric floor heating a DIY job?
The electrical connections are made by a licensed electrical contractor, who files an ESA notification for the work.
Can heated floors heat a whole basement?
Hydronic systems can serve as primary heat in some designs. Electric floor warming is more often used for comfort in smaller areas. A heating design determines what is suitable.
Can I add heated floors without replacing my floor?
Usually not. Most systems go beneath the floor covering, so they are best added during a renovation or floor replacement.