
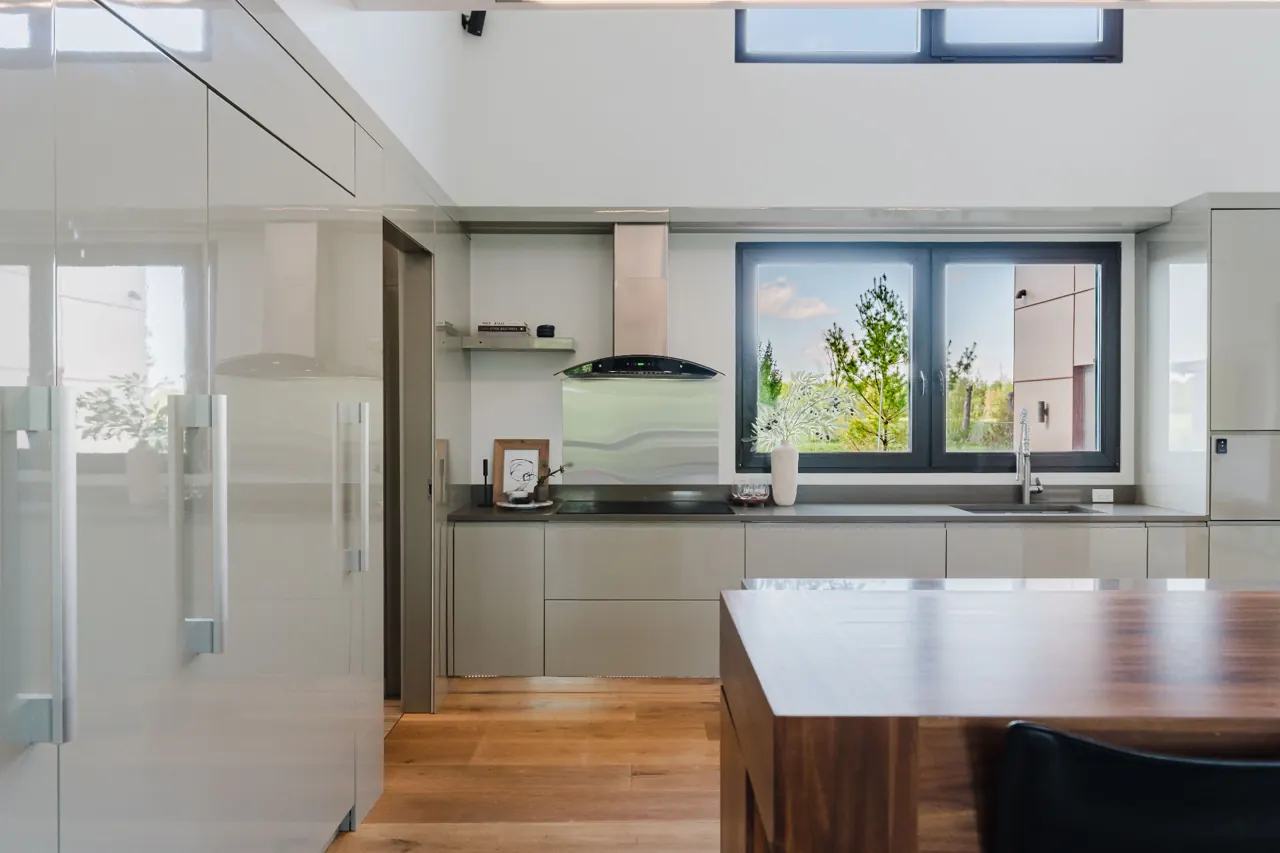
Overview
Planning a kitchen begins with how the room works day to day, not only how it looks.
Planning a kitchen renovation in Ottawa
A kitchen is the most service-dense room in most homes. Plumbing, electrical circuits, ventilation, gas lines and structure often meet within a few metres, which is why a clear scope matters more here than almost anywhere else in the house.
Start by listing what works today and what does not. Is the issue storage, the work triangle, natural light, seating, or the age of the cabinetry and appliances? Separating must-haves from ideas makes it easier to compare options and keep the budget focused on what you value.
Ottawa homes vary widely. A 1920s Glebe semi may have narrow rooms, plaster walls and older wiring, while a 2000s Kanata build may offer an open layout that only needs updated cabinetry and surfaces. The right plan reflects the house you actually have.
What a kitchen project can include
Every scope is different. The list below shows common elements reviewed during planning; inclusion depends on your goals and the existing conditions.
- Layout changes, islands and improved circulation
- Cabinetry, pantry storage and hardware
- Countertops, backsplashes and material selections
- Flooring replacement or repair
- Lighting plans: task, ambient and under-cabinet lighting
- Plumbing changes for sinks, dishwashers and fridge lines
- Electrical updates and dedicated appliance circuits
- Range hood ventilation and exterior venting
- Opening walls between kitchen and living spaces (see load-bearing wall removal)
- Drywall, trim, paint and finishing
Layout, cabinetry and appliance decisions
Keeping the existing layout usually limits service relocation and can simplify the work. Moving the sink, range or a wall changes plumbing, venting and electrical routes and may require professional review.
Cabinetry and appliances drive many downstream decisions. Appliance dimensions set cabinet openings, electrical requirements and ventilation needs, so confirming models early prevents rework. Custom cabinetry often has longer lead times than stock lines, which affects when demolition should begin.
Countertops are typically templated after base cabinets are installed, adding a step between cabinetry and backsplash. Building this into the schedule avoids surprises.
What shapes kitchen renovation cost and timing
A meaningful kitchen budget reflects the actual work rather than a price attached to the word "kitchen". The main factors are:
- Extent of the renovation and the size of the room
- Existing conditions behind walls, floors and ceilings
- Cabinetry type, finishes and lead times
- Layout changes and service relocation
- Countertop and flooring materials
- Ventilation upgrades and electrical capacity
- Required permits, inspections or engineering input
- Access, protection of other rooms and debris removal
Permits, codes and professional input
Not every kitchen renovation needs a permit, but work that alters structure, plumbing or certain building systems may require City of Ottawa building permits. Electrical work is subject to Electrical Safety Authority requirements in Ontario, and gas work must be done by appropriately certified technicians under TSSA rules.
Removing or altering a wall to open a kitchen may require an engineer's design if the wall is load-bearing. These requirements are reviewed against your specific scope rather than assumed.
Living through a kitchen renovation
Most households lose their kitchen for part of the project. Plan a temporary kitchen area with a fridge, microwave or hot plate and a nearby sink, and discuss how dust protection, access routes and noise will be handled.
Families with young children or pets should raise routines at the start so work areas can be separated and secured each day.
Our kitchen renovation process
A clear next step at each stage keeps decisions visible:
- Discuss: share the home, your priorities, photographs and target timing.
- Define: review the site, existing conditions, scope, assumptions and selections.
- Coordinate: plan the sequence, trades, deliveries, access and any required reviews or permits.
- Complete: walk through the finished work, outstanding items and applicable documents together.
Kitchen renovations across Ottawa neighbourhoods
GCO works with homeowners across Ottawa, including Westboro & Hintonburg, The Glebe & Old Ottawa South, Rockcliffe Park, Kanata & Stittsville, Manotick and Orléans. Older homes in central neighbourhoods often reveal different existing conditions than newer suburban builds, so each project is reviewed on its own merits.