
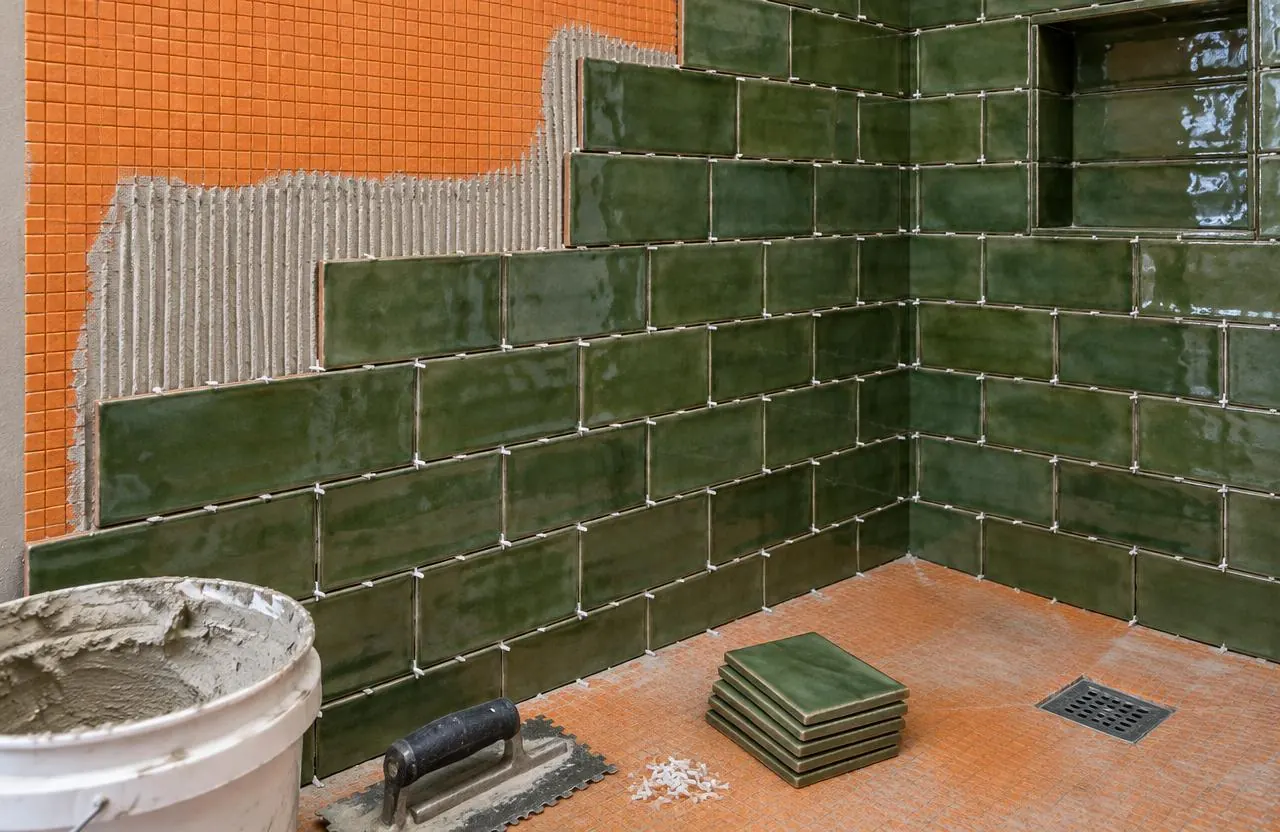
Ceramic or porcelain: what actually differs
Both are fired clay tiles. The industry draws the line at water absorption: porcelain absorbs 0.5% or less when tested to ASTM C373, and anything above that is non-porcelain — the tile most people call ceramic. Ceramic bodies are softer, lighter and easier to cut and shape, which is why so many decorative, handmade-look and glossy wall tiles are ceramic.
Higher absorption is not a defect indoors, but it does limit where the tile can go. Most ceramic is not frost resistant, so it does not belong on an unheated porch or exterior step, and the glaze — not the clay body — takes the wear on a floor.
| Ceramic (non-porcelain) | Porcelain | |
|---|---|---|
| Water absorption | Above 0.5% | 0.5% or less (ASTM C373) |
| Cutting and shaping | Easier; good for niches, trims and detailed layouts | Harder and denser; needs suitable blades |
| Typical uses | Walls, backsplashes, shower walls, rated light-traffic floors | Floors, showers, entries, rated exterior uses |
| Wear surface | The glaze | Glaze, or the full body on unglazed tile |
| Outdoors in Ottawa | Generally not | Only products the maker rates for freeze-thaw |
Wall-only tile versus floor-rated tile
Glossy subway tiles, crackle glazes and many handmade-look ceramics are designed for walls. They may be thin, soft-glazed or slippery when wet, and the maker restricts them to vertical surfaces. Putting them on a floor invites scratched glaze and chipped edges, and creates a slip risk.
For floors, ask for the glaze wear (abrasion) rating, the slip-resistance value for wet level floors where relevant, and whether the tile is listed for residential or commercial floors. If a tile has no published floor rating, treat it as a wall tile.
Substrates: plywood, concrete, drywall and old tile
Ceramic tile needs a stiff, flat and compatible base. Over a wood-framed floor, that usually means a solid subfloor plus a tile underlayment or uncoupling membrane rather than tile set directly on plywood, because wood moves with moisture and deflects under load.
Over concrete, tile can often be bonded directly or over a crack-isolation or uncoupling membrane where the slab has cracks or control joints. On walls, regular drywall is acceptable for dry areas such as many backsplashes, but not inside a shower; wet walls need a cement board or foam board system with a waterproofing membrane, or a bonded membrane over a suitable board.
Tiling over existing tile is possible only when the old tile is fully bonded, flat and the extra height works at doors, trims and fixtures. Hollow-sounding or cracked tile has to come out.
Shower and wet-area assemblies
In a shower, the ceramic tile is the finish, not the barrier. A continuous waterproofing layer — a sheet or liquid membrane, or a pre-sloped foam system — runs behind the walls and under the floor, ties into the drain and is detailed at corners, niches, benches and valve penetrations. Ceramic wall tile is a common and durable choice over that assembly.
Floors inside the shower need tile rated for wet floors, a sloped surface to the drain, and enough grout joints or texture for footing. Many showers combine ceramic walls with porcelain or mosaic floors for that reason.
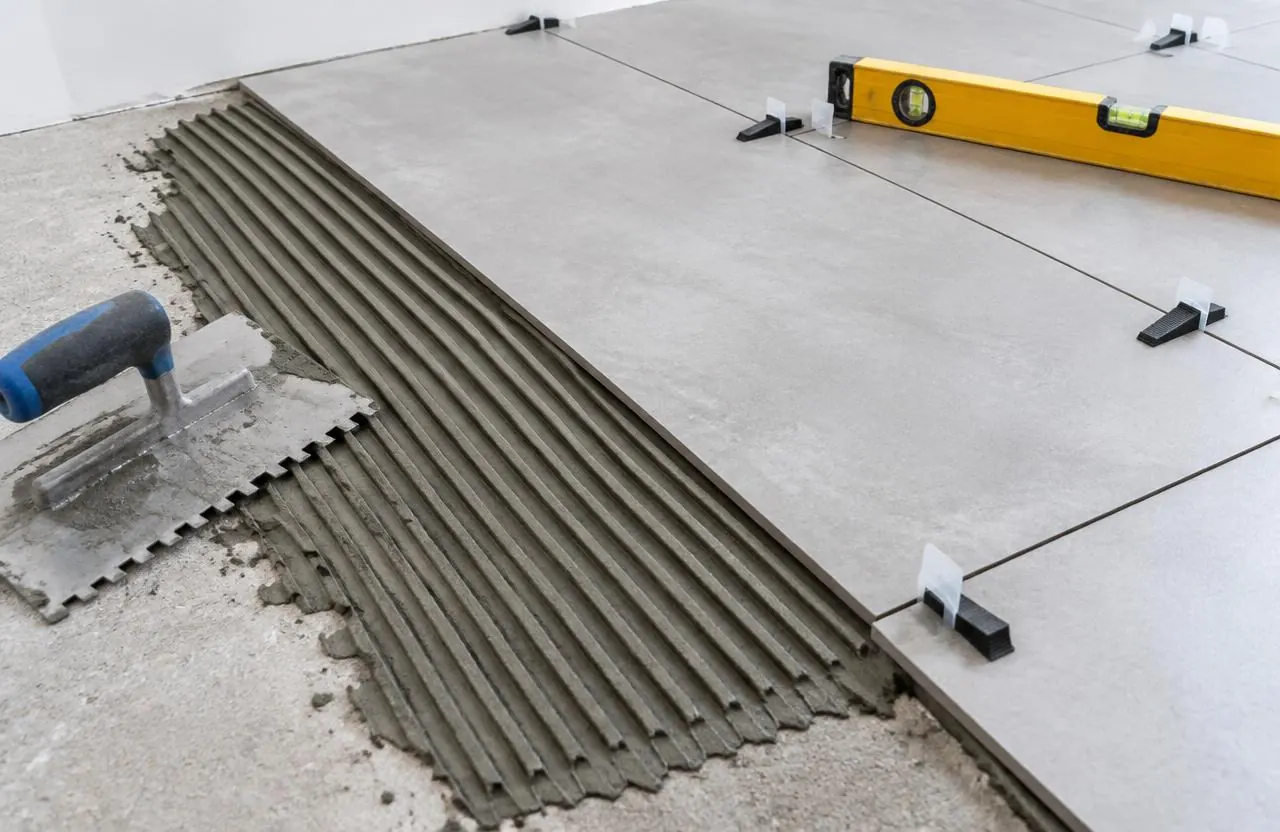
Layout, glaze variation and grout
Handmade-look and kiln-variation glazes are meant to vary from tile to tile. Tiles are mixed from several boxes before setting so colour shifts read as character rather than blocks. Layout is planned around focal walls, niches, outlets and the line where tile stops, so cut pieces land where you will not notice them.
Cement grout is the usual choice; it needs sealing if the maker recommends it. High-performance and epoxy grouts resist staining better and suit backsplashes and showers, at the cost of more demanding installation. Changes of plane — inside corners, the tub line and where the wall meets the floor — get a flexible sealant or movement-joint profile, not hard grout.
What shapes ceramic tile installation cost
Material price per box is rarely the largest line. The proposal reflects the wall or floor condition and the layout as much as the tile.
- Removal of old tile or wall finishes and any repairs found behind them
- Substrate work: backer board, membranes, levelling or uncoupling layers
- Shower waterproofing, niches, benches and drain integration
- Tile size and shape: small mosaics, handmade tiles and patterns take longer
- Trim, edge profiles and how tile ends at openings
- Grout type and sealing
- Plumbing or electrical coordination at valves, outlets and lighting
Scheduling and care
Membranes and setting materials have cure times that the schedule respects; a shower can look finished days before it is ready for water. On a bathroom project, tile follows plumbing rough-in and inspections and precedes fixtures and the vanity top. A backsplash follows countertop installation.
Glazed ceramic is cleaned with a pH-neutral cleaner. Avoid abrasive pads on glossy glazes and acidic cleaners on cement grout. Re-caulk movement joints when they crack rather than filling them with grout.
Common questions
Can ceramic tile be installed on plywood?
Not directly in most cases. A wood subfloor needs to be stiff enough for tile and is normally covered with a tile underlayment or uncoupling membrane so wood movement does not crack the tile or grout.
Can ceramic tile be installed over ceramic tile?
Sometimes, if the existing tile is well bonded, flat and the extra height works at doors, trims and fixtures. Loose, cracked or hollow tile must be removed first.
Can you install ceramic tile over concrete?
Usually, yes. Concrete should be clean, flat and free of active moisture problems; cracks and control joints are addressed with a crack-isolation or uncoupling membrane or a movement joint.
Can you install ceramic tile on drywall?
In dry areas such as many backsplashes, yes. Inside a shower or other wet area, use a cement board or foam board system with a waterproofing membrane instead.
Is ceramic tile good for bathroom floors?
Floor-rated ceramic with suitable slip resistance works on many bathroom floors. Inside the shower, porcelain or mosaic tiles are often preferred for wet-floor grip.
Is ceramic tile waterproof?
No. Glazed ceramic sheds water, but the tile body and cement grout let moisture through. Waterproofing comes from the membrane or system behind the tile.