
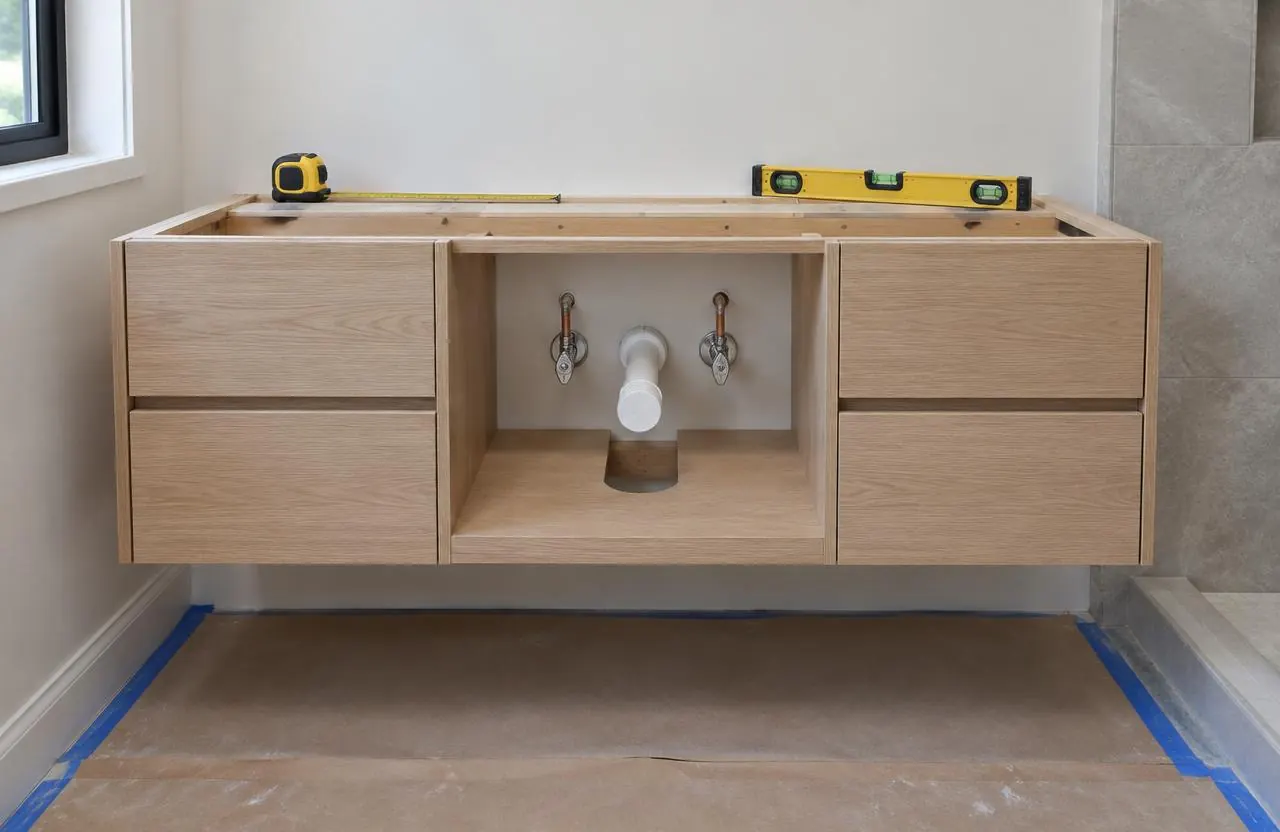
Measuring the room, not the catalogue
Off-the-shelf vanities come in fixed widths; bathrooms do not. Site measuring records the wall-to-wall width at several heights (walls are rarely plumb), the door swing, the toilet’s clearance, any baseboard heater or vent, window positions and the mirror and lighting plan above.
A custom vanity can fill an awkward alcove, wrap a corner, step down beside a tub or fit under a sloped attic ceiling, and its height can be set for the users rather than a default.
Storage and depth
Drawers usually store more usefully than doors in a vanity, but the drain trap takes space in the middle. Drawers can be U-shaped around the trap, or the drain can be moved toward the wall or to one side to free space, which is a plumbing change to plan early.
Standard vanity depth suits most rooms; shallower cabinets help narrow bathrooms and powder rooms, at the cost of a smaller basin. Tall linen towers, open shelving, integrated outlets for appliances and a toe-kick drawer are common additions.
Plumbing rough-ins and positions
The drain height, supply positions and sink centres have to match the vanity and basin. A double vanity needs two sets, or a shared drain that is designed for it. Wall-mounted faucets need their valves installed at the correct height inside the wall before tile and drywall.
If you are keeping existing plumbing, the vanity is designed around it. If not, the new rough-in positions are taken from the vanity drawings, and the plumber works to those.
Floating or floor-standing
A floating (wall-hung) vanity shows floor underneath, making a small room feel larger and leaving space for heated floor or a robot vacuum. It needs solid blocking or a support frame in the wall to carry its weight plus a heavy stone top and people leaning on it.
A floor-standing vanity hides more plumbing, can be taller and deeper, and is simpler to support. Furniture-style vanities on legs sit between the two.
| Floating | Floor-standing | |
|---|---|---|
| Look | Lighter; floor visible underneath | Built-in, furniture or traditional |
| Support | Wall blocking or frame required | Floor carries the load |
| Plumbing | Must sit within the cabinet zone | More room to hide traps and supplies |
| Cleaning | Easy to clean underneath | Toe kick only |
| Accessibility | Knee space possible at a set height | Knee space only with an open section |
Moisture-resistant construction
Bathroom cabinets face splashes, steam and the occasional leak under the sink. Box materials, sealed edges, finishes rated for bathrooms and a water-resistant cabinet floor under the sink all extend life. Solid wood fronts move with humidity, so door and drawer construction accounts for it.
Ventilation in the room matters as much as the cabinet: a vanity in a bathroom without a working exhaust fan ages quickly.
Sinks, tops and templating
Undermount sinks suit stone and quartz tops; vessel basins sit on top and change the vanity height needed; integrated tops mould the sink and top as one piece. The faucet’s reach and spout height have to suit the basin chosen.
Stone and quartz tops are templated after the vanity is installed, level and fixed, so the top fits the actual cabinet and walls. The fabricator then cuts the sink, faucet holes and any backsplash. See the countertop pages for quartz, granite and quartzite choices.
Accessible vanity options
For seated use, a vanity can include an open knee space at a suitable height with insulated or shielded pipes, a shallow basin, lever or touchless faucet and storage within reach. These details are best planned with the accessible bathroom layout rather than added to a standard cabinet.
What shapes custom vanity cost
Price follows size, construction and what changes around the vanity.
- Width, number of sinks and drawer versus door configuration
- Box material, door style and finish
- Wall blocking or support frame for a floating unit
- Plumbing changes to drains, supplies or wall-mounted faucets
- Top material, edge, sink type and backsplash
- Integrated lighting, outlets or medicine cabinets
Common questions
How much does a custom bathroom vanity cost?
It depends on size, construction, finish, the top and any plumbing changes. GCO measures the room and provides a written proposal for the vanity and connected work.
How long does a custom vanity take?
Design and cabinet build time come first, then installation, top templating and fabrication. The schedule is confirmed once the design and top material are chosen.
Can a custom vanity fit around my existing plumbing?
Usually. Drawers can be shaped around the trap, or the drain can be moved to free storage. That is decided at design stage.
Is a floating vanity strong enough?
Yes, when it is fastened to solid blocking or a support frame designed for the vanity and its top. That support is installed before the wall is finished.
When is the countertop measured?
After the vanity is installed, level and fixed, so the top is templated to the real cabinet and walls.
Can a vanity be made wheelchair accessible?
Yes, with an open knee space at a suitable height, protected pipes, a shallow basin and controls within reach.