
Overview
An interconnected renovation needs a coordinated view of the rooms, selections and dependencies.
Planning a whole-home renovation in Ottawa
A whole-home renovation is more than several room projects at once. Work in one area often depends on another: a new kitchen layout may move plumbing that runs through a bathroom above, and opening walls affects flooring, lighting and heating across the main floor.
Start with your long-term goals for the house. How do you want to live in it for the next ten or twenty years? Which rooms are priorities and which can wait? A shared list of priorities helps shape a realistic plan and budget.
Many Ottawa homes — from century houses in Old Ottawa South to post-war bungalows in Westboro — have been updated piecemeal over decades. A whole-home view is the opportunity to bring layout, services and finishes together.
What a whole-home project can include
Common elements reviewed during planning include:
- Open-concept layout changes and load-bearing wall removal
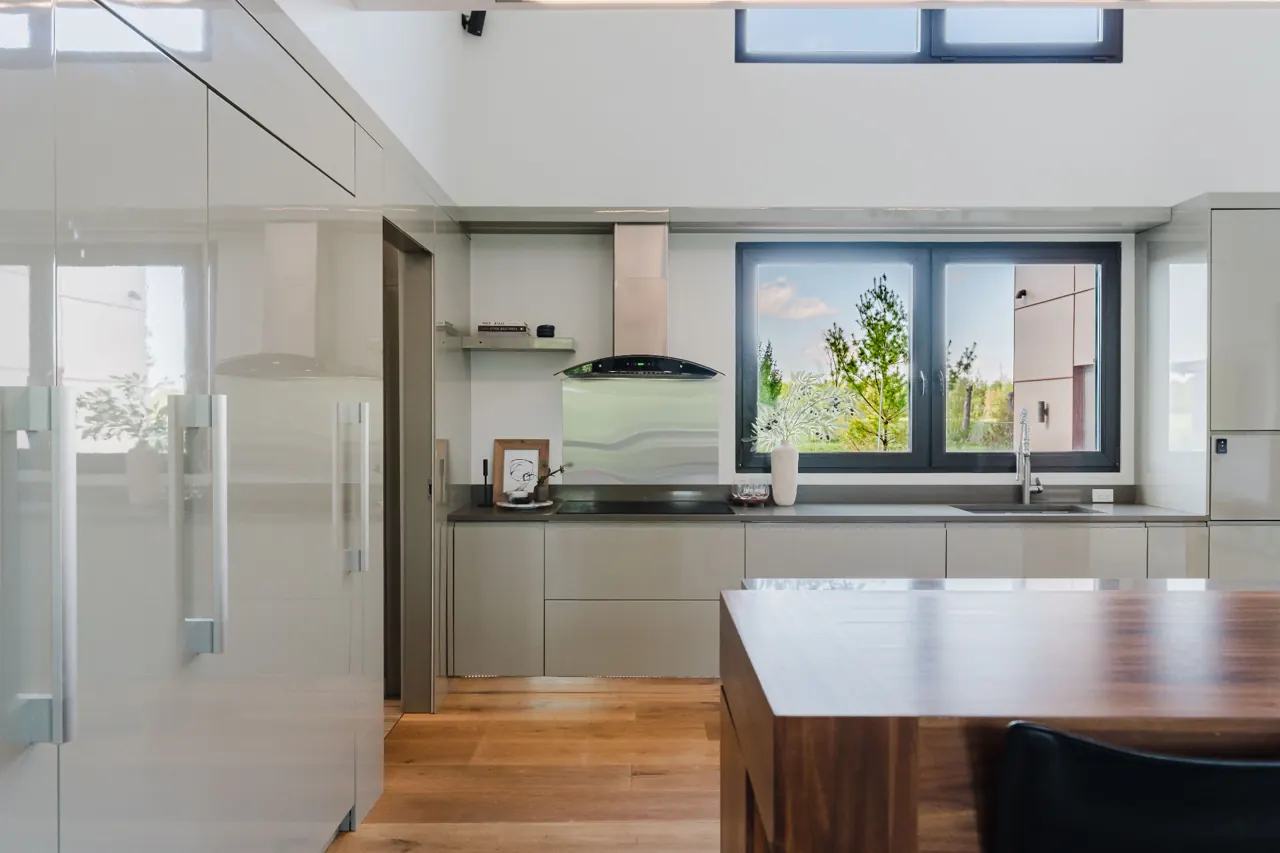
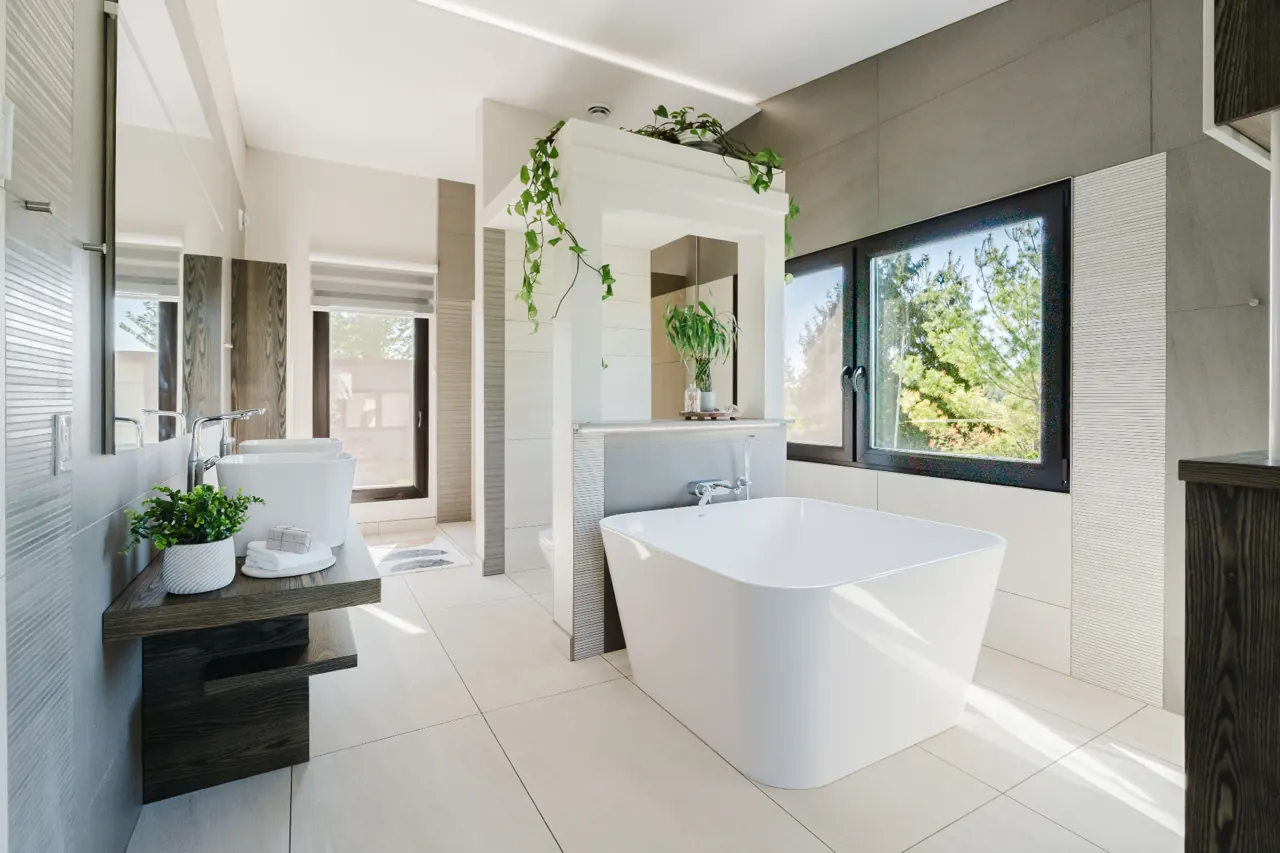
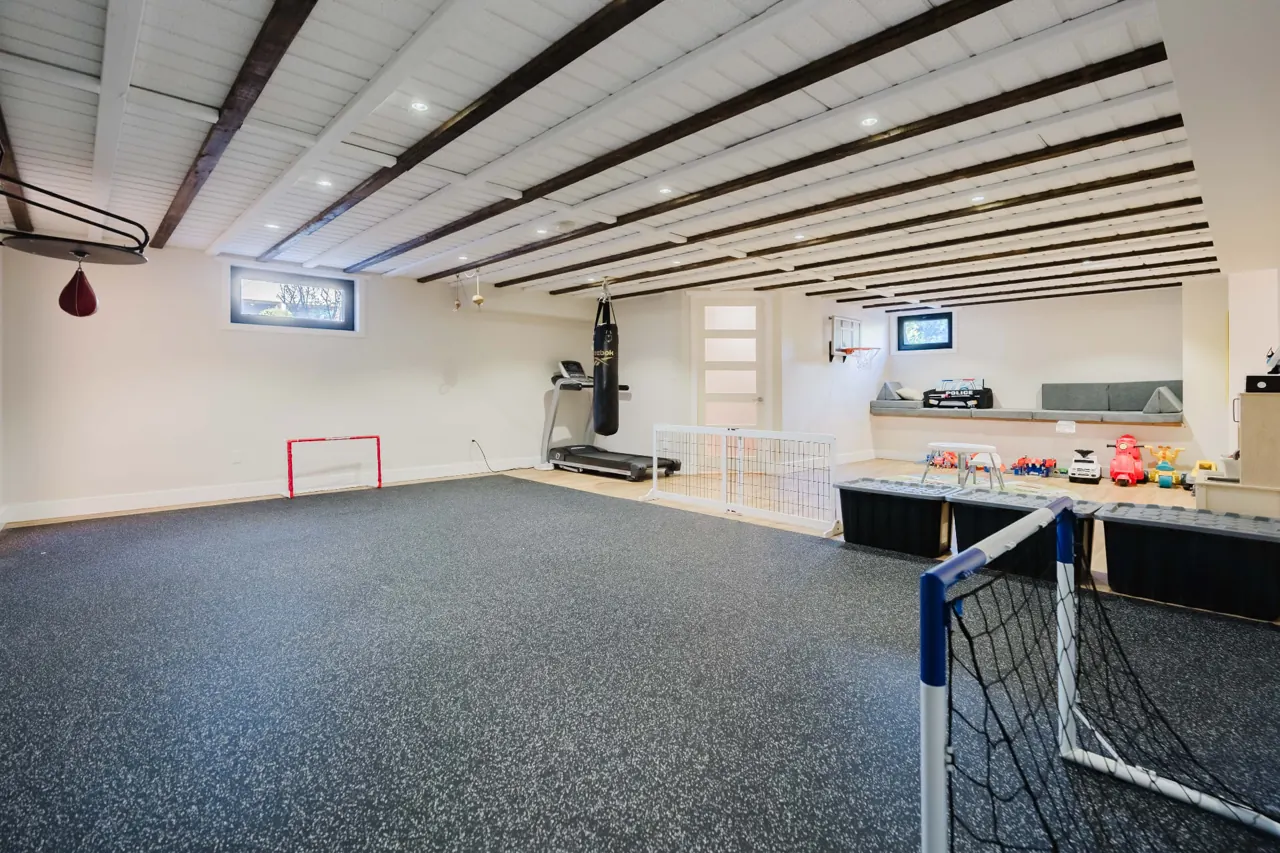
- Kitchen, bathroom and basement renovations
- Flooring continuity across levels
- Electrical panel and wiring updates
- Plumbing replacement and relocation
- Heating, ventilation and air distribution updates
- Insulation and comfort improvements
- Stairs, trim, doors and millwork
- Home additions and sunroom-type spaces (scope-dependent)
- Paint and finishing throughout
Coordinating connected work
Sequencing matters. Structural and service work generally comes before insulation and drywall, which come before flooring, cabinetry and finishes. Getting the order right avoids opening finished surfaces later.
Selections — cabinetry, flooring, tile, fixtures, windows — should be resolved before they affect procurement and scheduling. Late decisions are one of the most common causes of delay on large renovations.
Phasing and temporary accommodation
Some whole-home projects can be phased so part of the house stays usable. Others are safer and faster with the home unoccupied. Feasibility depends on scope, safe access, dust, utilities and interconnected work.
Discuss occupation, pets, work-from-home needs and school routines early so the plan reflects real life.
What shapes whole-home renovation cost and timing
The main factors include:
- Total area and number of rooms involved
- Existing conditions behind finishes
- Structural changes and engineering input
- Service upgrades: electrical, plumbing, mechanical
- Selections and their lead times
- Phasing versus unoccupied work
- Required permits and inspections
- Access, protection and debris removal
Permits, codes and professional input
Whole-home renovations commonly involve City of Ottawa building permits, Ontario Building Code compliance, Electrical Safety Authority oversight and, for structural changes, an engineer's design. The required professional input is identified as the scope is defined.
Our whole-home renovation process
A clear next step at each stage:
- Discuss: share the home, your priorities, photographs and target timing.
- Define: review the site, existing conditions, scope, assumptions and selections.
- Coordinate: plan the sequence, trades, deliveries, access and any required reviews or permits.
- Complete: walk through the finished work, outstanding items and applicable documents together.
Whole-home renovations across Ottawa neighbourhoods
GCO works with homeowners across Ottawa, including Westboro & Hintonburg, The Glebe & Old Ottawa South, Rockcliffe Park, Kanata & Stittsville, Manotick and Orléans. Older homes in central neighbourhoods often reveal different existing conditions than newer suburban builds, so each project is reviewed on its own merits.