
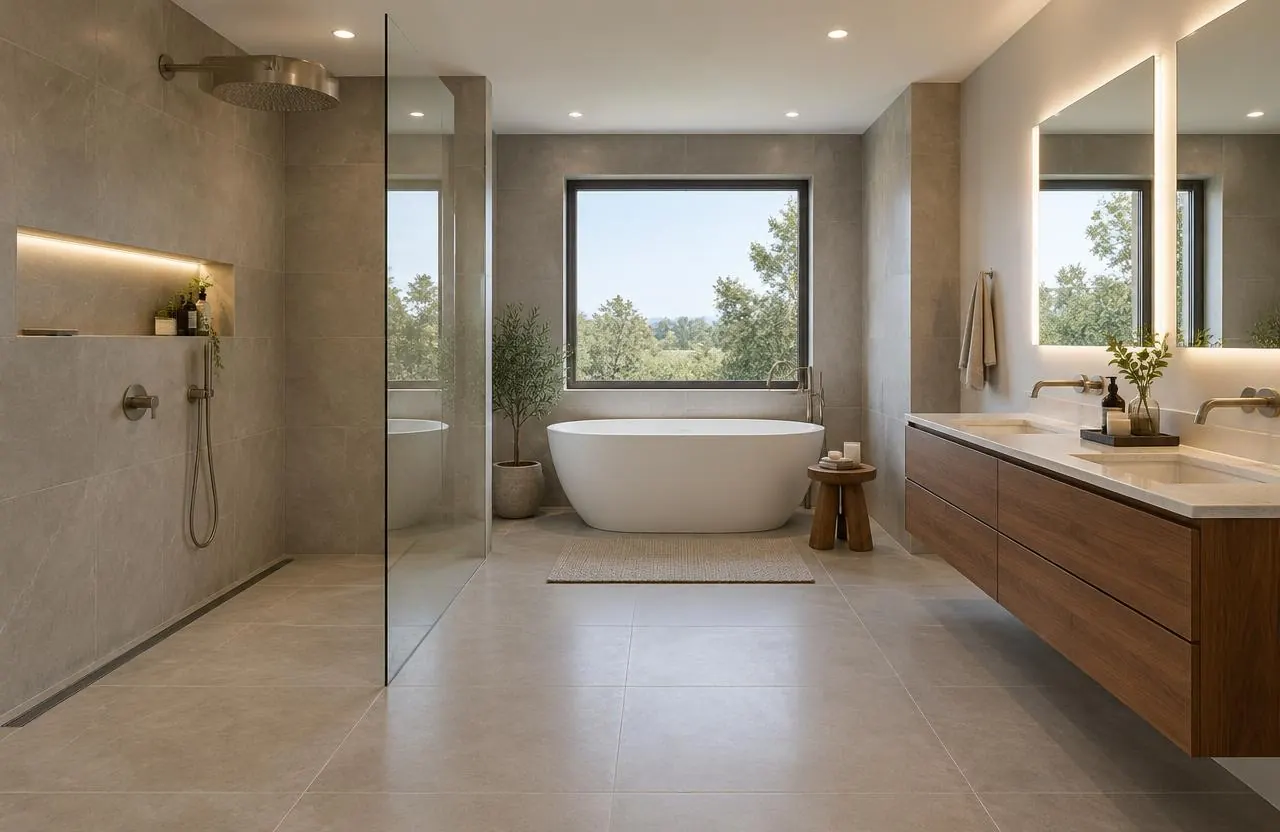
Start with layout and how the room is used
A large ensuite can still feel awkward if the shower door hits the vanity or the toilet faces the entry. Planning starts with routines: who uses the room, at what times, whether two people get ready together, and what should be visible from the bedroom.
Moving the toilet, shower or tub is often where a luxury renovation earns its result, and also where cost and complexity rise. Drain slopes, joist direction, venting and the room below decide what is practical. GCO reviews those constraints first, so the design does not depend on a drain route that cannot be built.
Curbless showers and wet rooms
A curbless shower removes the step into the shower; a wet room extends the waterproofed, sloped floor beyond the shower so the whole area can get wet. Both look simple and are among the most technically demanding parts of a bathroom.
The floor has to slope to the drain without a lip at the bathroom door, which often means recessing the subfloor between joists or adjusting framing — a structural question, not just a tile one. Waterproofing runs continuously across the wet zone and up the walls, tied into a linear or point drain. Glass placement, ventilation and floor tile slip resistance are planned with that slope.
| Option | Look and access | What it involves |
|---|---|---|
| Curbed shower | Small step in; contained water | Simplest drainage and waterproofing |
| Low-profile curb | Reduced step; contained water | Shallow recess or sloped mortar bed; careful door detailing |
| Curbless shower | Level entry; open feel | Recessed subfloor or framing changes, continuous membrane, linear drain common |
| Wet room | Whole area treated as wet | Waterproofing across the room, floor sloped to drains, moisture-tolerant finishes throughout |
Steam showers
A steam shower needs more than a generator. The enclosure has to be vapour-tight — waterproofing rated for steam, a sealed door and glass to the ceiling — and the ceiling is usually sloped so condensation runs down the walls instead of dripping. The generator is sized by its manufacturer for the enclosure and materials, needs an accessible location for service and its own electrical circuit installed by a licensed electrical contractor with ESA notification.
Steam also changes the ventilation plan for the rest of the room. These details are agreed before walls close.
Lighting in layers
Good bathroom lighting is planned in layers: even, shadow-free light at the mirror for grooming; ambient light for the room; accent light in niches, under a floating vanity or along a wall; and low night lighting. Fixtures in and near the shower must be rated for wet or damp locations.
Lighting positions depend on the mirror, cabinetry and ceiling framing, so they are drawn with the vanity and tile layout rather than added at the end. Dimming and separate switching let one room work at 6 a.m. and at night.
Comfort details: heat, water and quiet
Heated floors are a common addition; see the heated floors page for system choices and the licensed electrical work involved. Towel warmers, a quieter exhaust fan with enough capacity, and thermostatic or pressure-balancing shower valves are smaller choices with a daily effect.
Large soaker tubs, rain heads and multiple body sprays draw a lot of hot water at once. The existing water heater, supply line size and water pressure are checked before those fixtures are chosen. A filled freestanding tub is also heavy; the floor structure under it is reviewed.
Fixtures, finishes and lead times
Specialty valves, wall-mounted faucets, custom glass, stone slabs and some imported tile carry long lead times. In-wall valves and carriers for wall-hung toilets and vanities are installed at rough-in, so their exact models must be chosen before plumbing starts — changing them later means opening finished walls.
Finishes for a luxury bathroom are chosen against how they will be cleaned. Marble is beautiful and etches; polished floor tile looks sleek and is slippery wet; unlacquered brass patinates. Seeing samples together, in the room’s light, prevents surprises.
What shapes luxury bathroom renovation cost
The budget follows scope and coordination more than any single fixture.
- Layout changes and plumbing relocation
- Floor recessing or framing changes for curbless and wet-room floors
- Waterproofing scope and drain type
- Steam, heated floors, towel warmers and their electrical work
- Fixture, valve, glass and stone selections and their lead times
- Lighting design and electrical upgrades
- Ventilation sized for the room and any steam use
- Permits, inspections and protection of the rest of the home
Timeline and permits
Design and selections usually take longer than demolition. Once fixtures are chosen, the sequence runs through demolition, framing, plumbing and electrical rough-in, inspections where required, waterproofing and testing, tile, then glass, fixtures and finishing. Membrane cure times and custom glass measuring add fixed waits.
Moving plumbing or adding a bathroom often needs a City of Ottawa building permit, and electrical work involves ESA notification. Requirements are confirmed against your scope.
Common questions
What makes a bathroom renovation “luxury”?
Usually the coordination behind the finishes: a layout built around how you use the room, level-entry showers that drain properly, layered lighting, heated floors and fixtures chosen early. Expensive tile alone does not make a better bathroom.
Can my bathroom have a curbless shower?
Often, but it depends on the floor structure and drain location. Recessing the subfloor or adjusting framing may be needed, which is reviewed before it is included in a proposal.
Is a wet room practical in an Ottawa home?
It can be, with waterproofing across the whole wet area, a floor sloped to drains and finishes that tolerate water. It suits some layouts better than others.
How long does a luxury bathroom renovation take?
Design and fixture lead times often take longer than construction. The build schedule is set once selections and scope are confirmed.
Do I need a permit?
Plumbing relocation or a new bathroom often needs a City of Ottawa building permit; electrical work involves ESA notification. Cosmetic updates often do not. This is confirmed for your scope.
Can I add a steam shower to my bathroom?
Usually, if the enclosure can be made vapour-tight, the generator has a serviceable location and a dedicated circuit can be run. It is planned at design stage.