
Start with the person, not a standard
A bathroom that works for a person using a walker is different from one for a power-chair user, a person who transfers sideways, or someone who needs a carer’s help. Which side they transfer from, their reach, whether they stand to shower, and how needs are expected to change all shape the layout.
An occupational therapist can assess those needs and recommend positions and clearances for the individual. GCO plans and coordinates the construction from those recommendations and the space available.
What standards do and do not apply
Ontario’s Building Code sets accessibility requirements for most new construction and extensive renovations. The province notes that houses — including semi-detached houses, townhouses and duplexes — are affected by smoke alarm requirements but not by most of the other accessibility provisions, which are aimed mainly at public, commercial and multi-unit buildings. Whether a particular provision applies depends on the building type and the scope of work.
That does not make a home bathroom exempt from standards. The Building Code’s other requirements — plumbing, structure and ventilation, with a City of Ottawa building permit where one is required — still apply, and electrical work follows Ontario’s electrical safety rules, including ESA notification. The American ADA is US law and does not govern Canadian homes. Designers often use Canadian guidance such as CSA B651 (accessible design for the built environment) as a reference point, then tailor dimensions to the actual user.
Within those rules, a home bathroom can be built for the person rather than for an average. It also means “accessible” has to be defined in your plan, not assumed.
Entry, door and transfer space
A wider door, an outward-swinging or pocket door, and a level threshold make the room reachable. Inside, the clear floor space needed for turning or for a side transfer to the toilet comes from the user’s mobility device and transfer method. In smaller Ottawa bathrooms, that may mean removing a tub, relocating the vanity or borrowing space from a closet.
Toilet height, the side wall position for a grab bar, and room to approach the vanity are drawn together, because each affects the others.
Level-entry showers and thresholds
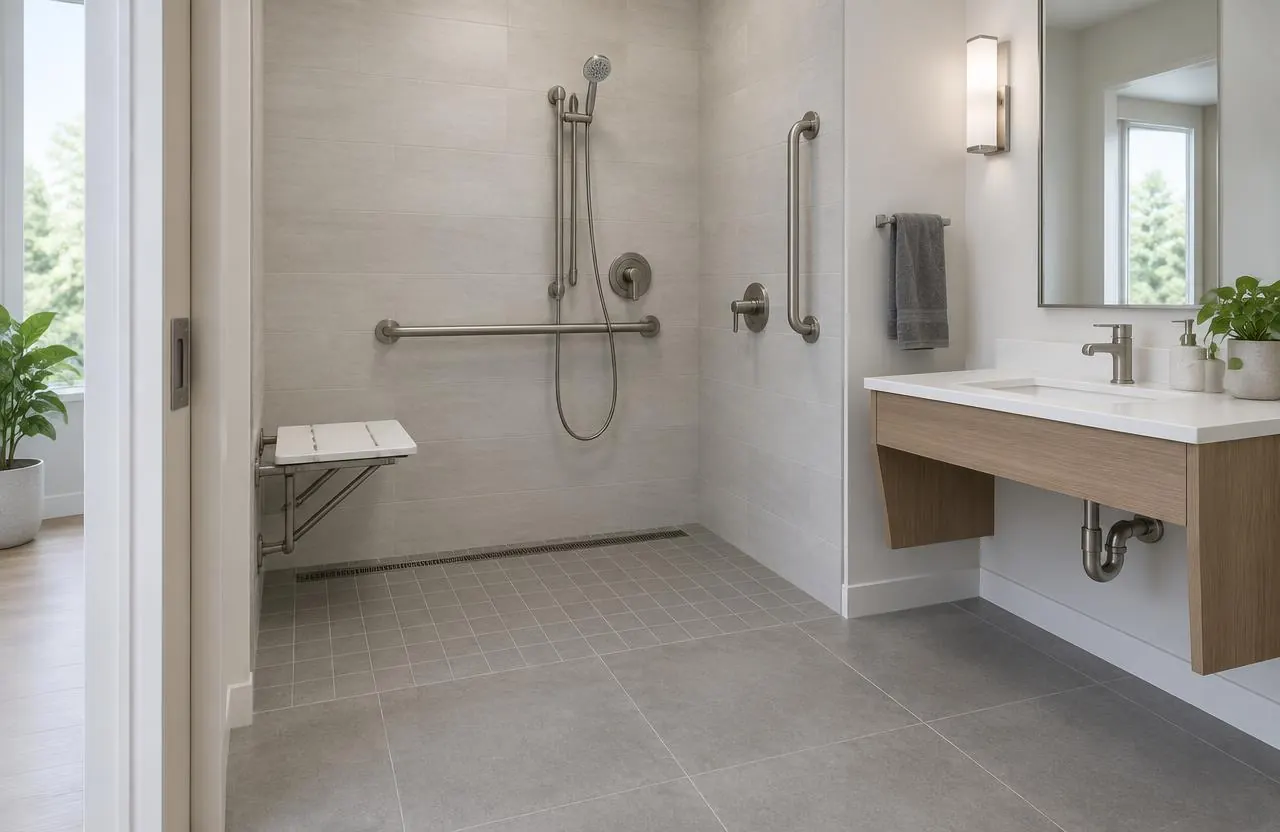
A roll-in or walk-in shower without a curb removes the most common barrier. The floor slopes to a drain — often a linear drain at the wall — without a lip at the bathroom door. That frequently means recessing the subfloor or changing framing so the slope fits, which is reviewed structurally.
Inside the shower: a fold-down or built-in seat at the right height, a handheld shower on a slide bar reachable from the seat, controls placed near the entry so they can be adjusted before stepping or rolling in, and slip-resistant floor tile with plenty of grout joints for grip. Collapsible water retainers or a curtain can stand in for glass where access matters more.
Grab bars and wall blocking
Grab bars are only as strong as what they are fastened to. Solid blocking or backing is installed in the walls during framing wherever bars are planned — and often where they might be needed later — so bars can be fixed securely without guesswork. A towel bar is not a grab bar.
Bar positions, lengths and orientation depend on transfers and support needs. Blocking a wider zone during the renovation keeps future changes simple.
Vanity, fixtures and controls
A wall-hung vanity or open basin with knee space allows seated use; exposed drain and supply pipes underneath are insulated or shielded. Lever or touchless faucets, a mirror that reaches lower or tilts, and storage within seated reach help daily use. Pressure-balancing or thermostatic shower valves limit sudden temperature changes.
Flooring is chosen for slip resistance when wet and a smooth roll surface; mats and loose rugs are avoided.
Planning for future adaptability
Many homeowners renovate before needs are urgent. A curbless shower, wider door, blocking throughout the wet zone and space for a future toilet-side grab bar or lift can be built in without looking clinical, and save a second renovation.
Costs, credits and timeline
Cost depends on how much the layout changes, the floor work for a level-entry shower, door widening, fixtures and finishes. The federal Home Accessibility Tax Credit may help some households — it applies to qualifying renovations for people 65 or older or eligible for the disability tax credit, under conditions set by the Canada Revenue Agency. Check eligibility with the CRA or a tax professional; GCO does not determine eligibility.
Plumbing relocation often needs a City of Ottawa building permit. If timing matters because of a hospital discharge or a change in mobility, say so early so the plan and order lead times can be prioritised.
- Layout changes and relocated plumbing
- Recessed subfloor or framing changes for a level shower
- Door widening, new frames and thresholds
- Blocking, grab bars, seats and handheld showers
- Vanity with knee space and fixture changes
- Slip-resistant flooring and lighting
Common questions
How big does a wheelchair accessible bathroom need to be?
It depends on the wheelchair, the user’s transfer method and whether a carer assists. Turning and transfer spaces are planned for the person, often with an occupational therapist’s recommendations, rather than from one universal dimension.
How big is an accessible bathroom?
There is no single size for a home. Public-building guidance gives reference dimensions; a home bathroom is laid out for the user and the space, sometimes by borrowing space from a tub or closet.
Do accessible home bathrooms need to meet ADA?
No. The ADA is US law and does not govern Ontario homes. Most of the Building Code’s accessibility provisions are aimed at public, commercial and multi-unit buildings rather than houses, but its other requirements — plumbing, structure, ventilation and permits where needed — and electrical safety rules still apply to a home bathroom renovation. Canadian guidance such as CSA B651 is often used as a reference.
Can grab bars be added later?
Yes, if there is solid backing in the wall. Installing blocking during the renovation, including where bars may be needed later, makes future additions secure and simple.
Can my tub be replaced with a roll-in shower?
Often. Drain location, floor structure and the slope needed for a level entry are reviewed before it is included.
Is there funding for accessible renovations?
The federal Home Accessibility Tax Credit may apply to qualifying renovations for eligible people. Eligibility is set by the CRA; check with them or a tax professional.