
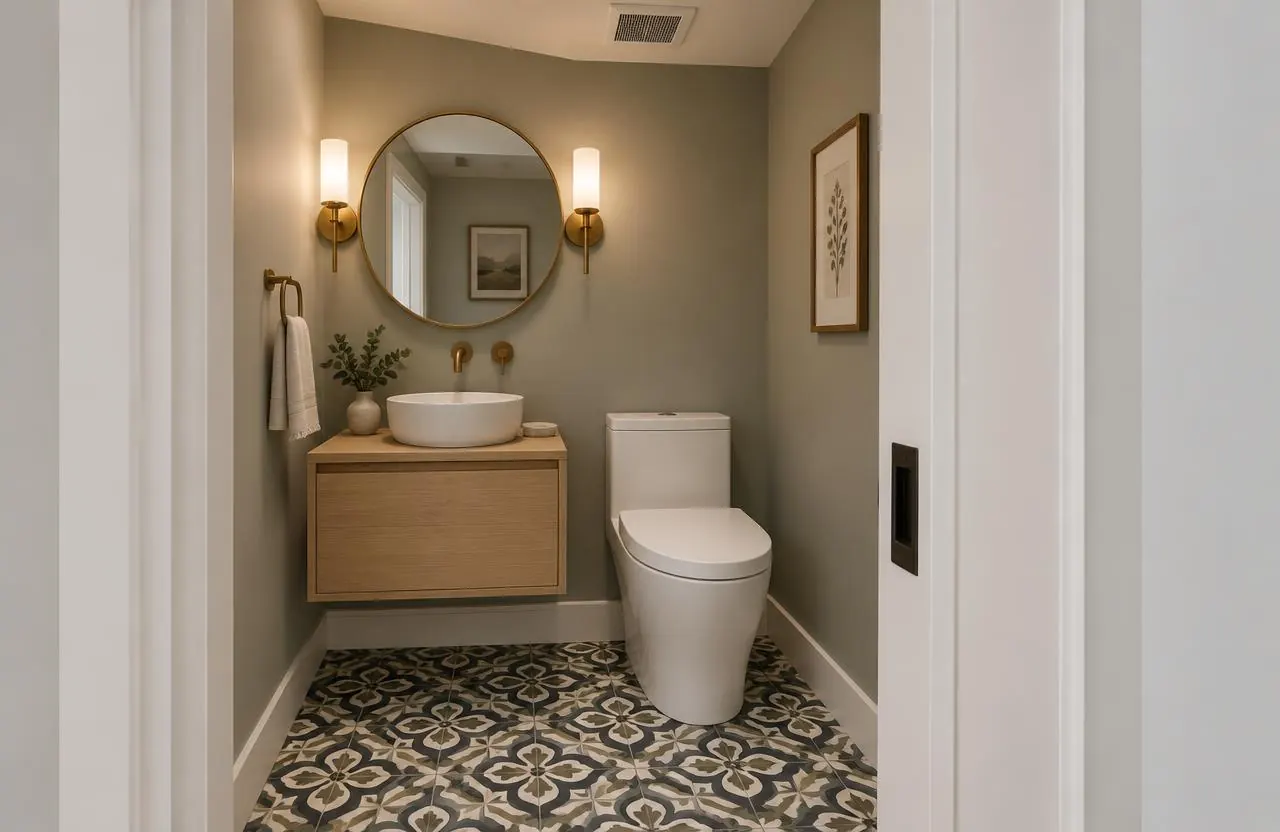
Door swing and clearances
Many powder rooms feel cramped because the door swings into the only clear floor space. Options include reversing the swing, swinging the door outward where the hallway allows, or a pocket or barn-style door. A pocket door needs a wall cavity free of plumbing, wiring and ducts, which is checked before it is promised.
Toilets and basins need clearance in front and to the sides to be usable and to meet plumbing requirements. A compact elongated or round-front toilet, a shallow vanity or a corner basin can recover space without making the room awkward.
Fixtures that suit a small room
Wall-hung toilets and basins free up floor area visually and make cleaning easier, but they need in-wall carriers or blocking and enough wall depth, installed before the wall is closed. Shallow-depth vanities, wall-mounted faucets and small vessel or semi-recessed basins suit narrow rooms.
Keeping the toilet and basin where the drains already are usually keeps the project simple. Moving them means new drain routes and venting, and sometimes opening the ceiling below.
Storage without clutter
A powder room needs only a little storage — spare paper, soap, a hand towel — but it needs it within reach. A shallow vanity drawer, a recessed cabinet between studs or a small shelf above the toilet are common answers. Recessed storage depends on what is inside the wall.
Ventilation and moisture
Even without a shower, a powder room needs mechanical exhaust ventilation. Older homes sometimes have a weak fan or one that vents into the attic rather than outdoors. Replacing or properly ducting the fan is a small part of the job that matters for odour and moisture.
Wallpaper and decorative finishes are popular in powder rooms; they last longer with good ventilation and a splash-resistant finish near the basin.
Lighting and the mirror
Light at face height — sconces either side of the mirror or a lit mirror — is more flattering and useful than a single ceiling fixture. Because the room is small, a little accent lighting goes a long way. New lighting positions are planned with the mirror and vanity, and electrical work is done by licensed electricians.
What shapes powder room renovation cost
A powder room is small, but the cost does not scale down evenly; fixed trade visits and fixtures make up a larger share.
- Whether fixtures stay put or move
- Wall-hung fixtures and their in-wall carriers
- Door changes: reversed swing, pocket door or new frame
- Vanity, basin, faucet and toilet selections
- Flooring, wall tile or decorative wall finishes
- Exhaust fan replacement and ducting
- Lighting and electrical changes
Timeline and planning
A like-for-like powder room update is one of the shorter renovation projects; layout changes, pocket doors and wall-hung fixtures add trade visits and, where plumbing moves, possible permits and inspections. Ordering fixtures before demolition keeps the room out of use for the shortest time.
Common questions
How much does a powder room renovation cost?
It depends mostly on whether fixtures move, wall-hung fixtures, door changes and selections. Fixed trade visits make up a large share of a small room. GCO provides a written proposal after seeing the space.
How do you renovate a powder room?
Start with the door swing, fixture positions and ventilation, then choose fixtures that fit, then finishes. Ordering fixtures early keeps the room out of use for less time.
Can I add a powder room to my house?
Often, where a drain and vent can reach the space and there is room for clearances. A new bathroom usually needs a City of Ottawa building permit.
Does a powder room need an exhaust fan?
Yes. Mechanical exhaust vented outdoors is expected even without a shower.
Can a powder room have a pocket door?
If the adjacent wall cavity is free of plumbing, wiring and ducts and long enough for the door, yes. That is checked before it is included.
Are wall-hung toilets a good idea for small rooms?
They save visual space and simplify floor cleaning, but need an in-wall carrier and wall depth, planned before the wall is closed.