
Overview
Start with the intended use and the existing space before choosing finishes.
Planning a basement renovation in Ottawa
A finished basement can add a family room, home office, gym, guest room or recreation space without changing the footprint of the house. Because basements sit below grade, they require more care than above-ground rooms.
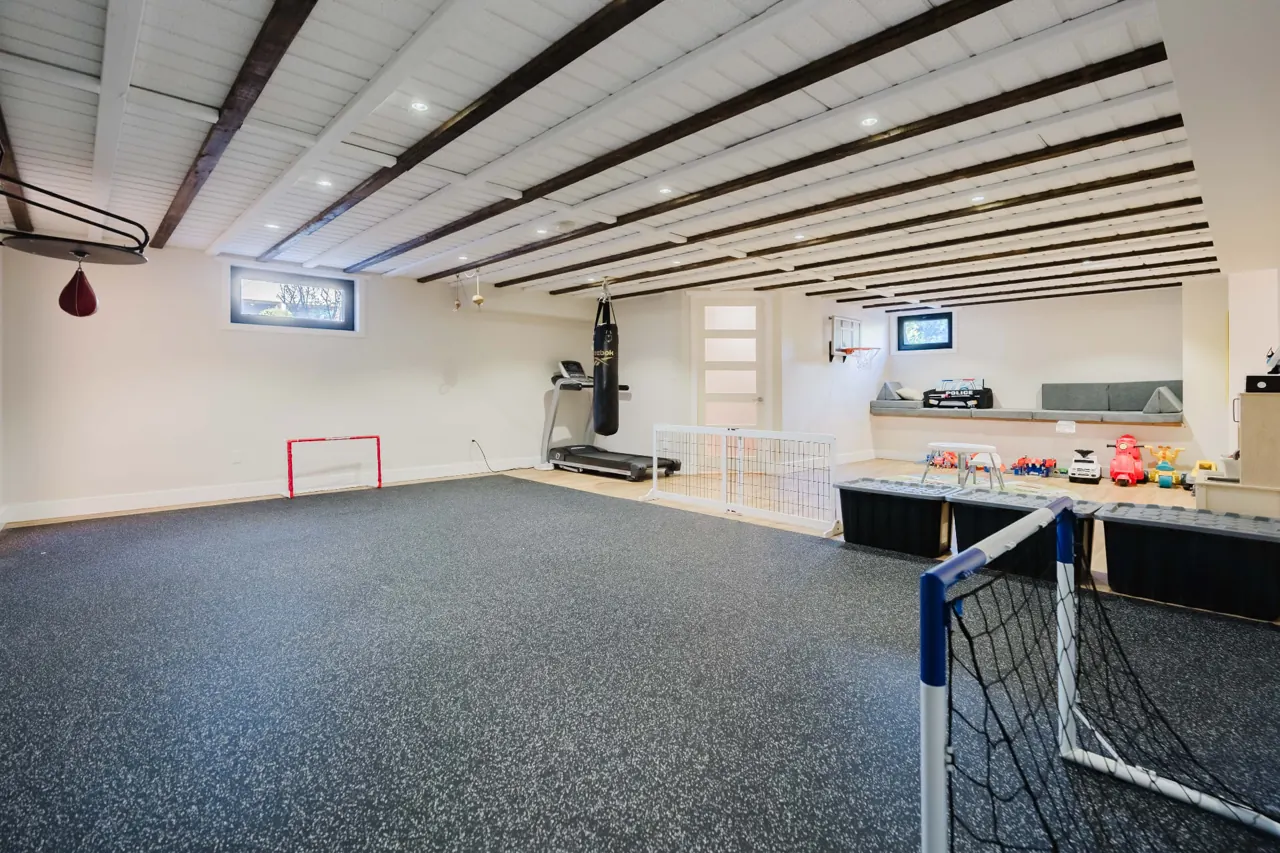
Start with how you want to use the space and who will use it. A home office has different lighting and quiet needs than a playroom or a gym. Listing intended uses guides layout, electrical, heating and finish decisions.
Ottawa's freeze-thaw cycles, spring snowmelt and clay soils in parts of the city make moisture management a priority. A finishing plan should only proceed once existing moisture concerns are understood.
What a basement project can include
Common elements reviewed during planning include:
- Space planning for rooms, storage and mechanical access
- Moisture assessment before finishing
- Framing, insulation and vapour control
- Drywall, ceilings and bulkheads around ducts
- Electrical circuits, lighting and outlets
- Heating and air distribution to the new space
- Basement bathrooms and wet bars
- Flooring suited to below-grade conditions
- Egress windows where required for bedrooms
- Trim, doors, paint and finishing
Moisture, insulation and comfort
Signs such as efflorescence, damp smells, staining or past flooding should be investigated before walls are closed in. Finishing over an unresolved moisture issue can trap water and damage new materials.
Insulation and vapour control below grade follow specific Ontario Building Code requirements. The right assembly keeps the space warm and dry and reduces condensation risk.
Ceiling height, ductwork, beams and plumbing runs shape the layout. Bulkheads are often used to conceal services while preserving usable height.
Bedrooms, bathrooms and secondary suites
A bedroom in a basement typically needs a compliant egress window. Adding a bathroom involves drain connections and may require a pump if fixtures sit below the sewer line.
A secondary suite is a separate scope with its own requirements for fire separation, egress and zoning, and needs specific professional review. It is not implied by a basement renovation.
What shapes basement renovation cost and timing
Your budget depends on the actual work. The main factors are:
- Size of the area to be finished
- Existing moisture and foundation conditions
- Number of rooms and layout complexity
- Bathroom, wet bar or egress window additions
- Electrical and heating extensions
- Flooring and finish selections
- Required permits, inspections and reviews
- Access for materials and debris
Permits, codes and professional input
Finishing a basement, adding a bathroom or creating a bedroom may require City of Ottawa building permits. Electrical work falls under Electrical Safety Authority oversight. Requirements are confirmed against your scope.
Living through a basement renovation
Because basements are separate from main living areas, many households stay home during the work. Dust control at the stairs, access to the furnace and laundry, and noise timing should be discussed at the start.
Our basement renovation process
A clear next step at each stage:
- Discuss: share the home, your priorities, photographs and target timing.
- Define: review the site, existing conditions, scope, assumptions and selections.
- Coordinate: plan the sequence, trades, deliveries, access and any required reviews or permits.
- Complete: walk through the finished work, outstanding items and applicable documents together.
Basement renovations across Ottawa neighbourhoods
GCO works with homeowners across Ottawa, including Westboro & Hintonburg, The Glebe & Old Ottawa South, Rockcliffe Park, Kanata & Stittsville, Manotick and Orléans. Older homes in central neighbourhoods often reveal different existing conditions than newer suburban builds, so each project is reviewed on its own merits.