
What Ottawa allows
The City of Ottawa defines an additional dwelling unit as a separate unit in the same building as a principal dwelling — in a detached, semi-detached, duplex or townhouse dwelling. Where permitted, a lot on municipal water and sewer can have up to two additional units (two inside the house, or one inside plus a coach house), and no more than three units in total. Lots on a septic system or well are limited to one additional unit, and the septic system has to be able to take the extra load.
The new unit needs its own access at ground level unless the building and fire codes allow an alternative. No extra parking space is required. These rules change over time, so the current City page is checked for every project rather than relying on a summary.
Why every income suite needs a permit
A common misunderstanding is that a basement that is already finished can simply be rented. The City’s position is that adding a unit needs a building permit before proceeding, and that the change of use must be reviewed for Ontario Building Code compliance even if little or no construction is planned. Typical work includes altering walls, enlarging windows, adding an exterior door or a shared internal entrance, and sometimes an addition.
Feasibility: can this house take a suite?
Feasibility is specific to the house, and a short assessment before design saves money. The questions that most often decide it:
- Ceiling height in the basement, including under beams and ducts
- Whether a bedroom can have a window large enough to serve as an emergency exit, and room outside for a window well
- A route for a separate entrance, and whether an exterior stair or new door opening is possible
- Space and a route for fire and sound separation between the units, including around ducts and pipes
- Moisture history in the basement and the condition of the foundation
- Whether the electrical service, heating system and plumbing can serve two households
Fire and sound separation
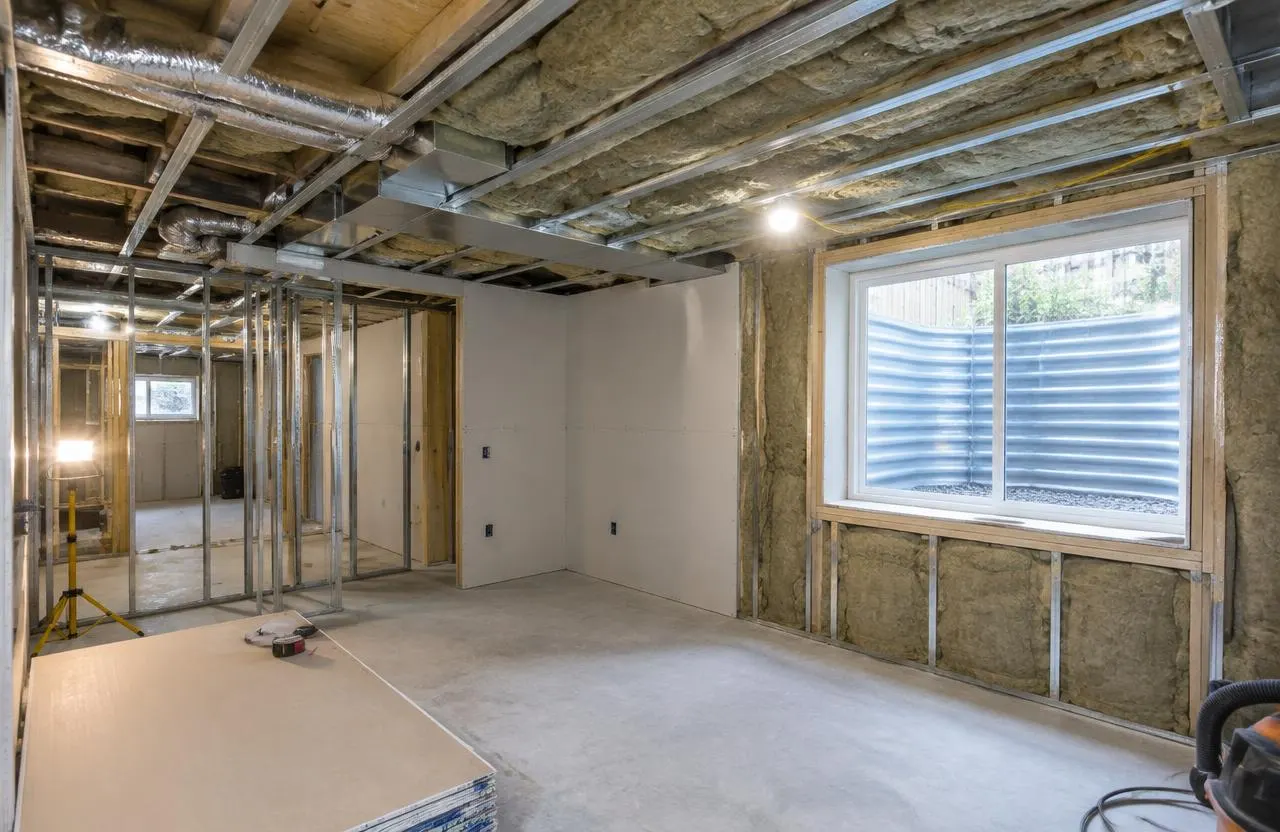
The two units have to be separated so that a fire in one does not quickly reach the other, and so that ordinary noise is reduced. In practice this usually means rated ceiling and wall assemblies between the units — specific drywall, insulation and framing details — with every penetration for ducts, pipes and wiring sealed so it does not undermine the assembly. Smoke alarms and, where required, interconnection between units are part of the same plan. The exact assemblies come from the permitted design, not from a generic specification.
Exits, egress windows and the entrance
Safe exits are central to the review. Bedrooms in a suite generally need a window that can work as an emergency exit, which in a basement usually means enlarging an existing opening and adding a window well. The suite’s entrance and any shared stair have their own requirements. Cutting a foundation wall for a larger window or a new door is structural work, coordinated with the designer and inspected.
Heating, ventilation, plumbing and electrical
Two households in one building need services that work for both. Ductwork shared between units can carry smoke and sound, so heating and ventilation are reviewed as part of the separation plan; a separate system for the suite is sometimes the cleaner solution, and where that system burns gas it is installed by a TSSA-registered fuels contractor you contract directly. The suite needs its own kitchen and bathroom, which may need new drains — below the sewer line, a pump. The electrical service may need upgrading, and electrical work is done by a licensed electrical contractor under ESA notification.
Who designs the suite
Under the Ontario Building Code, where two additional units are added inside the principal building, the person taking design responsibility must be registered with a Building Code Identification Number (BCIN). The City notes an exception allowing a homeowner to take design responsibility for one additional unit where none already exists. GCO works with the qualified designer named on the application and builds to the permit.
Cost, taxes and insurance
Suite costs depend mostly on what the existing basement needs: lowering a floor or rerouting ducts to gain height, cutting an egress window, adding a door, separation assemblies, a second kitchen and bathroom, and service upgrades. A finished basement can need more change than an unfinished one if its walls and ceilings must come down to build the separation.
The City also notes that adding units can change your property assessment, that rent is taxable income, and that your insurer should be told early. Government programs for secondary suites change; check their current terms directly, and confirm financing, tax and rental questions with the program, your accountant or your insurer.
Income suites and basement renovations
A basement renovation for your own household and an income suite are different projects. Basement renovations improve space you live in; an income suite creates a separate legal home with its own requirements. If you might want a suite later, say so at the start — a basement can be finished in a way that does not rule it out.
Common questions
How much does it cost to build a secondary suite in Ottawa?
It depends on what the existing space needs to meet the requirements: ceiling height, egress windows, a separate entrance, fire and sound separation, a second kitchen and bathroom, and service upgrades. A written proposal follows a feasibility review.
How many additional dwelling units can a lot have in Ottawa?
Where permitted and on municipal services, up to two additional units with no more than three units in total. Lots on septic or well are limited to one. Confirm the current City rules for your property.
Does every income suite need a building permit?
Yes. The City requires a permit before proceeding, and reviews the change of use even where little construction is planned.
Who can design an additional dwelling unit?
A designer registered with a BCIN, or an architect or engineer. The City notes a homeowner exception for one additional unit where none already exists.
How do I apply for secondary suite incentive or loan programs?
Programs and their terms change, so check the current government program pages directly. GCO does not determine eligibility or apply on your behalf.
Can you guarantee the suite will be approved?
No. Approval is the City’s decision. We assess feasibility honestly, build to the permitted drawings and coordinate the required inspections.