
Types of residential demolition
“Demolition” means very different things depending on the project, and the type decides the approvals, protection and trades involved.
| Scope | Typical examples | Key requirement |
|---|---|---|
| Interior strip-out | Kitchen, bathroom or basement taken back to studs and joists | Protecting the rest of the house; isolating services in the area |
| Selective demolition | Removing part of a wall, a chimney, a stair or an old addition within a renovation | Knowing what is structural before cutting; temporary support where needed |
| Structural removal | A load-bearing wall or beam, as part of a permitted design | Engineered design, permit and temporary shoring before removal |
| Whole-structure demolition | A garage, shed, house or addition | City demolition permit and clearances |
Can a general contractor do demolition?
Yes — on renovations, the general contractor usually runs demolition, because what is removed and how carefully it is removed shapes every trade that follows. A dedicated demolition contractor typically handles large whole-building demolitions with heavy equipment. For selective work inside a house, the advantage of one coordinator is that demolition is planned around what stays: floors that will be refinished, walls that remain, services that must keep working.
Designated substances and hazardous materials
Older Ottawa houses can contain asbestos in plaster, drywall compound, vinyl floor tile, pipe insulation and vermiculite, as well as lead paint. Under section 30 of Ontario’s Occupational Health and Safety Act, the project owner must identify designated substances on the project and give the list to prospective constructors. Before demolition in older homes, that usually means a designated substances survey by a qualified assessor.
Section 10 of Ontario’s asbestos regulation (O. Reg. 278/05) requires material likely to be disturbed to be examined unless its asbestos content is already known or the work is planned as though it contains asbestos. Where asbestos-containing material will be disturbed, the work follows that regulation and removal is carried out by a qualified abatement contractor. Suspect material is left undisturbed until it has been assessed.
Utilities, services and what stays live
Before anything is cut, services in the area are identified and isolated. Electrical circuits are made safe by a licensed electrician; gas lines are shut off and capped by a TSSA-registered fuels contractor that you hire and contract directly, not through GCO; plumbing is drained and capped. For a whole-structure demolition the City requires clearances from utilities as part of the permit application. Inside a renovation, the house next door to the work usually still needs power, heat and water, so the plan says exactly what stays live.
Structural removal is designed first
Removing anything that carries load — a bearing wall, a post, a beam, part of a floor — is not a demolition decision; it is a structural design that ends with demolition. An engineer specifies the new support and any temporary shoring, the work is permitted, and only then is the old structure taken out. We will not describe how to remove a structural wall without that design, because the consequences of getting it wrong are serious. See load-bearing wall removal for how that project is planned.
Ottawa demolition permits
The City of Ottawa requires a permit to demolish or relocate a building or structure, and reviews the application against the Ontario Heritage Act, the zoning by-law and other applicable law. The demolition of non-load-bearing interior partitions does not need a demolition permit, though it may still be part of a renovation that needs a building permit. Starting demolition before a permit is issued carries a surcharge. If materials or a bin will sit on the City road allowance, an encroachment permit is the owner’s responsibility.
Dust, protection and debris
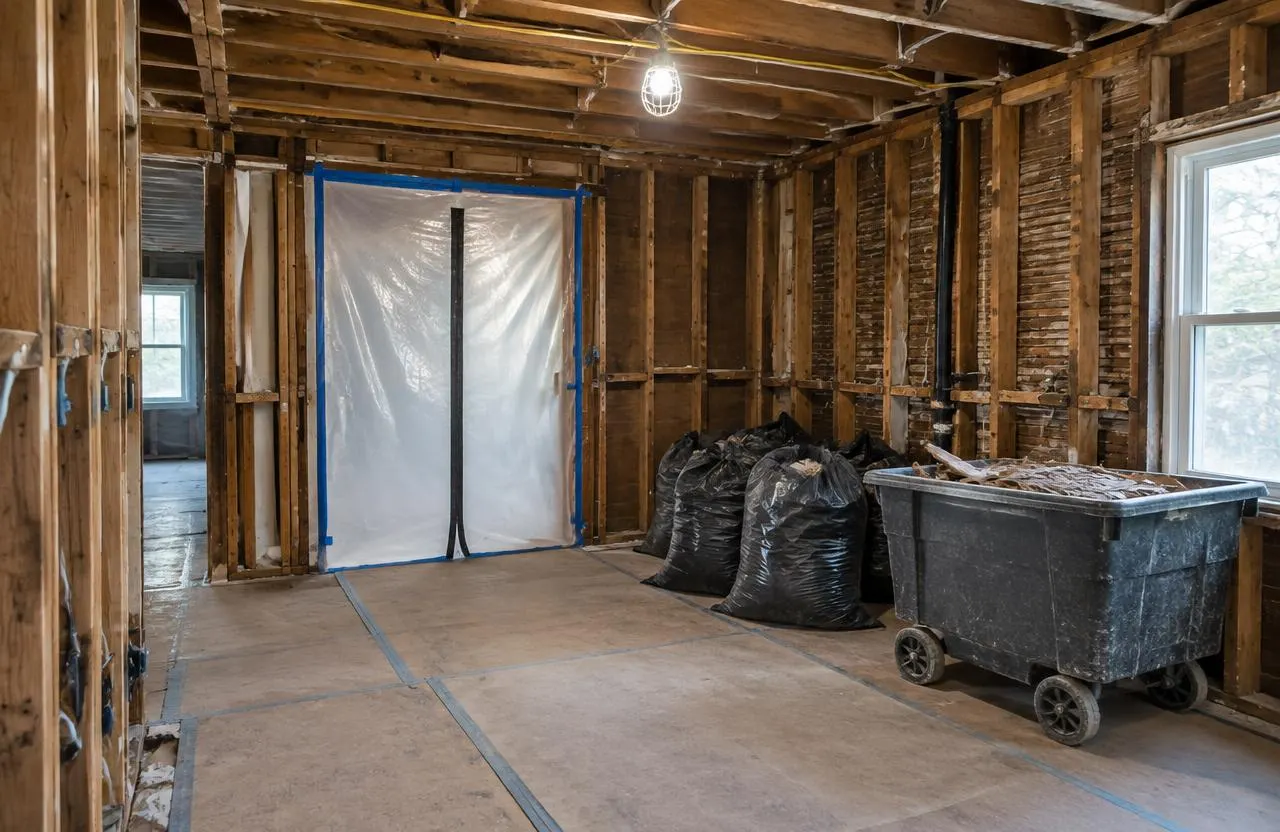
In an occupied house, demolition is planned so the rest of the home stays usable.
- Plastic dust barriers with zip doors and, where useful, negative air in the work area
- Floor protection along the route from the work area to the door
- Return-air vents in the work area closed off so dust does not reach the furnace
- Debris bagged or carted out daily and a bin placed where it does not block access
- Separating metal, clean wood and other recyclable material where it is practical
What shapes demolition cost
Demolition is often priced as part of the overall renovation rather than separately. The main factors:
- How much is removed and how carefully (salvage is slower than strip-out)
- Designated substances surveys and any abatement
- Access for carrying debris out, and bin size and placement
- Temporary support and protection of what stays
- Disposal volumes and material separation
- Utility disconnection and capping by qualified trades
Common questions
Can a general contractor do demolition?
Yes. On renovations the general contractor usually runs demolition so it is planned around what stays. Asbestos abatement, utility disconnection and structural design involve the appropriately qualified specialists.
What is a demolition contractor?
A business that removes buildings or parts of them. On a home renovation, selective demolition is usually coordinated by the general contractor; dedicated demolition firms typically handle whole-building demolition.
How much do contractors charge for demolition?
It depends on the amount removed, access, disposal, protection, any hazardous material work and utility disconnection. On a renovation it is usually part of the overall written proposal.
Do I need a demolition permit in Ottawa?
The City requires a permit to demolish a building or structure. Removing non-load-bearing interior partitions does not need a demolition permit, but may be part of a renovation that needs a building permit.
Does my older house need an asbestos survey before demolition?
Owners must identify designated substances for the project. In older homes this usually means a survey by a qualified assessor before demolition starts, unless the materials’ composition is already established.