
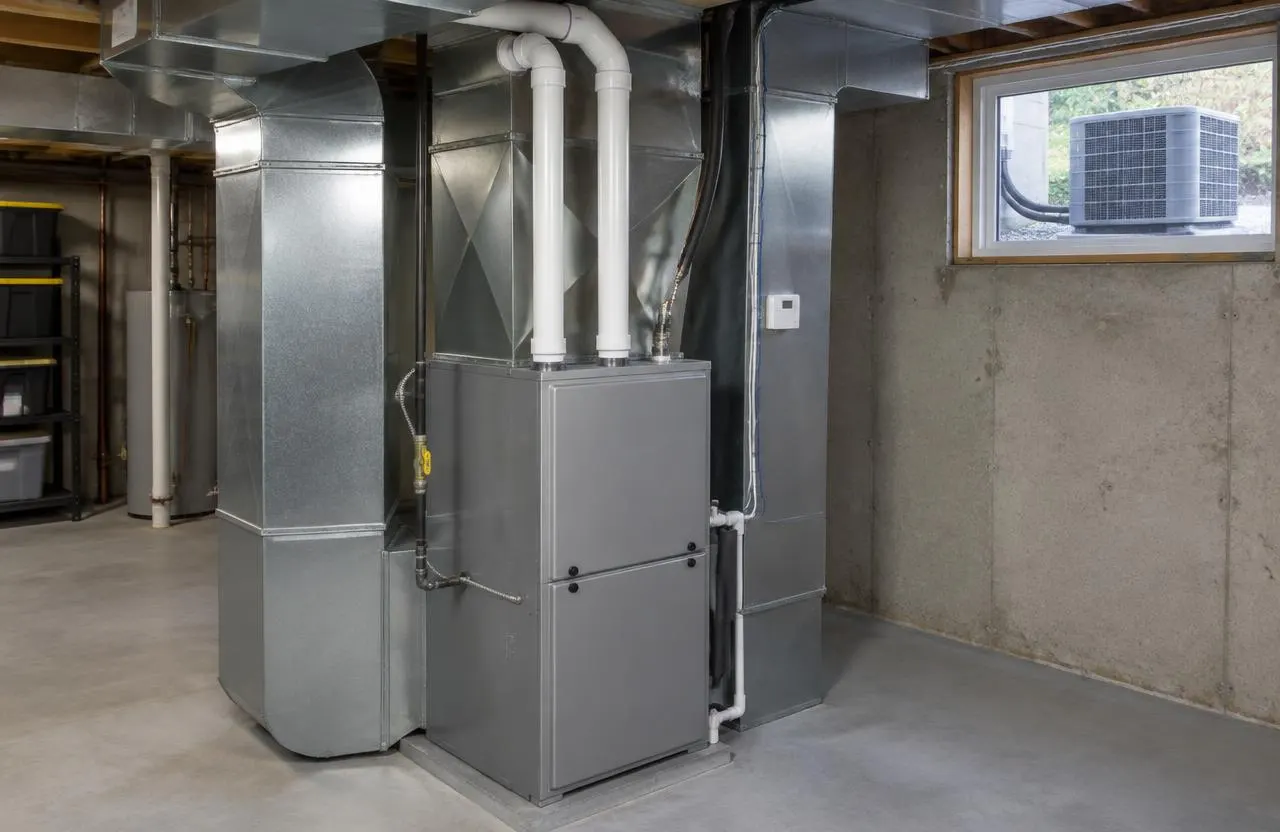
What is a heating contractor — and where GCO fits
“What is a heating contractor?” Usually, it is a mechanical trade that designs, installs and services heating equipment. Where that equipment burns fuel — a gas furnace, boiler or water heater — the work belongs to a TSSA-registered fuels contractor. GCO is a general contractor and is not registered as a fuels contractor. Our part of a heating project is the renovation around it: opening and rebuilding the walls, floors and ceilings that ducts and pipes pass through, framing chases and bulkheads, insulating, and finishing the rooms that change.
Any fuel-fired equipment and its gas piping and venting are quoted, contracted, performed and invoiced directly between you and your fuels contractor. GCO plans its own work to that contractor’s requirements and does not take on, subcontract or charge for the fuels scope.
When renovations change heating needs
Many heating projects start because something else changes. An addition adds rooms the existing system may not reach. A finished basement or income suite needs heat and ventilation of its own, and a suite may need separated ductwork. Removing walls changes where supply and return air flow. Replacing windows or adding insulation reduces the load. These are the moments when sizing and distribution should be reconsidered rather than extending the old system by guesswork.
Start with an assessment of the load
Heating equipment should be sized to the building, not to the old furnace’s label. A room-by-room heat-loss calculation by a qualified designer considers the walls, windows, insulation and air tightness. Where a renovation needs a permit, the City’s residential submissions can include a mechanical design report and mechanical layouts. A correctly sized system with good distribution is usually more comfortable than an oversized one.
Comparing heating options
Which system suits a building depends on its fuel options, existing distribution, space, budget and the renovation. The comparison below is general; the qualified trade’s assessment decides.
| System | How it distributes heat | Considerations |
|---|---|---|
| Natural gas furnace | Forced air through ducts | Needs gas supply and venting, contracted directly with a TSSA-registered fuels contractor; ducts can also carry cooling |
| Air-source heat pump | Ducted (central) or ductless heads | Electric; cold-climate models exist; often paired with a backup heat source in Ottawa; electrical capacity matters |
| Hydronic boiler | Hot water to radiators, baseboards or in-floor tubing | Quiet, even heat; no ducts for cooling; a gas boiler and its venting are fuels work |
| Electric baseboard or radiant | Room-by-room resistance heat | Simple to add to a single room; electrical capacity and running cost considered |
Ducts, distribution and venting
The equipment is only half the system. Ducts that are undersized, leaky or poorly routed limit comfort no matter how good the furnace or heat pump is. Renovations are the best opportunity to reroute ducts, add returns and seal joints while walls and ceilings are open. Fuel-fired equipment needs venting and combustion air arranged by your fuels contractor as the manufacturer and code require, which affects where it can go. GCO frames and finishes around those requirements so bulkheads and chases end up where they make sense.
Controls, zoning and comfort
Thermostats, zoning dampers, multiple zones in hydronic systems, and controls that coordinate a heat pump with a backup system all affect how a space feels. An addition or suite may warrant its own zone. Ventilation — bathroom and kitchen exhaust, and heat or energy recovery ventilators in tighter houses — is planned with the heating so the house stays dry and comfortable.
Permits, fuels and electrical rules
In Ontario, fuels work such as gas appliances, piping and venting is done by a TSSA-registered fuels contractor using certified technicians. TSSA explains that a business which agrees to do fuels work for a customer and subcontracts it must itself meet the registration requirements, so the fuels portion of a GCO project is always contracted directly by you. Electrical work is done by a licensed electrical contractor, who notifies ESA. The City of Ottawa lists installing air conditioning units or heat pumps among projects that do not need a building permit, while heating changes within a permitted renovation are reviewed with it. Requirements are confirmed for the actual scope.
Rebates and incentives
Heating incentive programs change often and set their own eligibility criteria. Check current terms directly with the program before relying on them in a budget.
What shapes the cost
On the heating side, the main factors are the system type and capacity, whether existing ducts, piping or venting can be reused, electrical or gas service upgrades, controls and zoning, and equipment lead times. Any fuel-fired work is quoted by your fuels contractor. GCO’s proposal covers the surrounding renovation: opening and restoring walls, floors and ceilings, framing chases and bulkheads, and finishes.
Common questions
What is a heating contractor?
A mechanical trade that designs, installs and services heating systems. Fuel-fired equipment, such as a gas furnace or boiler, is installed by a TSSA-registered fuels contractor.
Does GCO install gas furnaces or boilers?
No. GCO is not a TSSA-registered fuels contractor. Gas furnaces, boilers, water heaters and their piping and venting are contracted directly between you and a registered fuels contractor; GCO handles the surrounding renovation.
Does my renovation change my heating needs?
Often. Additions, basements, suites, wall removals, new windows and insulation all change the load or the distribution, and should be assessed rather than assumed.
Heat pump, furnace or hydronic?
It depends on the building, fuel options, existing distribution and budget. A qualified trade’s assessment of the load and system decides.
Are heating rebates available?
Programs change and set their own criteria. Check current terms directly with the program before budgeting around them.