
Full-frame vs insert replacement
This is the first decision in any window replacement, and it depends on what is behind the old window.
| Insert replacement | Full-frame replacement | |
|---|---|---|
| What happens | Old sashes removed; new window fits inside the existing frame | Entire window and frame removed to the rough opening |
| Best when | Existing frames are sound, square and dry | Frames are rotted, leaking or out of square, or the exterior is being re-clad |
| Disruption | Less interior and exterior trim work | Interior and exterior trim usually replaced |
| Glass area | Slightly reduced by the new frame | Can match or change the original size |
| Hidden problems | Remain hidden | Exposed and repaired before the new window goes in |
The opening decides the result
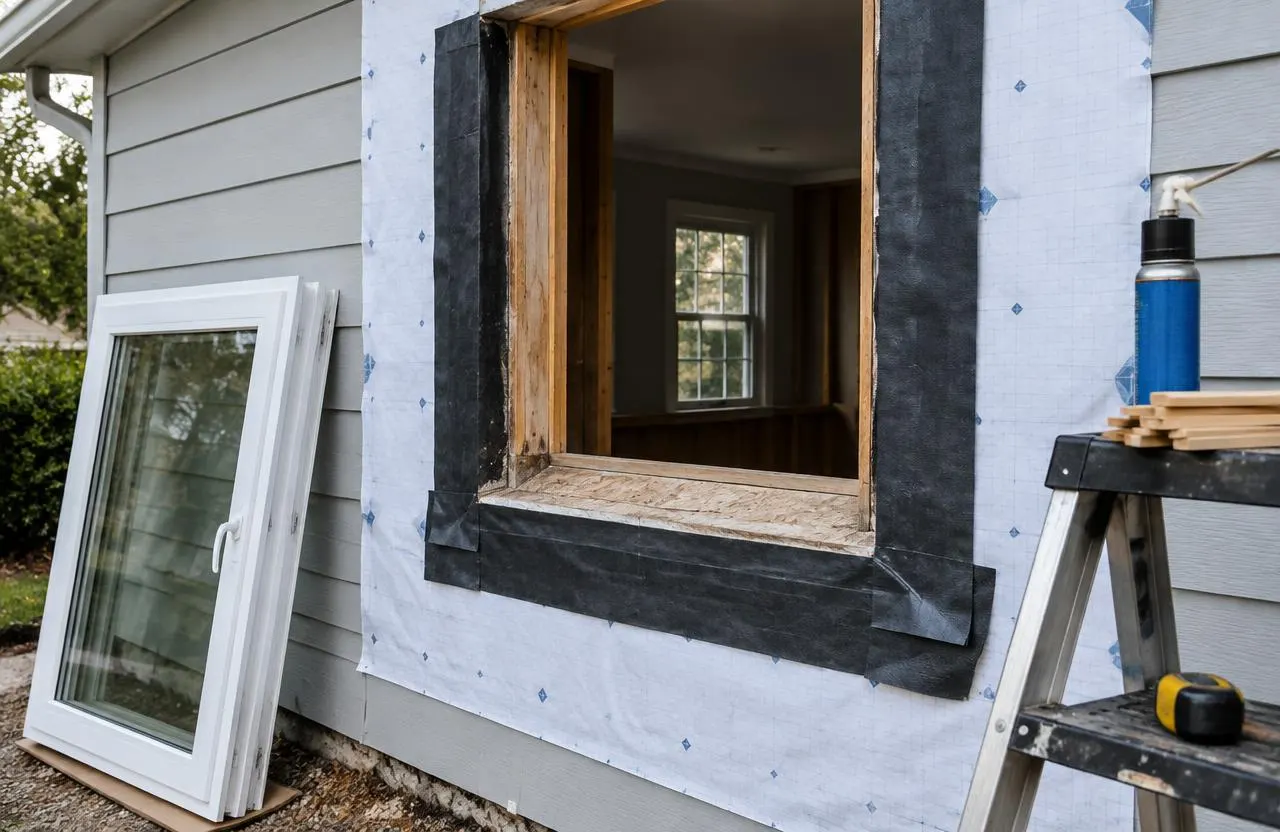
A window performs only as well as it is installed. In a full-frame replacement, the rough opening is checked for rot, the sill is sloped or fitted with a sill pan, flashing membranes are lapped sill first and head last so water runs outward, and the window is set level, square and shimmed. The gap around the frame is insulated with a product compatible with the window, and the interior side is air-sealed. Installation follows the window manufacturer’s instructions.
Choosing operating styles
Casement, awning, sliding, single- or double-hung and fixed windows each suit different rooms. Casements and awnings open outward and can seal tightly; sliders and hung windows do not project into a walkway or deck. Bedrooms may need an opening large enough for emergency exit, and basement windows have their own size and well considerations, so the choice is checked against the room’s use.
Glazing and ventilation
Double or triple glazing, low-emissivity coatings, gas fills and spacer types are product options, described with the ratings the manufacturer publishes. Tempered or laminated glass is required in some locations, such as near doors and in some bathroom positions. Tighter new windows can change how a house ventilates, so bathrooms and kitchens rely more on their exhaust fans. Where an incentive program is relevant, its current product and installation criteria are checked directly.
Permits and enlarged openings
The City of Ottawa lists replacing windows in the same-size opening as work that does not need a building permit, although it still must comply with the Building Code. Enlarging an opening, adding a new window, or creating an emergency exit window in a foundation wall changes structure and is reviewed differently. In heritage buildings and districts, exemptions do not apply in the same way.
Interior and exterior finishing
Inside, window replacement usually involves new jamb extensions, casing and drywall or plaster repair. Outside, the window is integrated with the cladding: brick returns are caulked and sometimes capped, siding is trimmed with J-channel or casing, and metal capping covers exposed wood. These finishes are part of the scope and should be clear in the proposal.
What shapes window replacement cost
Cost depends on the number and size of windows, operating style and glazing, full-frame versus insert, the condition of the openings once exposed, access (upper floors, bays), the cladding type, interior finishing, and product lead times.
Common questions
How much does it cost to replace windows in Ottawa?
It depends on the number, size, style and glazing of the windows, full-frame or insert installation, access, cladding and interior finishing. A written proposal follows a site review.
Full-frame or insert replacement?
Insert replacement suits sound, square frames. Full-frame replacement suits frames that are rotted, leaking or out of square, and lets the opening be flashed and insulated properly.
Do replacement windows need a permit in Ottawa?
Not when replacing in the same-size opening, according to the City. Enlarged or new openings are structural and reviewed differently.
Will new windows lower my energy bills?
Results depend on the windows being replaced, the new product’s ratings, the installation and the rest of the house.
Can windows be replaced in winter?
Yes, one opening at a time with the room protected, though some sealants and finishes have temperature limits. Timing is planned with you.