
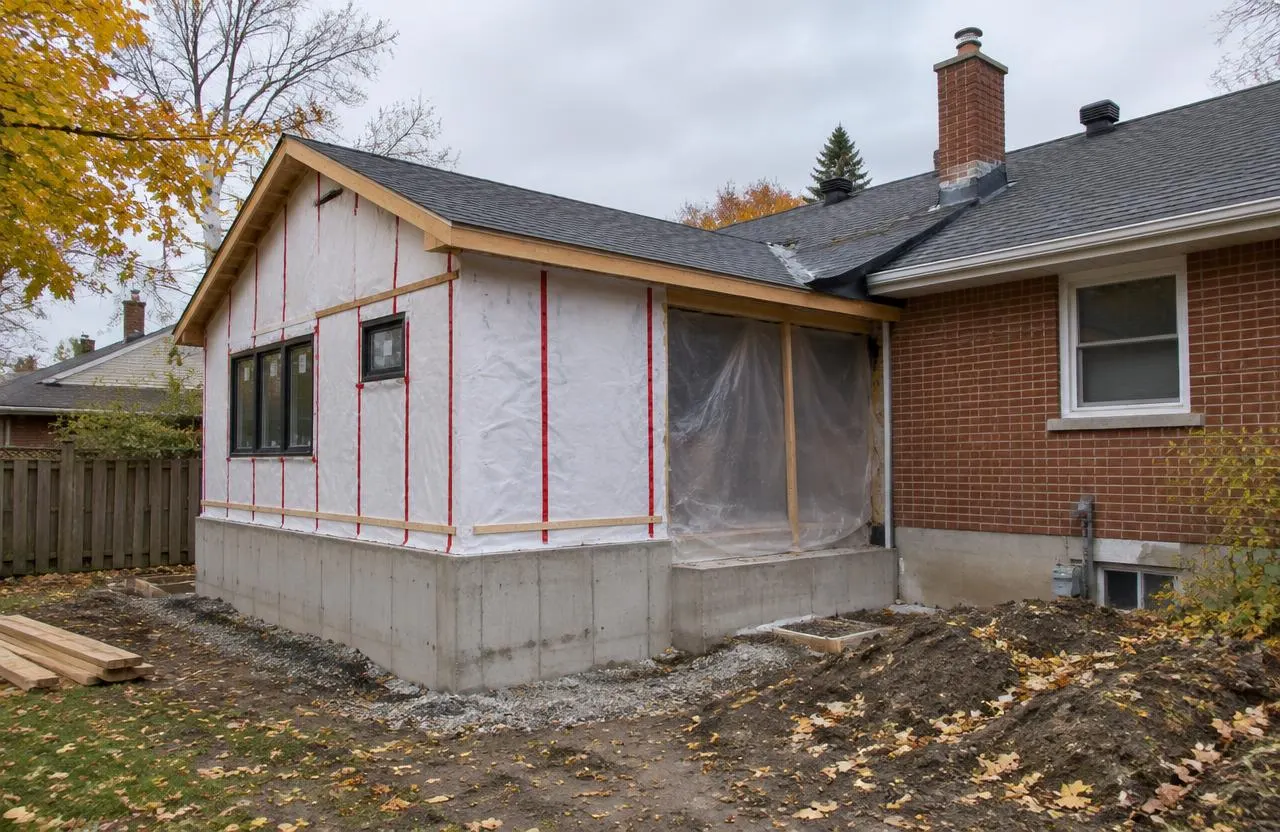
Types of home addition
“Home addition” covers very different projects. Each type puts load on different parts of the existing house and needs a different kind of review before design gets far.
| Type | What it involves | Main planning questions |
|---|---|---|
| Rear or side addition | New foundation and walls beside the house, joined through an existing exterior wall | Setbacks and lot coverage, foundation depth and frost, opening the existing wall, roof tie-in |
| Second-storey addition | Building up on the existing walls and foundation | Whether the existing foundation and walls can carry the new floor, stair location, roof removal and weather protection |
| Bump-out | A small extension, often cantilevered or on a short foundation | Structure at the opening, roof or floor projection limits, how services reach it |
| Over-garage or garage addition | New living space above or beside a garage | Fire and gas separation from the garage, floor insulation, heating the new space |
Start with what the lot and zoning allow
Before drawings, the lot itself sets limits: setbacks from property lines, maximum height, lot coverage, easements and rights-of-way. The City of Ottawa’s residential permit submissions ask for a site plan showing the addition relative to property lines with distances, and a summary of permitted and proposed zoning provisions, so these numbers are needed early. A survey makes this much more reliable than measuring from fences.
Older lots, corner lots and properties in heritage districts can carry extra constraints, and if the addition does not fit the zoning a minor variance may be needed. That is a separate process with its own timing, so it is better found in feasibility than after a design is complete.
How the addition connects to the existing house
The joint between old and new is where additions succeed or fail. A new foundation settles differently from a 60-year-old one, floor levels rarely line up exactly, and the existing exterior wall has to be opened, supported and reframed. A second storey depends entirely on what is under it, so an engineer reviews the existing foundation and framing before the design is committed.
- Foundation: depth below frost, connection or separation from the existing footing, drainage at the new wall
- Floor levels: matching or deliberately stepping between old and new floors
- Structure: a beam or header across the opening into the existing house, and any new loads on existing walls
- Roof: tie-in valleys, snow drifting against a taller wall, and where water will run
- Envelope: continuing the air and moisture barriers across the joint so the connection does not leak or draft
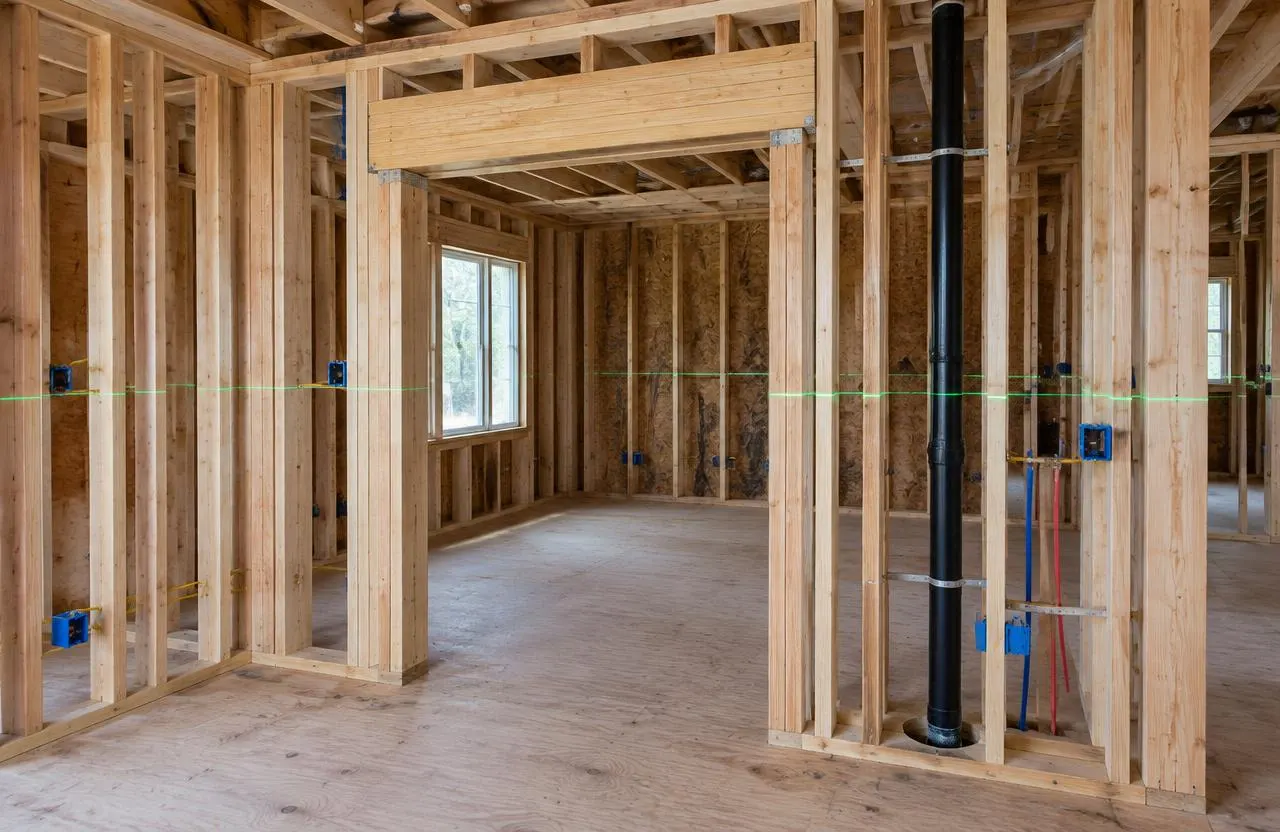
Design, engineering and the building permit
An addition needs a building permit. The City’s submission requirements include a complete, scaled and dimensioned drawing set and a Schedule 1 naming who takes design responsibility — a BCIN-qualified designer, architect, engineer or, in limited cases, the homeowner. Depending on the design, the City may also need an energy efficiency design summary, a mechanical design report and layouts, manufacturer truss or engineered-joist layouts, and engineered excavation or shoring designs.
GCO coordinates these professionals and the permit timing with the construction schedule, and books the inspections the permit requires before work is covered. The responsible designer, and any engineer the design needs, is named for each project.
Services: heating, plumbing and electrical
New rooms need heat, ventilation, power and often plumbing. Whether the existing furnace, ductwork, electrical panel and drains can handle the extra space is a real question rather than an assumption; a larger addition can mean a new heating zone, a panel upgrade or a separate system. These are assessed by the qualified trades. Electrical work in Ontario is done by a licensed electrical contractor, and any gas service or fuel-fired equipment change is contracted directly by you with a TSSA-registered fuels contractor.
Living at home during an addition
Many households stay home through a rear addition, because most of the work happens outside until the opening into the house is made. That stage — removing the exterior wall — is planned carefully, with temporary walls, dust barriers and weather protection. Second-storey additions are different: the roof comes off, and for part of the work the house below may not be comfortable or practical to live in. We discuss this honestly at the start rather than promising it will be easy.
What shapes the cost of a home addition
“How much does a home addition cost?” is the most common addition question. There is no reliable per-square-foot figure that fits every Ottawa house, because the hardest parts — foundations, structure and tie-ins — vary most. These are the factors that move the number:
- Addition type: a second storey and a ground-level extension stress the house differently
- Foundation and site: excavation access, soil, rock, groundwater and how close the work is to property lines
- Structural work at the connection and any reinforcement of the existing house
- What the new space contains: a kitchen or bathroom costs more than a bedroom or family room
- Services: whether heating, electrical capacity and drains need upgrading
- Exterior matching: sourcing brick, siding and roofing that match the existing house
- Design, engineering, survey and permit costs before construction starts
Is an addition worth it?
Whether an addition is “worth it” depends on what you are comparing it against. Against moving, it keeps the location, school and neighbours; against finishing an existing basement or reorganising the main floor, it is usually more involved. A feasibility conversation compares those options before any design money is spent. Resale effects depend on the local market, so a real estate professional is the better source for that question.
Residential additions vs commercial building additions
House additions and commercial building additions are planned differently. Additions to commercial buildings involve different Building Code parts, professional requirements and usually an occupied business next door; those are covered on the commercial building additions page.
What to prepare before you enquire
A first conversation is more useful with:
- Your address and, if you have it, a property survey
- What the new space is for and roughly how large
- Photos of the side of the house where the addition would go, inside and out
- Any existing drawings of the house
- Your target timing and whether you plan to live at home during the work
Common questions
How much does a home addition cost in Ottawa?
It depends on the type of addition, the foundation and site, the structural work at the connection, what the new rooms contain and whether services need upgrading. A written proposal follows a site review and a defined scope.
Do I need a permit for a home addition in Ottawa?
Yes. An addition needs a building permit, with a scaled drawing set and a named person taking design responsibility. Inspections are booked at the stages the permit requires.
Are home additions worth it?
That depends on what you compare it to — moving, finishing a basement or reorganising existing space. A feasibility review compares those options; resale effects depend on the local market.
Is there a size limit for a home addition in Ottawa?
There is no single size limit. Setbacks, height, lot coverage and other zoning rules for your specific lot determine what fits, which is why a survey and zoning check come first.
Can my house take a second storey?
Only an engineer’s review of the existing foundation and framing can answer that. Some houses can; others need reinforcement first.
Can we live at home during an addition?
Often during a ground-level addition, with careful planning when the existing wall is opened. A second-storey addition is more disruptive, and moving out for part of it may be the practical choice.