
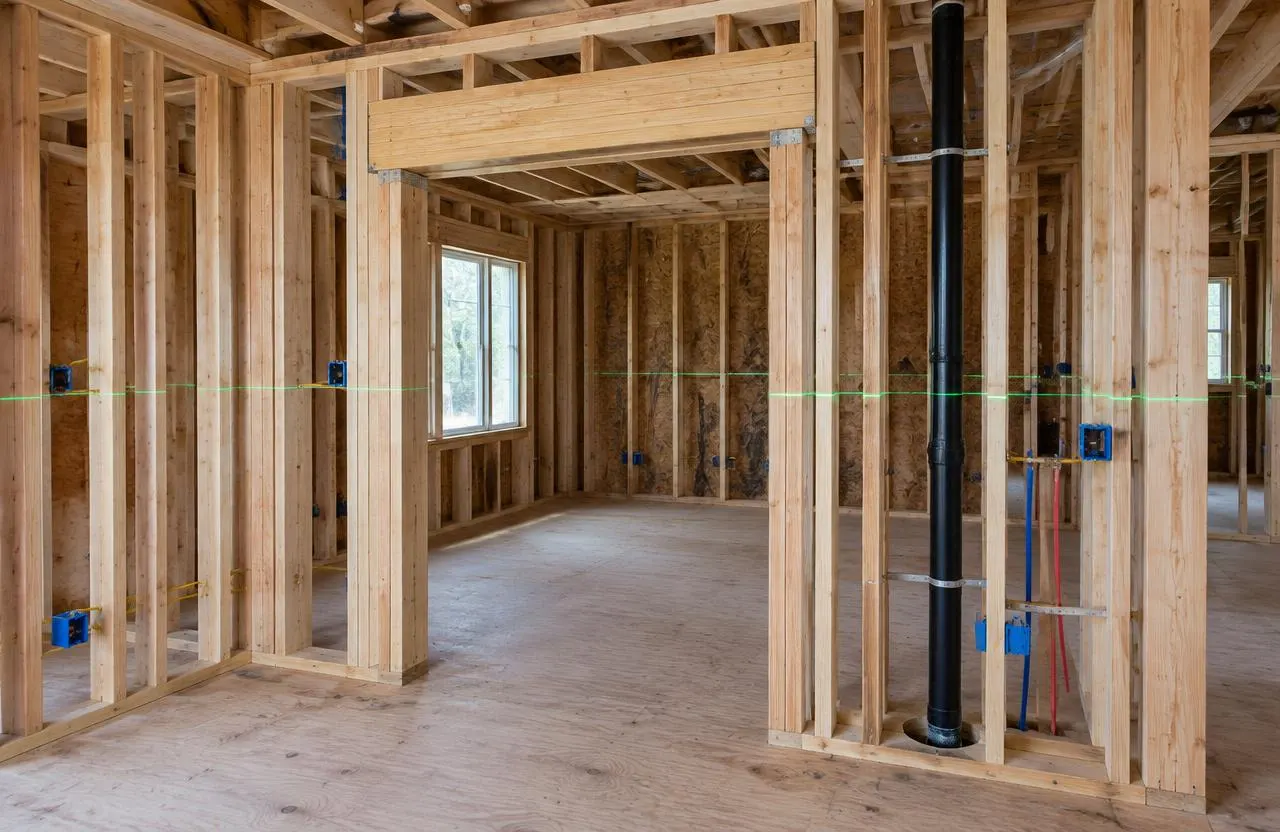
What a framing contractor does
“What does a framing contractor do?” In new construction, framers build the whole structure. In renovations, the work is more varied and more careful: fitting new walls into a house that is rarely square, opening existing walls, building bulkheads around ducts, furring out foundation walls, and adding the backing that later trades need. Good renovation framing is mostly invisible — it is why doors close properly and tile lines run straight.
- Layout of new rooms and partitions from drawings
- Non-structural partitions and closets
- Openings in existing walls, with headers sized by design
- Bulkheads and soffits around ducts and beams
- Furring and framing of basement walls
- Floor, stair and roof framing in additions
- Blocking for cabinets, handrails, grab bars, wall-hung fixtures and TV mounts
Structural or not? Know before you frame
The most important framing question in a renovation is what a wall, beam or post actually does. Walls that carry floors or roofs above cannot be removed or cut without a replacement load path designed by an engineer or qualified designer, and openings in bearing walls need a header and posts sized for the loads, carried all the way down to the foundation.
A wall that carries no load is still not automatically free to move. Before any partition changes, it is assessed for its structural role; the services concealed inside it, such as ducts, drains, vents, wiring and gas piping; whether it forms part of a fire or sound separation, such as between a house and its garage or between dwelling units; and its effect on exits, egress windows and room requirements. Many partition changes are part of a renovation that needs a building permit. Identifying bearing walls takes an inspection of what is above and below, and the solution belongs in permitted drawings; see load-bearing wall removal for how that project is planned.
Load paths, openings and engineered lumber
Loads travel from the roof down through walls, beams and posts to the foundation. When a renovation interrupts that path — a wider opening, a removed post, a new second storey — the replacement has to carry the load all the way down, which can mean a new footing in the basement. Long spans often use engineered lumber such as laminated veneer lumber (LVL) beams, or steel. The City’s residential submissions can include manufacturer layouts for engineered joists and trusses, and the drawings show the size and bearing of each member.
Level, plumb and square in an older house
Older Ottawa houses have floors that slope and walls that lean. New framing has to decide how to meet them: shim new walls plumb, sister joists to flatten a floor, or accept a small variation. These decisions matter most where finishes are unforgiving — large-format tile, long runs of cabinets and frameless glass. We set out what will be corrected and what will be accommodated before framing starts.
Framing for trades: rough-ins and backing
Framing is the stage where the house is laid out for its services. Supply and return ducts need clear routes; drain lines need slope and space; wiring needs bored holes in the right places. Notching and boring of joists and studs have limits, so the framer, plumber, HVAC installer and electrician agree routes before cutting. Blocking for anything heavy or wall-mounted goes in now, because adding it after drywall is far more disruptive.
Moisture and basement framing
Framing in a basement sits against concrete that can be damp. Wood in contact with concrete is separated from it, the wall assembly is designed to manage moisture rather than trap it, and any existing water problems are addressed first. Steel studs are sometimes chosen for interior basement partitions; they do not rot, but the assembly around them still needs to manage moisture.
Inspections before you close in
Where a renovation is permitted, City of Ottawa building inspectors inspect framing and the plumbing and HVAC rough-ins the permit covers before insulation and drywall go on. Electrical work follows a separate path: the licensed electrical contractor files a notification with the Electrical Safety Authority (ESA), and ESA, not the City, inspects that work. Closing walls before the required inspections can mean opening them again. GCO schedules framing, rough-ins and inspections so the house is closed in once.
What shapes framing cost
Framing in renovations is usually priced within the overall project. The main factors:
- Structural versus non-structural work, and any engineered members or new footings
- How much correction an older house needs to get walls plumb and floors flat
- Ceiling heights, bulkheads and the complexity of the layout
- Access for moving long material into the house
- Steel versus wood studs
- Coordination of rough-ins and inspections
Common questions
What does a framing contractor do?
Framers build the wood or steel structure of walls, floors and roofs. In renovations that includes new partitions, openings with headers, bulkheads, furring, and blocking for later trades.
How much do contractors charge for framing?
In a renovation, framing is usually part of the overall proposal. Cost depends on structural work, the correction an older house needs, layout complexity and access.
Can I move any interior wall?
Not without assessing it first: its structural role, the services inside it, any fire or sound separation, its effect on exits and egress, and the approvals the change needs. A load-bearing wall also needs an engineered replacement load path, a permit and inspection.
Wood or steel studs?
Both are used. Steel does not rot or warp and suits some basement partitions; wood is easier to fasten to and suits most residential work. The design and the trades involved decide.
Does framing need an inspection in Ottawa?
Where the renovation is permitted, the City inspects framing and the plumbing and HVAC rough-ins before insulation and drywall go on. Electrical rough-in is inspected by ESA after the licensed electrical contractor files a notification.