
Quartz, granite or quartzite?
All three are heavy, durable stone-type countertops installed in a similar sequence. They differ in how they are made, how much they vary from slab to slab, and how they respond to heat, acids and stains.
| Engineered quartz | Granite | Quartzite | |
|---|---|---|---|
| What it is | Crushed quartz bound with polymer resin and pigments | Natural igneous stone | Natural metamorphic stone (recrystallised sandstone) |
| Appearance | Consistent, designed patterns | Speckled or flowing; every slab differs | Marble-like veining; every slab differs |
| Sealing | Not required | Depends on the slab; many do not need it | Depends on porosity; some benefit from sealing |
| Heat | Follow the maker’s care guide; trivets are commonly required | Generally heat tolerant; trivets still advised | Heat tolerant; trivets advised |
| Acids (lemon, vinegar) | Resistant; avoid cleaners the maker’s guide excludes | Generally resistant | True quartzite resists etching |
| Outdoors / sunlight | Only products the maker rates for exterior use | Commonly used outdoors | Used outdoors where rated |
Cabinet readiness
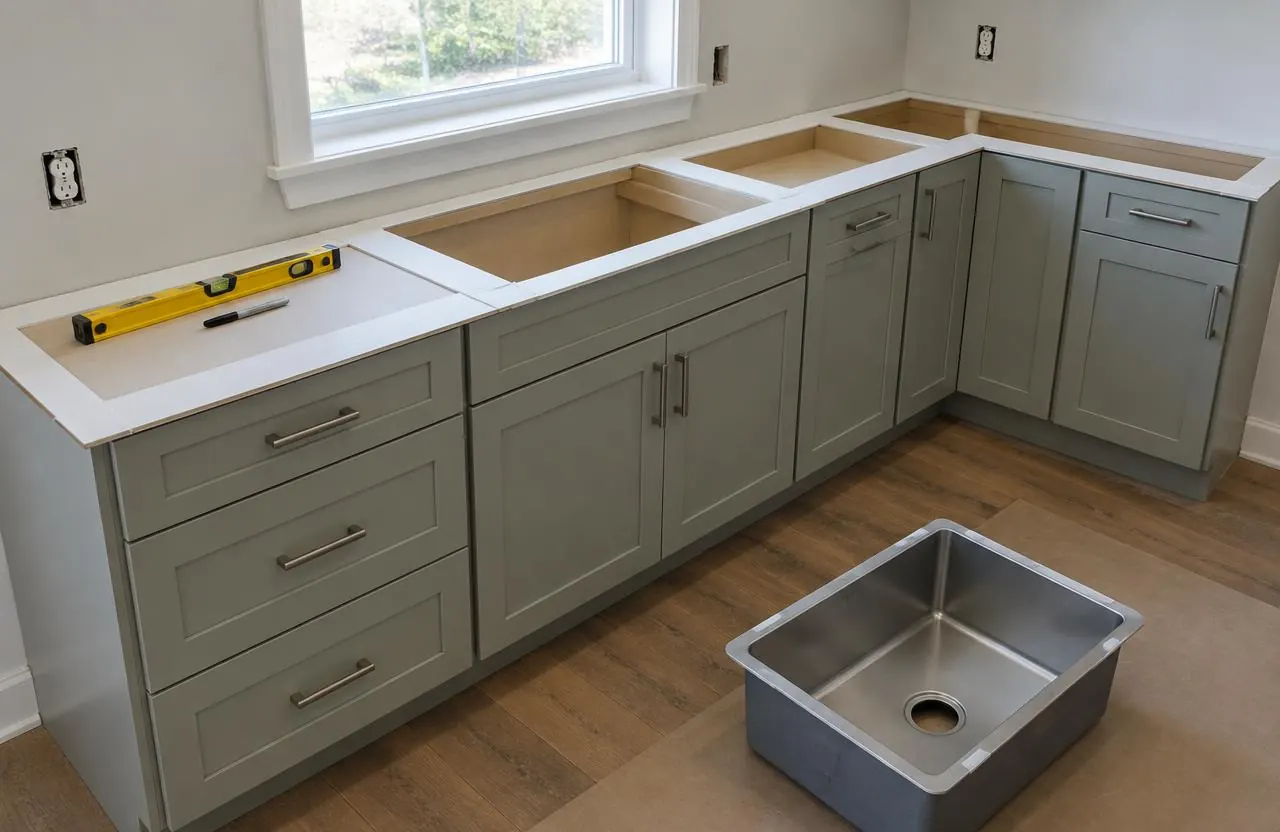
Stone tops are rigid and heavy. Cabinets have to be installed, level in both directions, fastened to each other and the wall, and supported wherever the top overhangs or spans an opening such as a dishwasher. Uneven cabinets cause cracks, gaps at the wall and doors that rub.
For a countertop replacement on existing cabinets, the cabinets are checked for level, strength and water damage under the sink before templating. Old tops sometimes hold weak cabinets together; removal is planned carefully.
Templating and selections
The template is taken from the installed cabinets and walls, not from drawings. Before that visit, the sink (including undermount model), faucet and cooktop or slide-in range need to be chosen, because their cut-outs and reveals are built into the template. Overhangs at seating, waterfall ends and edge profile are confirmed at the same time.
For natural stone, you can often review the slab layout with the fabricator so veining, colour shifts and seams land where you want them.
Seams and support
Slabs have a maximum size, so long runs and L- or U-shaped layouts usually need seams. A good seam is tight, flat and colour-matched, placed where the layout and slab allow — ideally away from sinks and cooktops and over cabinet support. A seam cannot be made invisible in a busy natural stone, but its placement can be chosen.
Islands with large overhangs may need concealed steel supports or brackets specified by the fabricator, installed before the top is set.
Sinks, plumbing and the order of trades
Undermount sinks are attached to the top, usually by the fabricator, before or during setting. The plumber connects the faucet, drain and dishwasher after the top is installed and any adhesive has cured. Where the top has a sink or other plumbing fixture, disconnecting and reconnecting that plumbing is part of the replacement and is scheduled, not assumed.
The backsplash comes after the countertop. If tile is planned, see backsplash tile installation for that sequence.
Countertop replacement
Replacing tops on existing cabinets can refresh a kitchen without a full renovation. The plan has to cover removal of the old top, the existing backsplash (which often comes off with it), plumbing disconnection where there is a sink, any cabinet repair, templating, a period without a working sink, installation and reconnection. Laminate or tile tops over particleboard come off differently from stone.
What shapes countertop installation cost
Material is a large part of the price, but fabrication and site conditions decide the rest.
- Material and slab selection
- Total area, number of pieces and seams
- Edge profile, mitred or waterfall edges
- Cut-outs: undermount sink, cooktop, faucet holes
- Overhang supports and island brackets
- Removal and disposal of existing tops
- Backsplash removal and replacement
- Plumbing disconnection and reconnection, where the top has a sink or fixtures
- Access: stairs, tight entries and slab weight
Timeline
The typical sequence is: cabinets installed → selections confirmed → template → fabrication → installation → plumbing connections (where there is a sink) → backsplash. Fabrication lead time varies by shop and slab availability; your schedule should show it rather than a promised date before the template is taken.
Common questions
How do you install kitchen countertops?
Stone and quartz tops are templated from installed, level cabinets, fabricated off site, then set, seamed and fastened; where there is a sink, it is attached and the plumbing reconnected afterwards. GCO manages that sequence with the fabricator and trades.
Can countertops be replaced without replacing cabinets?
Often, if the cabinets are level, sound and strong enough for the new top. They are checked before templating, especially under the sink.
When is the countertop template taken?
After the cabinets are installed and level and the sink, faucet and cooktop are chosen, because their cut-outs are part of the template.
Where will the seams be?
Seams depend on slab size, the layout and support. They are planned on the slab layout and placed away from sinks and cooktops where possible.
How long will I be without a kitchen sink?
Usually from removal of the old top until the new top is installed and plumbing is reconnected. Your schedule shows that window once fabrication time is known.
Which countertop material is best?
It depends on how you cook, how much variation you want and how you clean. Quartz is consistent and low-maintenance, with heat and cleaning rules set by each maker; granite and quartzite are natural stones that vary slab to slab.