
Choosing a patio door style
The right style depends on the opening, the space on each side and how you use the door.
| Style | Strengths | Trade-offs |
|---|---|---|
| Sliding | No swing space needed; large glass area; familiar operation | Only half the opening is open; rollers and tracks need care |
| Hinged (garden or French) | Full opening; traditional look; tight seal when closed | Needs clear swing space inside or out; screens can be awkward |
| Multi-panel folding or lift-and-slide | Very wide openings; strong connection to outdoors | Usually needs a structural opening; higher cost; lead times |
Measuring the opening
A replacement door is ordered to the rough opening — the framed hole once the old door and trim are out — not the visible door. The opening is measured in several places for width, height and square, because older openings are rarely true. Floor height inside, the deck or patio height outside, and the wall thickness all affect the threshold and the jamb extensions needed.
Sill pans, flashing and water management
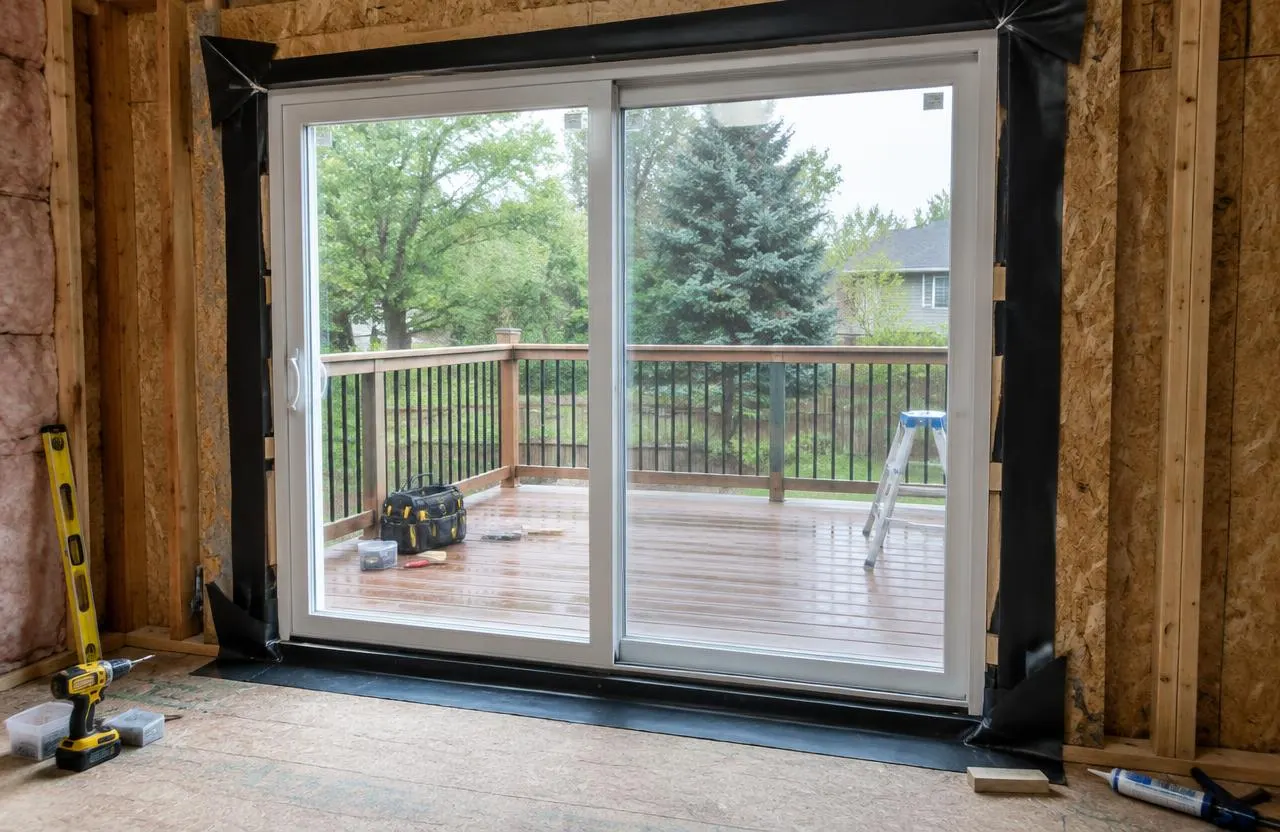
Patio doors are a common source of leaks into floors and basements, almost always at the bottom corners. A sill pan or sloped, membrane-lined sill catches water that gets past the threshold and directs it outside. Flashing membranes are lapped so water always runs over, not behind, the layer below — sill first, then jambs, then head — and integrated with the wall’s weather barrier. Manufacturer installation instructions are followed so the product warranty is not affected.
Glazing, hardware and screens
Glass options include double or triple glazing, low-emissivity coatings and tempered safety glass, with different weights and costs. Hardware choices cover multi-point locks on hinged doors and lock styles on sliders. Screens, built-in blinds, and the threshold height for a smooth step out are chosen together. Energy performance depends on the product’s rated values and the quality of the installation.
Replacement vs a new or enlarged opening
Swapping a door into the same-size opening is the simplest project; the City lists replacing doors in the same size opening among work that does not need a building permit, though it must still comply with the Building Code. Turning a window into a door, widening for a larger slider, or installing a folding system changes the wall’s structure: a new header, supports carried to the foundation, and often a permit. That work is designed first.
Rot, framing and finishing
Old patio doors that leaked often hide rotted sills, subfloor or rim joists beneath them. Once the old door is out, the framing is inspected and repaired before the new door goes in — patching over rot defeats the new installation. Interior trim, flooring at the threshold and exterior trim or capping are finished to suit the wall and the deck.
What shapes patio door cost
The main factors are the style and size, glazing and hardware choices, product lead time, condition of the sill and framing once exposed, any change to the opening, and the interior and exterior finishing.
Common questions
How is a sliding patio door installed?
The old door is removed, the opening is checked and repaired, a sloped sill pan and flashing are installed, the new unit is set level and shimmed, fastened, sealed to the wall’s barriers, and trimmed inside and out — following the manufacturer’s instructions.
Do I need a permit to replace a patio door in Ottawa?
The City lists replacing doors in the same-size opening as not needing a permit. Enlarging the opening or creating a new one is structural work that is reviewed differently.
Sliding or hinged patio door?
Sliding doors save space and offer large glass areas; hinged doors open the full width and seal tightly but need swing space. Folding systems suit very wide openings.
Why does my patio door leak at the bottom?
Usually because water that gets past the threshold has nowhere to drain — there was no sill pan or the flashing was lapped wrongly. Replacement is the time to correct it.
Should I repair or replace my patio door?
Worn rollers, locks and weatherstripping can often be repaired. Failed glass seals, rot or a warped frame usually point to replacement.