
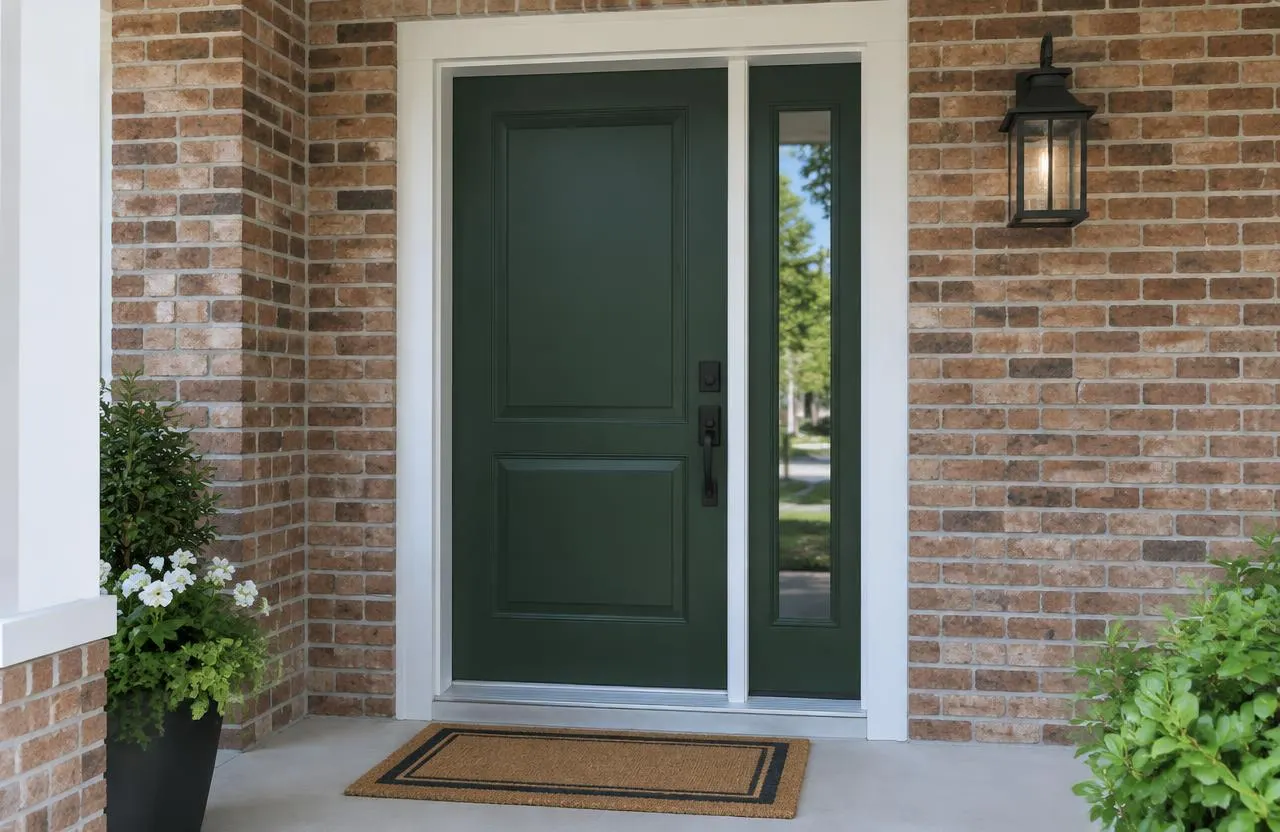
Steel, fibreglass or wood?
All three can make good entry doors; they differ in care, finish and how they handle exposure.
| Material | Strengths | Considerations |
|---|---|---|
| Steel | Cost-effective; stable; wide range of styles | Dents can be hard to repair; paint finish needs upkeep where scratched |
| Fibreglass | Resists dents; can be stained or painted; stable in humidity changes | Usually costs more than steel; finish quality varies by product |
| Wood | Natural look and craftsmanship; repairable | Needs regular finishing; more sensitive to sun, rain and humidity; a covered entry helps |
The whole door system
Most replacement entry doors arrive pre-hung in a new frame, with or without sidelights and a transom. Replacing the whole unit — not just the slab — lets the threshold, weatherstripping and frame be renewed together. Sidelights and transoms add light but also more joints to seal. Hardware choices include handle sets, deadbolts and multi-point locks; we describe these as the manufacturer specifies them.
Measuring and clearances
The new unit is sized to the rough opening once trim and the old frame are removed. Inside, the swing has to clear flooring, mats, adjacent walls and stairs; outside, the threshold relates to the porch or landing height. Storm doors, screen doors and the porch roof are considered at the same time, because they affect how the door is exposed to weather.
Thresholds, flashing and sealing
Like any door, an entry door leaks and drafts at its edges, not through the slab. The sill is flashed so water drains outward, the frame is shimmed square so weatherstripping seals evenly, the gap around the frame is insulated and air-sealed, and the exterior is trimmed or capped to shed water. Installation follows the manufacturer’s instructions so the product warranty applies.
Older Ottawa houses
Older homes often have non-standard openings, out-of-square framing or original doors worth keeping. Some original wood doors can be restored and weatherstripped instead of replaced. Where a replacement is chosen, custom sizes or a reframed opening may be needed; reframing changes the scope and may need review if structure is affected. In heritage districts, exterior changes can have their own approvals.
What shapes entry door cost
“How much does it cost to install an entry door?” depends on the material, size, sidelights and transom, glass and hardware, any custom sizing, the condition of the opening once exposed, and the interior and exterior finishing. A written proposal follows a site visit.
Common questions
How much does it cost to install an entry door?
It depends on the door material, size, sidelights or transom, glass and hardware, any custom sizing, the condition of the opening and finishing work. A written proposal follows a site visit.
How is a pre-hung entry door installed?
The old door and frame are removed, the sill is flashed, the new unit is set square, plumb and shimmed, fastened, insulated and air-sealed around the frame, then trimmed inside and out per the manufacturer’s instructions.
Steel, fibreglass or wood?
Steel is cost-effective, fibreglass resists dents and suits stain finishes, and wood offers a natural look but needs more maintenance. The exposure of your entry matters too.
Do I need a permit to replace a front door?
The City lists replacing doors in the same-size opening as not needing a permit. Changing the opening or work in a heritage district can be different.
Can my original wood door be restored instead?
Sometimes. A sound original door can often be repaired, refinished and weatherstripped. We assess it before recommending replacement.